
55152 Wolverine, Macomb, MI 48042
Local realty services provided by:CENTURY 21 Realty North
55152 Wolverine,Macomb, MI 48042
$650,000
- 6 Beds
- 5 Baths
- 3,533 sq. ft.
- Single family
- Pending
Listed by: kevin mill jr.
Office: keller williams realty lakeside
MLS#:50224261
Source:MI_REALSOURCE
Price summary
- Price:$650,000
- Price per sq. ft.:$143.39
- Monthly HOA dues:$25
About this home
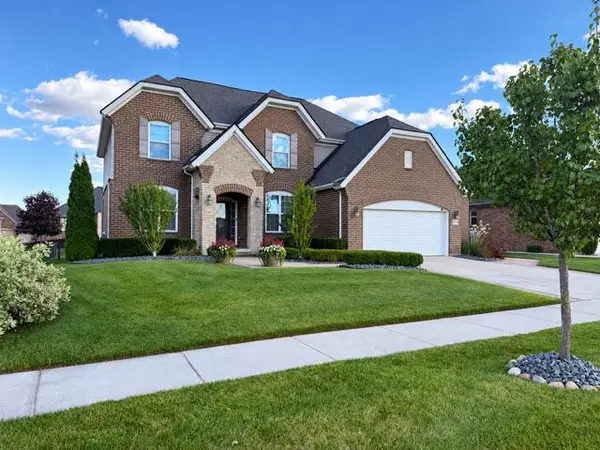
Welcome home to this 6 bedroom / 5 full bath colonial in Macomb. The main level features all stainless steel appliances, convenient living spaces, and quality finishes throughout. Possibility for mother-in-law suite on the main floor. The finished basement provides additional living space, complete with a full bathroom and bedroom, perfect for guests, a home office, or additional living quarters. Enjoy outdoor entertaining and relaxing on the spacious Trex deck. A rare bonus is the convenience of **two laundry rooms**, providing added functionality for a busy household. Great location in Wolverine Sub with easy access to shopping, dining, schools, parks, and major freeways. This home has so much to offer—schedule your showing today!
Contact an agent
Home facts
- Year built:2016
- Subdivision & Development:Wolverine Country Club Estates
- Listing ID #:50224261
- Added:3 day(s) ago
- Updated:October 12, 2026 at 02:26 AM
Rooms and interior
- Bedrooms:6
- Total bathrooms:5
- Full bathrooms:5
- Flooring:Ceramic Floors, Hardwood Floors
- Kitchen Description:Dishwasher, Microwave, On Entry Level, Range/Oven, Refrigerator
- Bedroom Description:Bedroom 1 on Second Level, Bedroom 2 on Entry Level, Bedroom 3 on Second Level, Bedroom 4 on Second Level, Bedroom 5 on Second Level
- Basement Description:Partially Finished, Poured
- Living area:3,533 sq. ft.
Heating and cooling
- Cooling:Central A/C
- Heating:Forced Air, Natural Gas
Structure and exterior
- Year built:2016
- Building area:3,533 sq. ft.
- Lot area:0.31 Acres
- Architectural Style:Colonial
- Construction Materials:Brick, Vinyl Siding
- Exterior Features:Deck, Fenced Yard, Lawn Sprinkler, Patio, Porch, Street Lights
- Foundation Description:Basement, Poured
- Levels:2 Story
Utilities
- Water:Public Water
- Sewer:Public Sanitary
Finances and disclosures
- Price:$650,000
- Price per sq. ft.:$143.39
- Tax amount:$7,545
Features and amenities
- Appliances:Dishwasher, Dryer, Humidifier, Microwave, Range/Oven, Refrigerator
- Laundry features:Dryer, On Entry Level
- Amenities:Cable/Internet Available, Sidewalks, Street Lights, Sump Pump, Walk-In Closet, Window Treatment(s)
Parking
- Parking description:Attached Garage, Garage
- Garage spaces:3
 Provided through IDX via MiRealSource. Courtesy of MiRealSource Shareholder. Copyright MiRealSource. The information published and disseminated by MiRealSource is communicated verbatim, without change by MiRealSource, as filed with MiRealSource by its members. The accuracy of all information, regardless of source, is not guaranteed or warranted. All information should be independently verified. Copyright 2026 MiRealSource. All rights reserved. The information provided hereby constitutes proprietary information of MiRealSource, Inc. and its shareholders, affiliates and licensees and may not be reproduced or transmitted in any form or by any means, electronic or mechanical, including photocopy, recording, scanning or any information storage and retrieval system, without written permission from MiRealSource, Inc.
New listings near 55152 Wolverine
- New
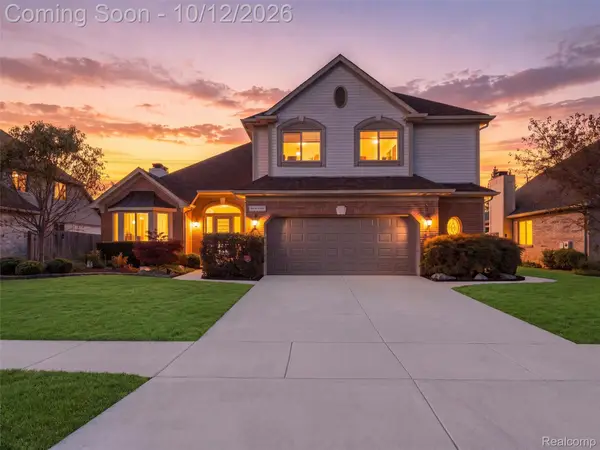 $559,900Active3 beds 4 baths4,531 sq. ft.
20053 Sycamore DR, Macomb, MI 48044
MLS# 20261082107Listed by: KELLER WILLIAMS LAKESIDE - New
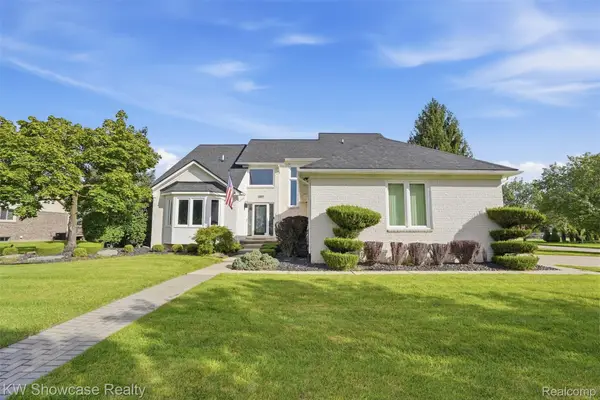 $575,000Active4 beds 4 baths3,980 sq. ft.
15829 Kennedy Drive, Macomb, MI 48044
MLS# 20261080330Listed by: KW SHOWCASE REALTY - New
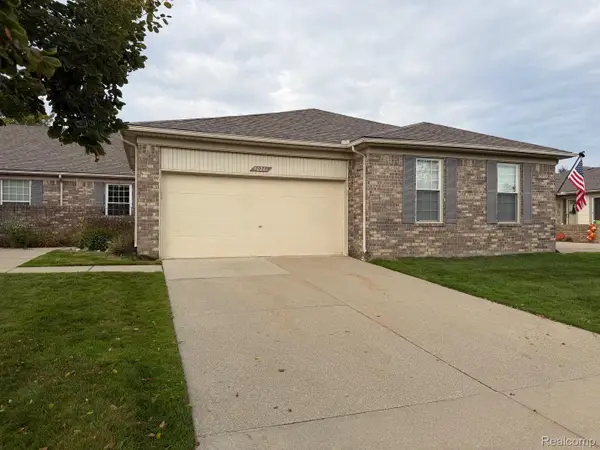 $309,900Active2 beds 2 baths1,409 sq. ft.
50261 Pepper Tree DR 47 # UNIT 306, Macomb, MI 48044
MLS# 20261082236Listed by: EXP REALTY ROCHESTER - New
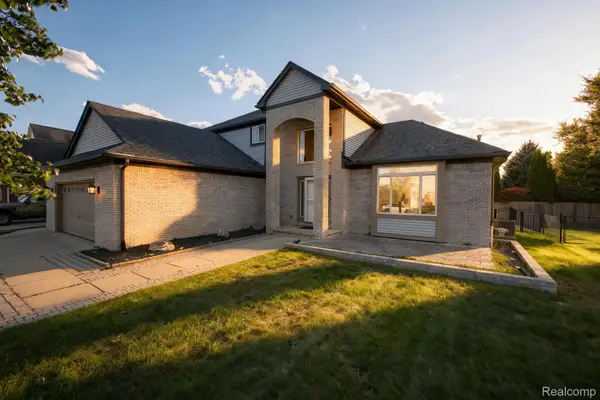 $500,000Active4 beds 4 baths3,842 sq. ft.
46821 Twin City TRL, Macomb, MI 48044
MLS# 20261082197Listed by: EXP REALTY MAIN  $507,999Active3 beds 3 baths1,666 sq. ft.
45519 Gable DR, Macomb, MI 48044
MLS# 58050210293Listed by: K4 SIGNATURE REALTY LLC- New
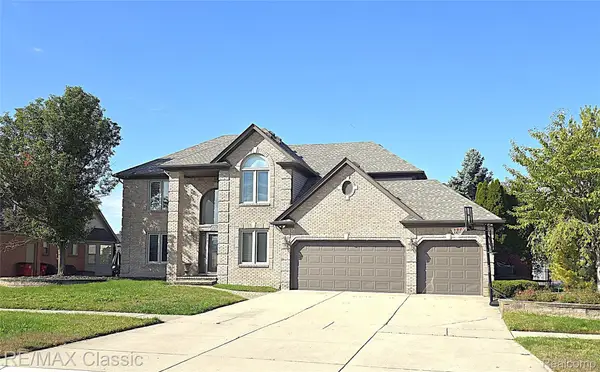 $600,000Active3 beds 3 baths3,414 sq. ft.
48259 Beacon Square Drive, Macomb, MI 48044
MLS# 20261067993Listed by: RE/MAX CLASSIC - New
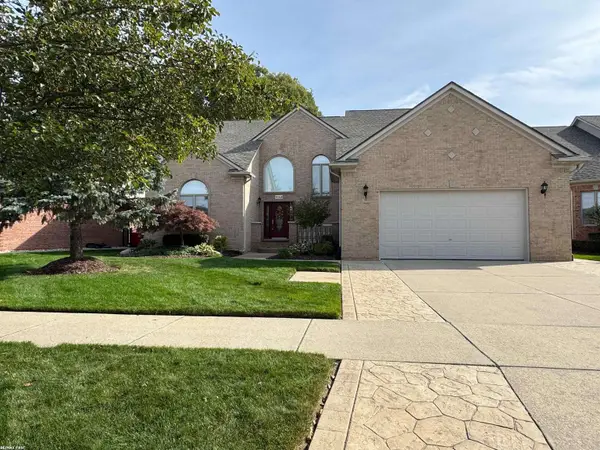 $570,000Active5 beds 5 baths4,400 sq. ft.
50068 Basil DR, Macomb, MI 48044
MLS# 58050224418Listed by: RE/MAX FIRST - New
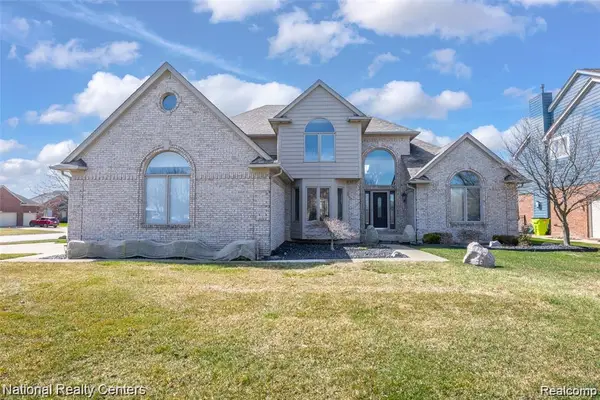 $539,900Active4 beds 3 baths2,879 sq. ft.
56175 Saint Andrews DR, Macomb, MI 48042
MLS# 20261081581Listed by: NATIONAL REALTY CENTERS, INC - New
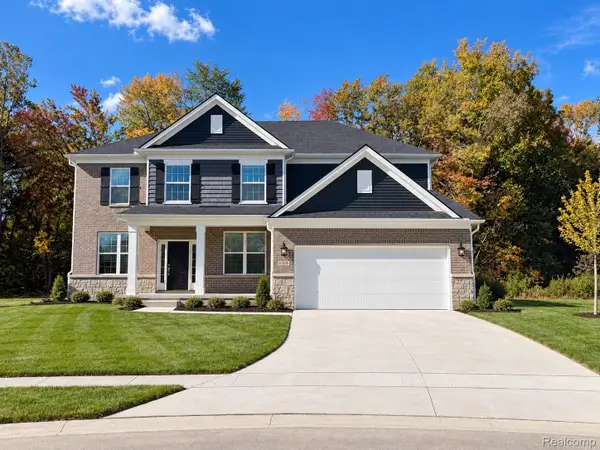 $634,990Active5 beds 4 baths3,277 sq. ft.
51341 Deerbrook DR, Macomb, MI 48042
MLS# 20261081769Listed by: PH RELOCATION SERVICES LLC - New
 $650,000Active4 beds 3 baths3,193 sq. ft.
55194 Wolverine Drive, Macomb, MI 48042
MLS# 81026053910Listed by: EGDELL & ASSOCIATES REALTY


Protect your home and budget from life's surprises with an Assurant Home Warranty, backed by a partner that supports you through every step of homeownership. Explore Plans.
©2026 Century 21 Real Estate LLC. All rights reserved. CENTURY 21®, the CENTURY 21 Logo and C21® are service marks owned by Century 21 Real Estate LLC. Century 21 Real Estate LLC fully supports the principles of the Fair Housing Act and the Equal Opportunity Act. Each office is independently owned and operated. Listing information is deemed reliable but not guaranteed accurate.