
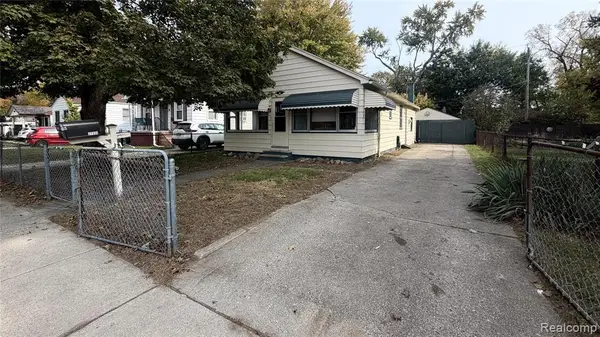
134 E Brockton AVE, Madison Heights, MI 48071
Local realty services provided by:CENTURY 21 Metro Brokers
134 E Brockton AVE,Madisonheights, MI 48071
$145,000
- 2 Beds
- 1 Baths
- 984 sq. ft.
- Single family
- Active
Listed by: mackenzie bobby
Office: @properties christie's int'l r.e. birmingham
MLS#:20261087398
Source:MI_REALCOMP
Price summary
- Price:$145,000
- Price per sq. ft.:$147.36
About this home
Welcome home to this inviting 2-bedroom, potentially 3-bedroom brick ranch nestled in the heart of Madison Heights. Move-in ready and boasting recent updates, this home offers a perfect blend of comfort and convenience. Don’t miss the opportunity to make this charming brick ranch your new home. Schedule a showing today and envision yourself living in comfort and style in Madison Heights.
Contact an agent
Home facts
- Year built:1951
- Subdivision & Development:OAKLAWN
- Listing ID #:20261087398
- Added:1 day(s) ago
- Updated:October 30, 2026 at 10:03 AM
Rooms and interior
- Bedrooms:2
- Total bathrooms:1
- Full bathrooms:1
- Rooms Total:5
- Living area:984 sq. ft.
Heating and cooling
- Heating:Forced Air, Natural Gas
Structure and exterior
- Year built:1951
- Building area:984 sq. ft.
- Lot area:0.09 Acres
- Architectural Style:Ranch
- Construction Materials:Aluminum Siding
- Foundation Description:Crawl Space
- Levels:One
Utilities
- Water:Public
- Sewer:Public Sewer
Finances and disclosures
- Price:$145,000
- Price per sq. ft.:$147.36
- Tax amount:$1,365
Parking
- Parking description:No Garage

New listings near 134 E Brockton AVE
- New
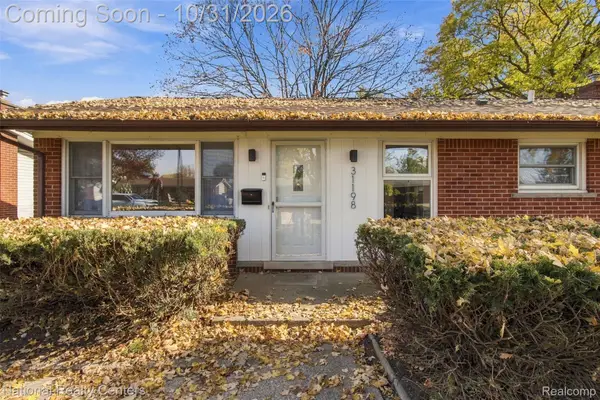 $315,000Active3 beds 2 baths2,024 sq. ft.
31198 Edgeworth DR, MadisonHeights, MI 48071
MLS# 20261087478Listed by: NATIONAL REALTY CENTERS, INC - New
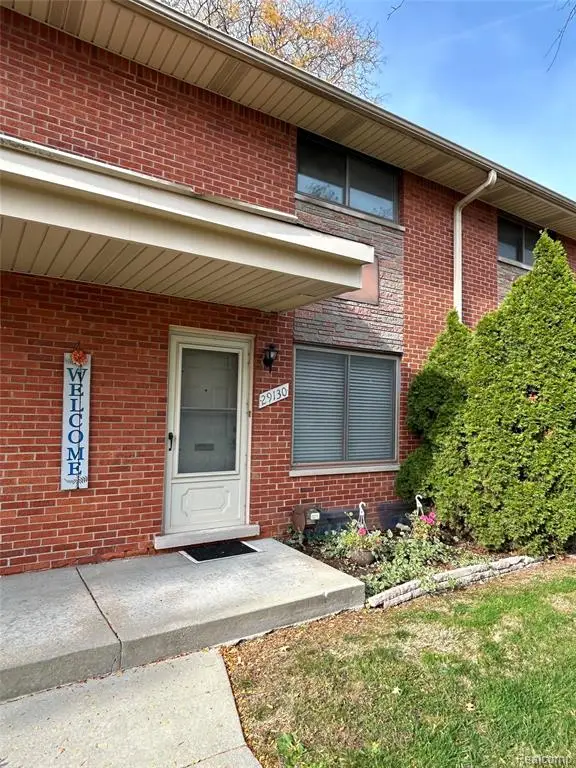 $135,900Active2 beds 2 baths920 sq. ft.
29130 Tessmer C Tessmer #37, Madison Heights, MI 48071
MLS# 61042995Listed by: BERKSHIRE HATHAWAY HOMESERVICES KEE REALTY BHAM - New
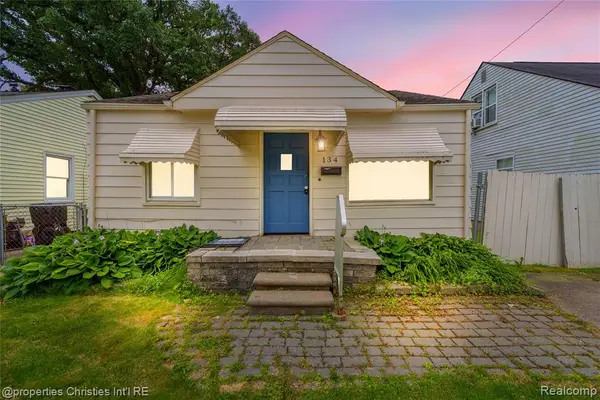 $145,000Active2 beds 1 baths984 sq. ft.
134 E Brockton, Madison Heights, MI 48071
MLS# 61042783Listed by: @PROPERTIES CHRISTIE'S INT'L R.E. BIRMINGHAM - New
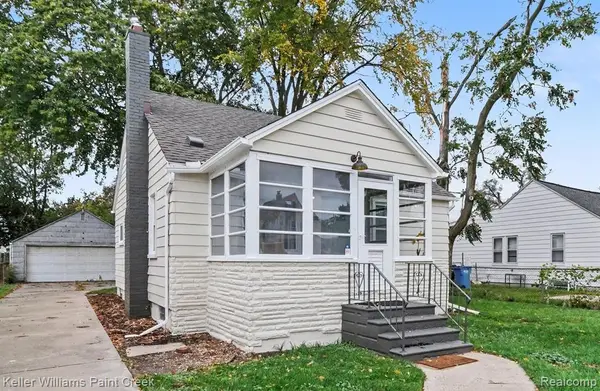 $225,000Active2 beds 1 baths1,000 sq. ft.
26585 Alger, Madison Heights, MI 48071
MLS# 61042517Listed by: KELLER WILLIAMS PAINT CREEK - New
 $130,000Active2 beds 1 baths851 sq. ft.
27334 Hales, Madison Heights, MI 48071
MLS# 61042375Listed by: TAILORED REAL ESTATE SOLUTIONS - New
 $405,000Active3 beds 3 baths2,129 sq. ft.
1626 Harvard, Madison Heights, MI 48071
MLS# 70566312Listed by: COLDWELL BANKER PROFESSIONALS - New
 $159,995Active2 beds 1 baths890 sq. ft.
26323 Brettonwoods, Madison Heights, MI 48071
MLS# 61041320Listed by: NATIONAL REALTY CENTERS, INC - New
 $159,000Active3 beds 1 baths1,020 sq. ft.
831 E Guthrie, Madison Heights, MI 48071
MLS# 50225664Listed by: BERKSHIRE HATHAWAY HOMESERVICES KEE REALTY WASH  $325,000Pending3 beds 2 baths1,440 sq. ft.
31608 Meadows, Madison Heights, MI 48071
MLS# 61041021Listed by: BROOKSTONE, REALTORS LLC


Protect your home and budget from life's surprises with an Assurant Home Warranty, backed by a partner that supports you through every step of homeownership. Explore Plans.
©2026 Century 21 Real Estate LLC. All rights reserved. CENTURY 21®, the CENTURY 21 Logo and C21® are service marks owned by Century 21 Real Estate LLC. Century 21 Real Estate LLC fully supports the principles of the Fair Housing Act and the Equal Opportunity Act. Each office is independently owned and operated. Listing information is deemed reliable but not guaranteed accurate.