
1347 Elliott Avenue, Madison Heights, MI 48071
Local realty services provided by:CENTURY 21 Metro Brokers
1347 Elliott Avenue,Madisonheights, MI 48071
$275,000
- 3 Beds
- 2 Baths
- 1,876 sq. ft.
- Single family
- Active
Listed by: natalie goodwin vanoyen
Office: re/max classic
MLS#:20261060516
Source:MI_REALCOMP
Price summary
- Price:$275,000
- Price per sq. ft.:$146.59
About this home
What a Fantastic, Newly renovated Raised Ranch w/Fabulous Location! Welcome to this beautifully remodeled raised ranch in the heart of highly desirable Madison Heights! Step into a light and bright kitchen featuring stainless steel appliances and fresh, modern finishes throughout. This move-in ready home offers comfortable living space, a 2-car detached garage, and an unbeatable location close to shopping, dining, and major commuter routes. Don’t miss your chance to own this turnkey gem!!! Hurry, schedule your showing today!
Contact an agent
Home facts
- Year built:1957
- Subdivision & Development:SHIRLEY JEAN SPOON
- Listing ID #:20261060516
- Added:1 day(s) ago
- Updated:August 03, 2026 at 06:58 PM
Rooms and interior
- Bedrooms:3
- Total bathrooms:2
- Full bathrooms:1
- Half bathrooms:1
- Rooms Total:7
- Basement Description:Finished, Full
- Living area:1,876 sq. ft.
Heating and cooling
- Heating:Forced Air, Natural Gas
Structure and exterior
- Roof:Asphalt
- Year built:1957
- Building area:1,876 sq. ft.
- Lot area:0.13 Acres
- Architectural Style:Raised Ranch
- Construction Materials:Brick
- Foundation Description:Basement, Block
- Levels:Two
Utilities
- Water:Public
- Sewer:Public Sewer
Finances and disclosures
- Price:$275,000
- Price per sq. ft.:$146.59
- Tax amount:$5,669
Parking
- Parking description:Detached, Two Car Garage
- Garage spaces:2

New listings near 1347 Elliott Avenue
- New
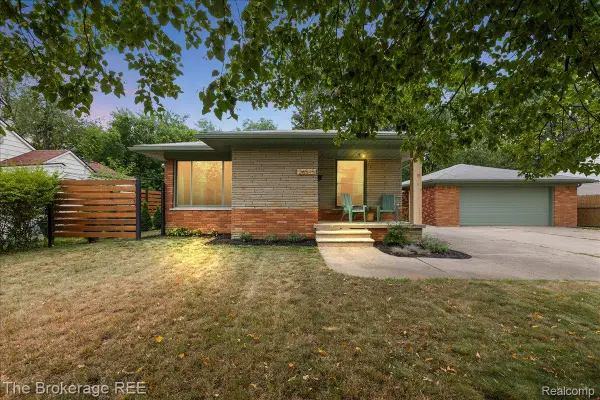 $329,900Active4 beds 2 baths2,220 sq. ft.
26515 Northeastern Highway, MadisonHeights, MI 48071
MLS# 20261060449Listed by: THE BROKERAGE REAL ESTATE ENTHUSIASTS - New
 $389,900Active3 beds 3 baths1,600 sq. ft.
27305 Groveland Avenue, MadisonHeights, MI 48071
MLS# 20261060085Listed by: JAG REAL ESTATE EXECUTIVES LLC - New
 $275,000Active3 beds 2 baths1,880 sq. ft.
27768 Rialto Street, MadisonHeights, MI 48071
MLS# 20261060007Listed by: REAL ESTATE ONE-WB/FH - New
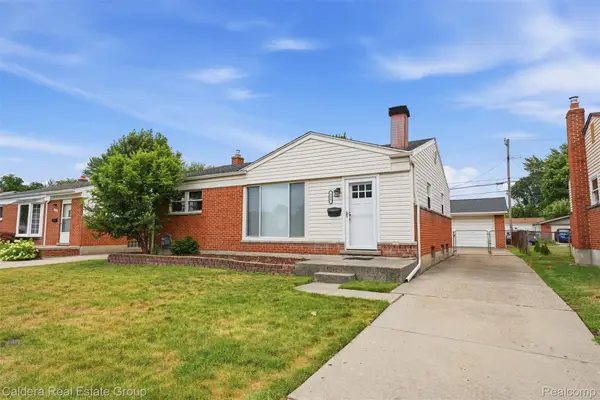 $292,000Active3 beds 2 baths1,780 sq. ft.
338 Sonia Avenue, MadisonHeights, MI 48071
MLS# 20261059776Listed by: CALDERA REAL ESTATE GROUP - New
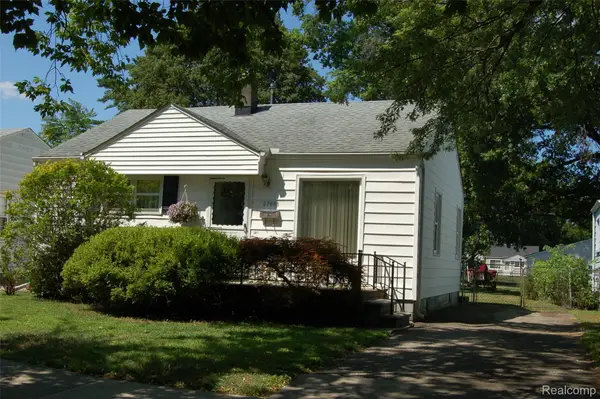 $145,000Active2 beds 1 baths696 sq. ft.
27661 Dartmouth Street, MadisonHeights, MI 48071
MLS# 20261059718Listed by: SIRE REALTY FRANK TARALA - New
 $298,000Active3 beds 2 baths2,336 sq. ft.
936 Tanglewood Drive, MadisonHeights, MI 48071
MLS# 20261059459Listed by: REAL ESTATE ONE-TROY - New
 $274,900Active3 beds 2 baths1,957 sq. ft.
1218 Cynthia Avenue, MadisonHeights, MI 48071
MLS# 20261058966Listed by: EXP Z REAL ESTATE - New
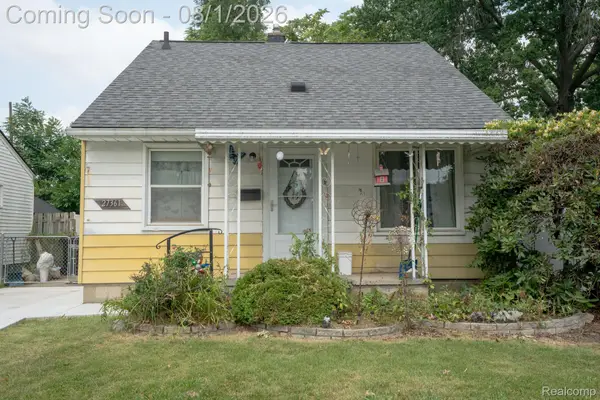 $155,900Active4 beds 1 baths990 sq. ft.
27361 Osmun Street, MadisonHeights, MI 48071
MLS# 20261059040Listed by: KELLER WILLIAMS REALTY-GREAT LAKES - New
 $210,000Active3 beds 1 baths1,014 sq. ft.
27741 Barrington Street, MadisonHeights, MI 48071
MLS# 20261058109Listed by: REAL BROKER, LLC BIRMINGHAM


Protect your home and budget from life's surprises with an Assurant Home Warranty, backed by a partner that supports you through every step of homeownership. Explore Plans.
©2026 Century 21 Real Estate LLC. All rights reserved. CENTURY 21®, the CENTURY 21 Logo and C21® are service marks owned by Century 21 Real Estate LLC. Century 21 Real Estate LLC fully supports the principles of the Fair Housing Act and the Equal Opportunity Act. Each office is independently owned and operated. Listing information is deemed reliable but not guaranteed accurate.