1218 Cynthia Avenue, Madison Heights, MI 48071
Local realty services provided by:CENTURY 21 Affiliated
1218 Cynthia Avenue,Madisonheights, MI 48071
- 3 Beds
- 2 Baths
- - sq. ft.
- Single family
- Sold
Listed by: zach soccorsi
Office: exp z real estate
MLS#:20261058966
Source:MI_REALCOMP
Sorry, we are unable to map this address
Price summary
- Price:
About this home
**Multiple Offers Received. Highest and Best Due by Wednesday at 6:00pm** Welcome to this inviting 3-bedroom, 1.1-bath home featuring a beautiful covered front porch, the only one on the street, offering the perfect spot to relax and enjoy summer evenings. Hardwood floors flow throughout the home, complemented by new bedroom carpeting (2023) and a beautifully updated kitchen featuring a new sink, faucet, and garbage disposal (2023). The finished basement provides additional living space with a versatile bonus room that’s perfect for a home office, playroom, or hobby area.
Thoughtful updates continue throughout the home, including high-end switches, outlets, lighting, and ceiling fans, with most interior and exterior fixtures replaced within the last five years. Modern conveniences include a Nest thermostat and wired Ring doorbell, while newer appliances include a refrigerator with a built-in water pitcher and specialty ice feature, dishwasher, washer, and dryer.
Major improvements provide added peace of mind, including a new roof (2022), water heater (2020), garage door (2024), and garage side door (2025). The oversized 2.5-car garage also features updated lighting.
Located on a quiet, tree-lined street, the home is within the neighborhood’s elementary and middle schools, allowing children to walk without crossing major roads. Just a few blocks away, Red Oaks Nature Center offers wooded walking trails, abundant wildlife, and a staffed ranger station that’s a favorite destination for families. Combined with welcoming neighbors and a strong sense of community, this home offers the perfect blend of comfort, convenience, and lifestyle....
Contact an agent
Home facts
- Year built:1957
- Subdivision & Development:SHIRLEY JEAN SPOON
- Listing ID #:20261058966
- Added:46 day(s) ago
- Updated:September 15, 2026 at 07:06 AM
Rooms and interior
- Bedrooms:3
- Total bathrooms:2
- Full bathrooms:1
- Half bathrooms:1
- Rooms Total:7
- Basement Description:Finished
Heating and cooling
- Cooling:Central Air
- Heating:Forced Air, Natural Gas
Structure and exterior
- Year built:1957
- Architectural Style:Ranch
- Construction Materials:Brick
- Foundation Description:Basement, Poured
- Levels:One
Utilities
- Water:Public
- Sewer:Public Sewer
Finances and disclosures
- Price:
- Tax amount:$5,800
Features and amenities
- Appliances:Dishwasher, Disposal, Dryer, Free Standing Gas Range, Free Standing Refrigerator, Microwave, Washer
Parking
- Parking description:Detached, Two and Half Car Garage
- Garage spaces:2.5

New listings near 1218 Cynthia Avenue
- New
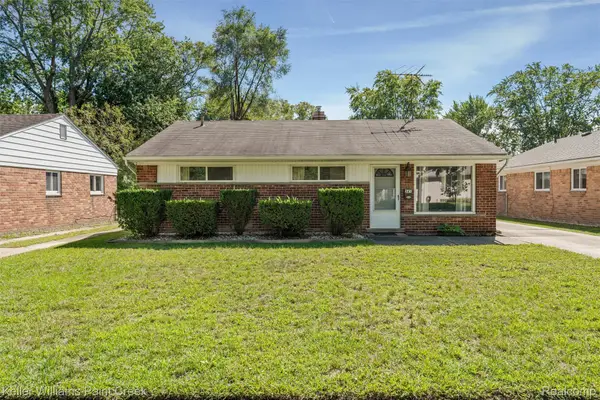 $209,000Active3 beds 1 baths1,036 sq. ft.
341 W Farnum Avenue, MadisonHeights, MI 48071
MLS# 20261073511Listed by: KELLER WILLIAMS PAINT CREEK - New
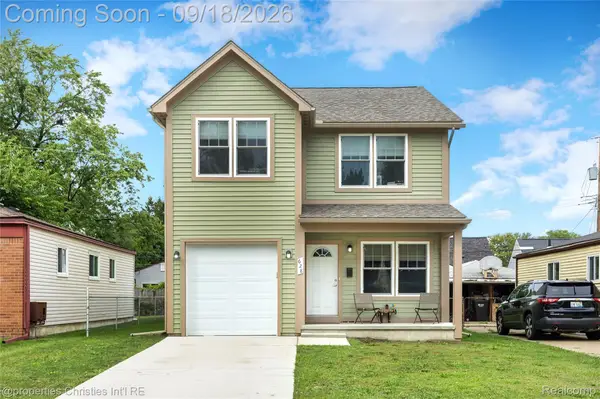 $389,900Active3 beds 3 baths1,550 sq. ft.
628 W Hudson Avenue, MadisonHeights, MI 48071
MLS# 20261065643Listed by: @PROPERTIES CHRISTIE'S INT'L R.E. BIRMINGHAM - Open Sat, 12 to 2pmNew
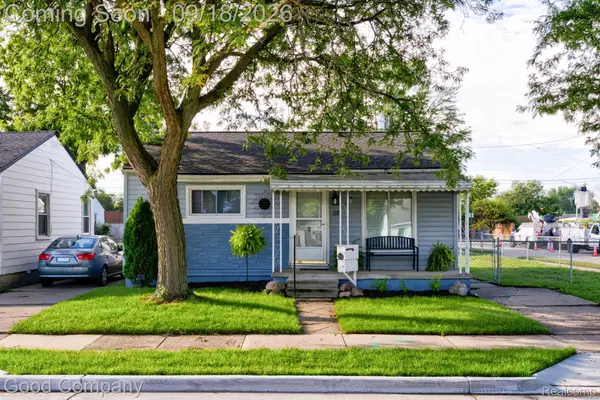 $150,000Active2 beds 1 baths695 sq. ft.
38 E Rowland Avenue, MadisonHeights, MI 48071
MLS# 20261073388Listed by: GOOD COMPANY - New
 $179,999Active3 beds 1 baths1,120 sq. ft.
29364 Shirley Avenue, MadisonHeights, MI 48071
MLS# 20261063440Listed by: KELLER WILLIAMS PAINT CREEK - New
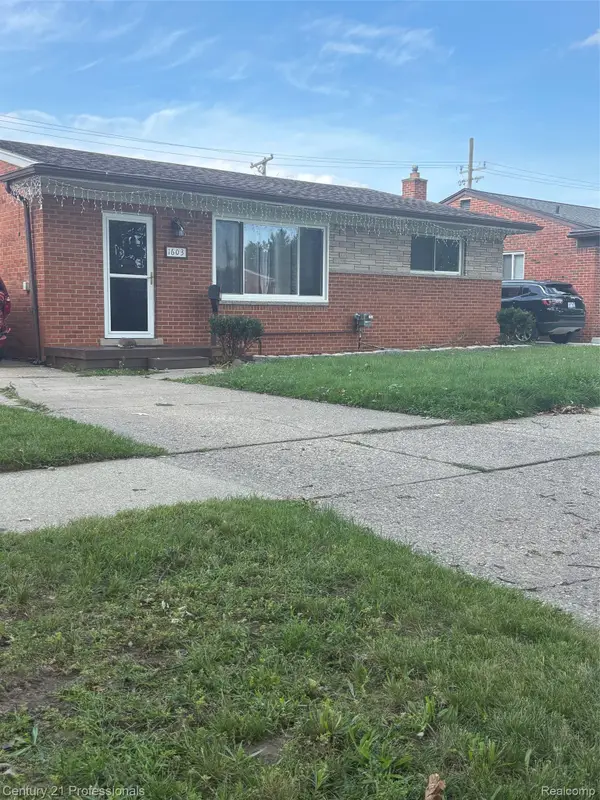
 $298,800Active3 beds 2 baths2,230 sq. ft.
1603 Westbrook Drive, MadisonHeights, MI 48071
MLS# 20261073532Listed by: CENTURY 21 PROFESSIONALS UTICA - New
 $228,000Active3 beds 1 baths1,647 sq. ft.
26091 Dartmouth Street, MadisonHeights, MI 48071
MLS# 20261073376Listed by: REAL ESTATE ONE-TROY - New
 $395,000Active4 beds 3 baths2,208 sq. ft.
1810 Briarwood Drive, Madison Heights, MI 48071
MLS# 26048356Listed by: COLDWELL BANKER PROFESSIONALS - New
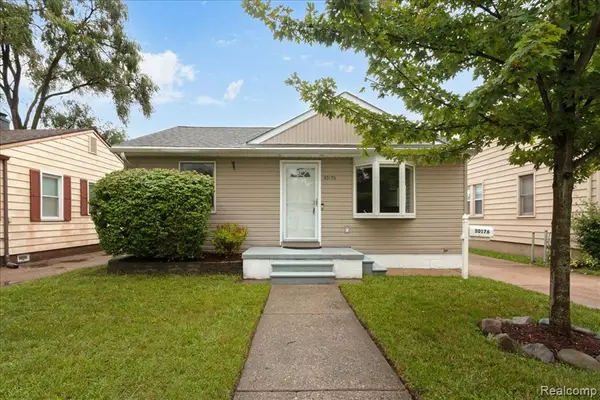 $179,900Active2 beds 1 baths800 sq. ft.
30176 Brush, Madison Heights, MI 48071
MLS# 61029210Listed by: REAL ESTATE ONE-NORTHVILLE - New
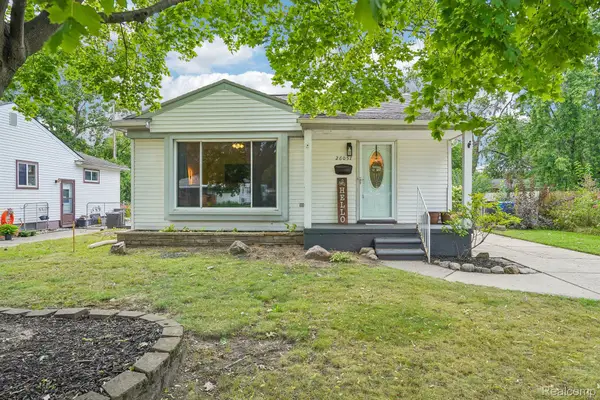 $250,000Active3 beds 2 baths1,763 sq. ft.
26057 Osmun Street, MadisonHeights, MI 48071
MLS# 20261068987Listed by: EXP REALTY MAIN - New
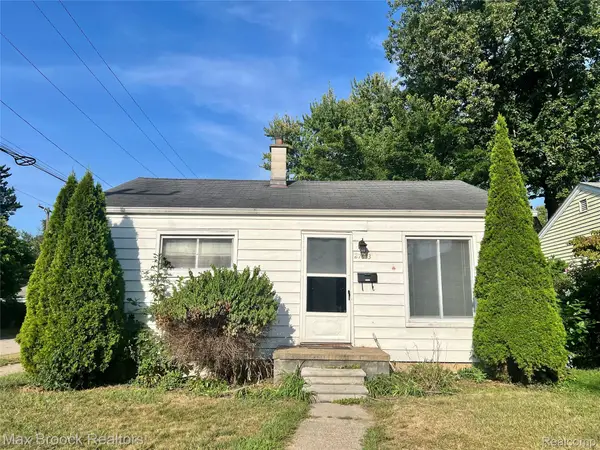 $144,900Active2 beds 1 baths792 sq. ft.
27803 Dartmouth Street, MadisonHeights, MI 48071
MLS# 20261071468Listed by: MAX BROOCK, REALTORS-BLOOMFIELD HILLS


Protect your home and budget from life's surprises with an Assurant Home Warranty, backed by a partner that supports you through every step of homeownership. Explore Plans.
©2026 Century 21 Real Estate LLC. All rights reserved. CENTURY 21®, the CENTURY 21 Logo and C21® are service marks owned by Century 21 Real Estate LLC. Century 21 Real Estate LLC fully supports the principles of the Fair Housing Act and the Equal Opportunity Act. Each office is independently owned and operated. Listing information is deemed reliable but not guaranteed accurate.