
1511 E 11 Mile Road, Madison Heights, MI 48071
Local realty services provided by:CENTURY 21 Affiliated
1511 E 11 Mile Road,Madisonheights, MI 48071
$299,900
- 3 Beds
- 2 Baths
- 1,429 sq. ft.
- Single family
- Active
Listed by: christopher j makowski
Office: exp realty main
MLS#:20261078149
Source:MI_REALCOMP
Price summary
- Price:$299,900
- Price per sq. ft.:$209.87
About this home
Don’t miss this move-in-ready 3-bedroom, 1.5-bath Colonial in Madison Heights! This spacious home offers an open floor plan, beautiful hardwood floors, a large kitchen with stainless steel appliances and convenient first-floor laundry. Major updates completed within the last few years include the furnace, gutters with leaf guards, kitchen appliances and refrigerator, along with a newer hot water tank. Upstairs features three generously sized bedrooms, including a primary bedroom with a walk-in closet. The full basement provides excellent storage and additional usable space. Outside, enjoy a large fenced backyard and detached two-car garage. Conveniently located near shopping, dining, parks and everyday amenities, with quick access to I-75 and I-696 and just minutes from downtown Royal Oak and Ferndale. With a great combination of space, updates and location, this home is ready for its next owner. Schedule your showing today!
Contact an agent
Home facts
- Year built:2006
- Subdivision & Development:PHILLIPS MANOR
- Listing ID #:20261078149
- Added:3 day(s) ago
- Updated:October 05, 2026 at 10:03 AM
Rooms and interior
- Bedrooms:3
- Total bathrooms:2
- Full bathrooms:1
- Half bathrooms:1
- Rooms Total:5
- Basement Description:Unfinished
- Living area:1,429 sq. ft.
Heating and cooling
- Cooling:Central Air
- Heating:Forced Air, Natural Gas
Structure and exterior
- Roof:Asphalt
- Year built:2006
- Building area:1,429 sq. ft.
- Lot area:0.13 Acres
- Architectural Style:Colonial
- Construction Materials:Brick, Vinyl Siding
- Exterior Features:Patio, Porch
- Foundation Description:Basement, Poured, Sump Pump
- Levels:Two
Utilities
- Water:Public
- Sewer:Sewer at Street
Finances and disclosures
- Price:$299,900
- Price per sq. ft.:$209.87
- Tax amount:$5,175
Features and amenities
- Appliances:Dishwasher, Disposal, Dryer, Free Standing Gas Oven, Free Standing Refrigerator, Microwave, Washer
Parking
- Parking description:Detached, Two Car Garage
- Garage spaces:2

New listings near 1511 E 11 Mile Road
- New
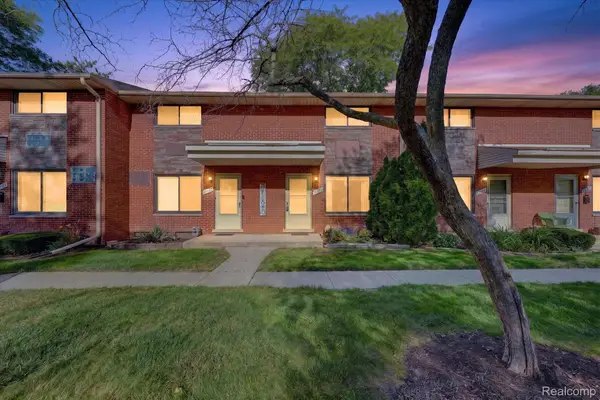 $130,000Active2 beds 2 baths1,150 sq. ft.
29130 Tessmer Court, MadisonHeights, MI 48071
MLS# 20261078169Listed by: REAL BROKER LLC - THE BINKLEY GROUP - New
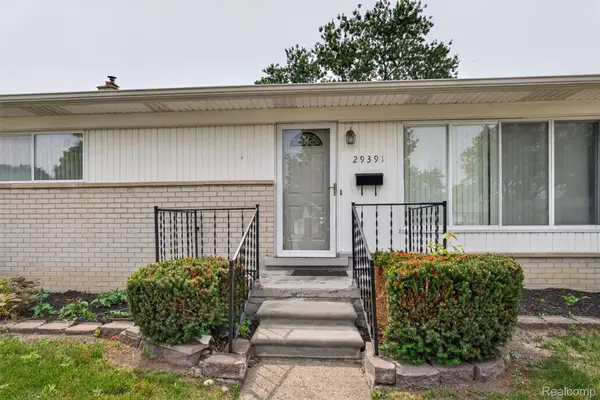 $225,000Active3 beds 2 baths980 sq. ft.
29391 Mark Avenue, MadisonHeights, MI 48071
MLS# 20261079832Listed by: HOMEPOINTE REALTY LLC - New
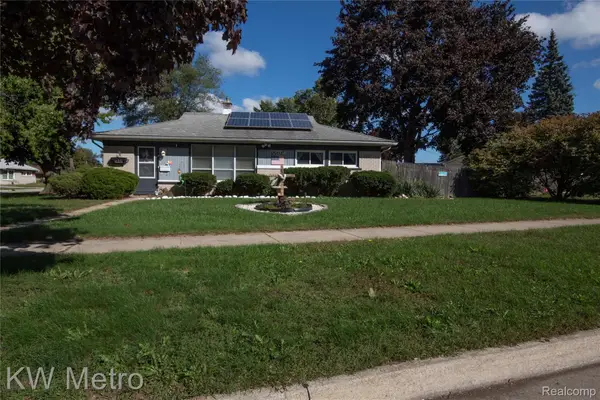 $199,900Active3 beds 1 baths1,092 sq. ft.
25405 Miracle Drive, MadisonHeights, MI 48071
MLS# 20261079391Listed by: KW METRO - New
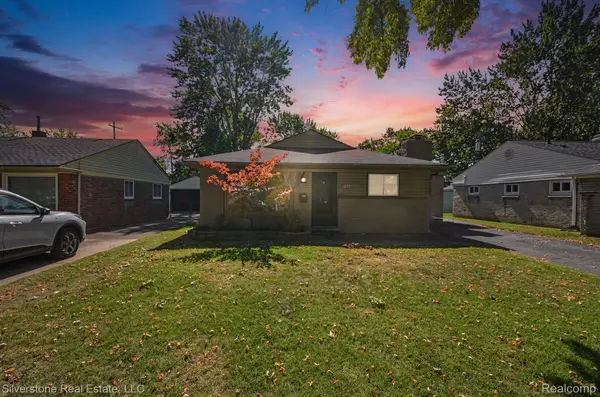 $212,500Active2 beds 1 baths1,276 sq. ft.
255 W Farnum Avenue, MadisonHeights, MI 48071
MLS# 20261078929Listed by: SILVERSTONE REAL ESTATE, LLC 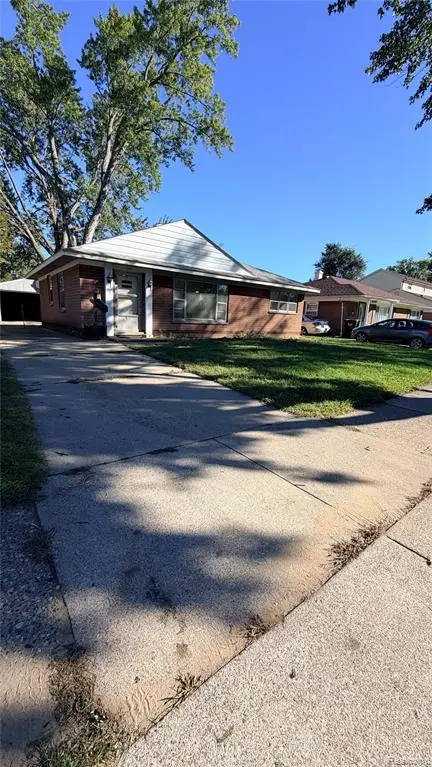 $130,000Pending2 beds 1 baths962 sq. ft.
1117 E Brockton, Madison Heights, MI 48071
MLS# 61034272Listed by: TAILORED REAL ESTATE SOLUTIONS- New
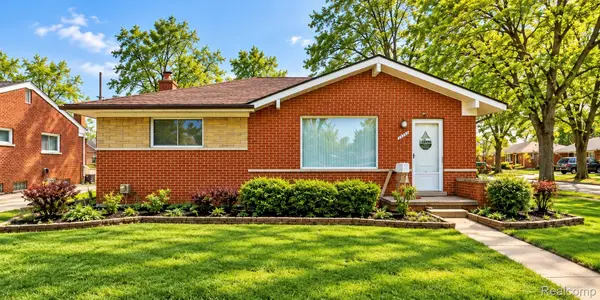 $265,000Active3 beds 2 baths2,622 sq. ft.
28326 Alden Street, MadisonHeights, MI 48071
MLS# 20261078007Listed by: PUREPATH REALTY GROUP - New
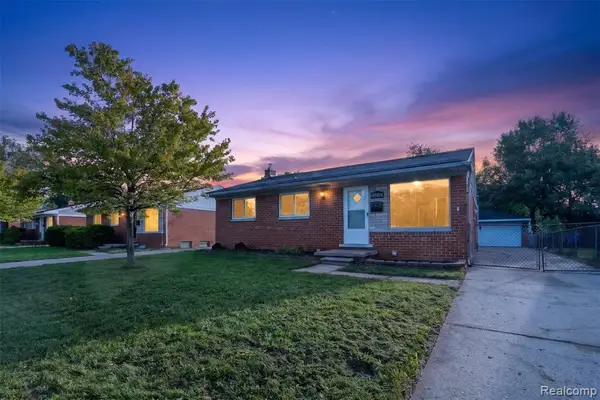 $229,900Active3 beds 1 baths1,168 sq. ft.
27754 Townley, Madison Heights, MI 48071
MLS# 61033286Listed by: THRIVE REALTY COMPANY 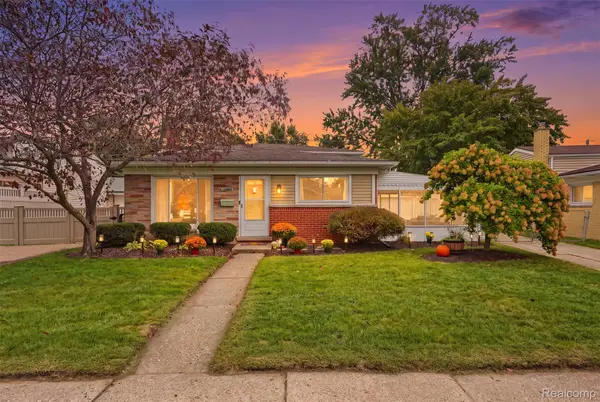 $285,000Active3 beds 2 baths1,550 sq. ft.
28282 Couzens Avenue, MadisonHeights, MI 48071
MLS# 20261076141Listed by: GOLDEN PATH REAL ESTATE CO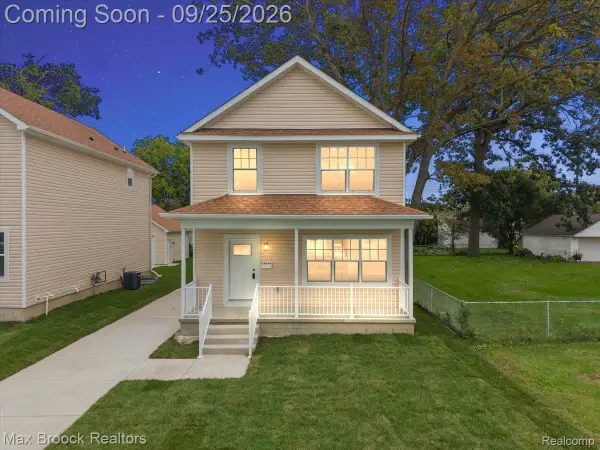 $384,998Active3 beds 3 baths1,600 sq. ft.
27824 Groveland Street, MadisonHeights, MI 48071
MLS# 20261076874Listed by: MAX BROOCK, REALTORS-BLOOMFIELD HILLS


Protect your home and budget from life's surprises with an Assurant Home Warranty, backed by a partner that supports you through every step of homeownership. Explore Plans.
©2026 Century 21 Real Estate LLC. All rights reserved. CENTURY 21®, the CENTURY 21 Logo and C21® are service marks owned by Century 21 Real Estate LLC. Century 21 Real Estate LLC fully supports the principles of the Fair Housing Act and the Equal Opportunity Act. Each office is independently owned and operated. Listing information is deemed reliable but not guaranteed accurate.