26091 Dartmouth Street, Madison Heights, MI 48071
Local realty services provided by:CENTURY 21 Affiliated
26091 Dartmouth Street,Madisonheights, MI 48071
$228,000
- 3 Beds
- 1 Baths
- 1,647 sq. ft.
- Single family
- Active
Listed by: kim howe
Office: real estate one-troy
MLS#:20261073376
Source:MI_REALCOMP
Price summary
- Price:$228,000
- Price per sq. ft.:$138.43
About this home
Welcome home to this beautifully maintained 3-bedroom bungalow. From the moment you step inside, you will be greeted by a spacious living room that includes a large picture window that floods the entire main living area with incredible natural light, creating a bright, airy, and inviting atmosphere. At the heart of the home is a brilliantly bright, updated kitchen that features sleek countertops, modern cabinetry, and ample prep space. It includes a spacious, eat-in area with plenty of room for a table, making it the perfect spot for casual family meals or your morning coffee. This home offers a wonderful layout, featuring two ample entry-level bedrooms, alongside a large, private upper-level bungalow space. Currently utilized as a private primary bedroom, this expansive upper level offers incredible versatility to suit your lifestyle—easily transforming into a quiet home office, or a cozy second-floor media lounge.
The finished basement, provides the perfect setup for a recreation room, home gym, or secondary entertainment space. The home includes a Brand New Furnace, Humidifier, and Air Conditioning system replaced in 2026! Outside, enjoy a privacy fenced yard with covered patio. Ideal for gardening, pets, and outdoor relaxing....
Contact an agent
Home facts
- Year built:1952
- Subdivision & Development:STEPHENSON SUPER-HIGHWAYNO 3-MADISON HEIGHTS
- Listing ID #:20261073376
- Added:1 day(s) ago
- Updated:September 12, 2026 at 04:13 PM
Rooms and interior
- Bedrooms:3
- Total bathrooms:1
- Full bathrooms:1
- Rooms Total:5
- Basement Description:Partially Finished
- Living area:1,647 sq. ft.
Heating and cooling
- Cooling:Ceiling Fans, Central Air
- Heating:Forced Air, Natural Gas
Structure and exterior
- Roof:Asphalt
- Year built:1952
- Building area:1,647 sq. ft.
- Lot area:0.11 Acres
- Architectural Style:Bungalow
- Construction Materials:Brick, Vinyl Siding
- Exterior Features:Awnings, Covered, Patio, Porch
- Foundation Description:Basement, Block
Utilities
- Water:Public
- Sewer:Sewer at Street
Finances and disclosures
- Price:$228,000
- Price per sq. ft.:$138.43
- Tax amount:$4,069
Features and amenities
- Appliances:Dishwasher, Disposal, Dryer, Free Standing Gas Range, Free Standing Refrigerator, Microwave, Washer
Parking
- Parking description:Detached, One and Half Car Garage
- Garage spaces:1.5

New listings near 26091 Dartmouth Street
- New
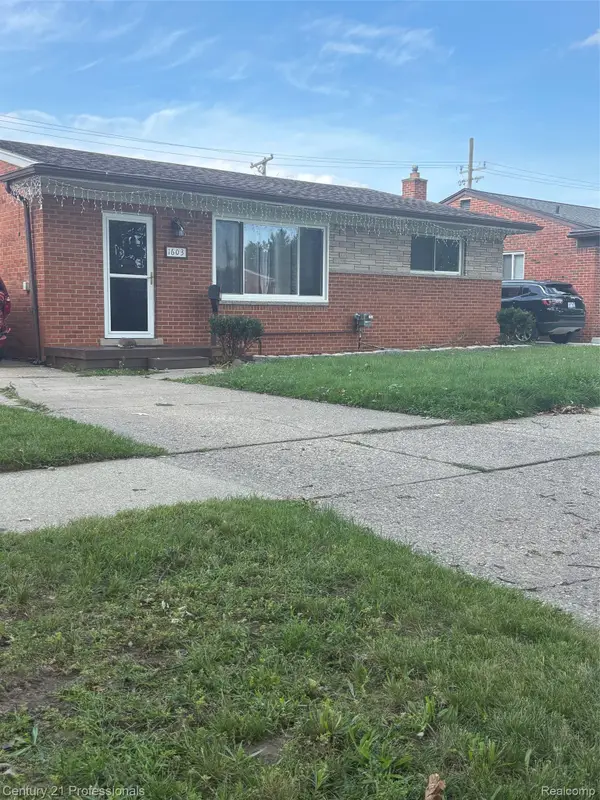
 $298,800Active3 beds 2 baths2,230 sq. ft.
1603 Westbrook Drive, MadisonHeights, MI 48071
MLS# 20261073532Listed by: CENTURY 21 PROFESSIONALS UTICA - Open Sun, 10am to 1pmNew
 $395,000Active4 beds 3 baths2,208 sq. ft.
1810 Briarwood Drive, Madison Heights, MI 48071
MLS# 26048356Listed by: COLDWELL BANKER PROFESSIONALS - New
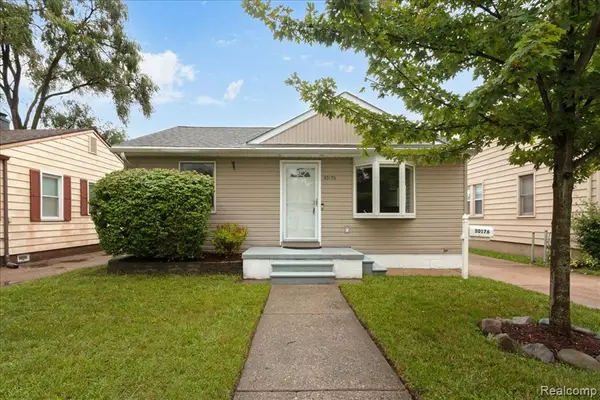 $179,900Active2 beds 1 baths800 sq. ft.
30176 Brush, Madison Heights, MI 48071
MLS# 61029210Listed by: REAL ESTATE ONE-NORTHVILLE - Open Sun, 10am to 12pmNew
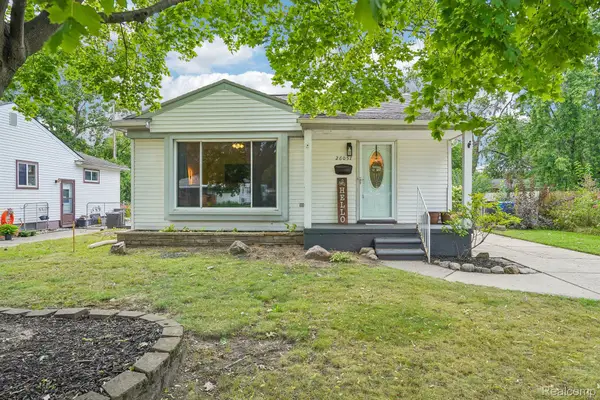 $250,000Active3 beds 2 baths1,763 sq. ft.
26057 Osmun Street, MadisonHeights, MI 48071
MLS# 20261068987Listed by: EXP REALTY MAIN - New
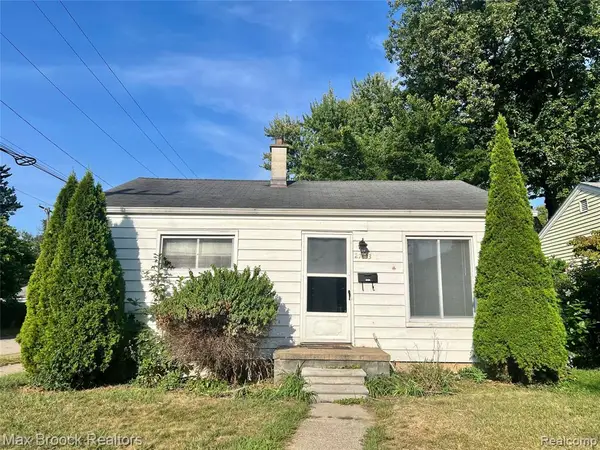 $144,900Active2 beds 1 baths792 sq. ft.
27803 Dartmouth, Madison Heights, MI 48071
MLS# 61028434Listed by: MAX BROOCK, REALTORS(R)-BLOOMFIELD HILLS - New
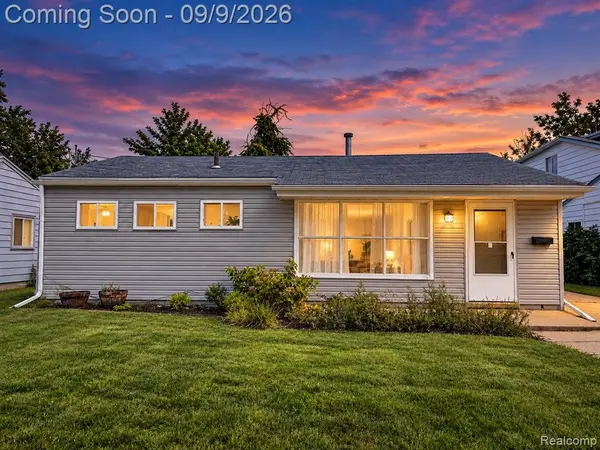 $169,000Active3 beds 1 baths936 sq. ft.
1615 E Greig, Madison Heights, MI 48071
MLS# 61028267Listed by: RE/MAX SHOWCASE HOMES - New
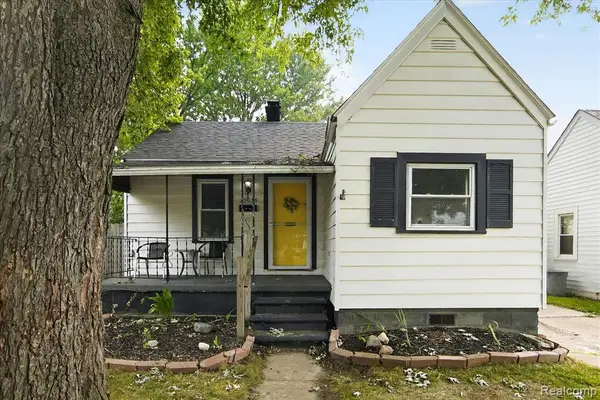 $144,900Active2 beds 1 baths700 sq. ft.
27036 Townley, Madison Heights, MI 48071
MLS# 61027229Listed by: KELLER WILLIAMS PREMIER - Open Sat, 11am to 1pmNew
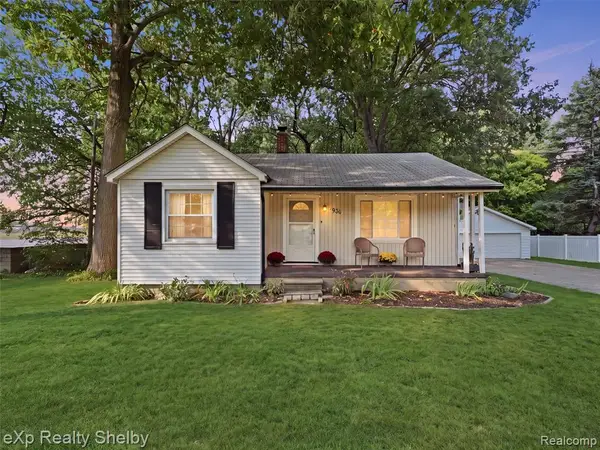 $339,900Active3 beds 2 baths1,416 sq. ft.
920 W Gardenia, Madison Heights, MI 48071
MLS# 61027154Listed by: EXP REALTY SHELBY TWP - New
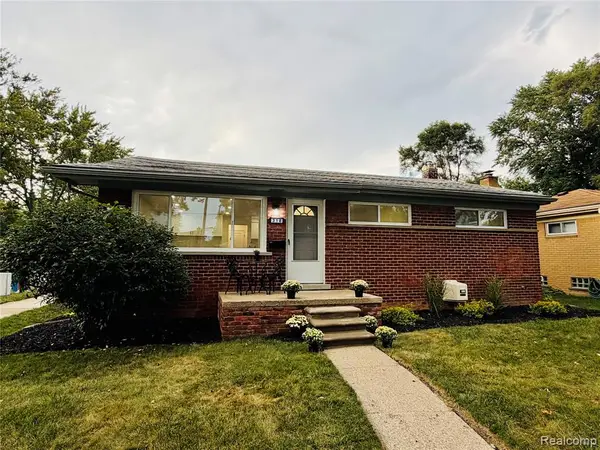 $269,900Active3 beds 1 baths1,026 sq. ft.
318 Royal Park, Madison Heights, MI 48071
MLS# 61027016Listed by: MARKET ELITE INC


Protect your home and budget from life's surprises with an Assurant Home Warranty, backed by a partner that supports you through every step of homeownership. Explore Plans.
©2026 Century 21 Real Estate LLC. All rights reserved. CENTURY 21®, the CENTURY 21 Logo and C21® are service marks owned by Century 21 Real Estate LLC. Century 21 Real Estate LLC fully supports the principles of the Fair Housing Act and the Equal Opportunity Act. Each office is independently owned and operated. Listing information is deemed reliable but not guaranteed accurate.