
28204 Delton ST, Madison Heights, MI 48071
Local realty services provided by:CENTURY 21 Dynamic Realty
28204 Delton ST,Madisonheights, MI 48071
$279,000
- 3 Beds
- 1 Baths
- 1,808 sq. ft.
- Single family
- Active
Listed by: laurie koblin glass, dana cooper
Office: max broock, realtors-birmingham
MLS#:20261083350
Source:MI_REALCOMP
Price summary
- Price:$279,000
- Price per sq. ft.:$154.31
About this home
So many updates in this move-in ready all brick ranch on a beautiful oversized corner lot in a great neighborhood of Madison Heights. This open concept 3 bed 1 bath ranch home lives large with the living room, dining room and kitchen all open to each other. Big windows bring in lots of light from the living and dining rooms that have wood floors and coved ceilings. The updated kitchen has lots of counter space and shaker style cabinets, stainless appliances (2023), and a peninsula for extra counter and serving space doubles as breakfast bar seating with a new butcher block countertop (2025). Three bedrooms on the main floor all have wood floors and large windows, and an updated full bath (new vanity 2024) completes the first floor. The basement is finished with newer tile flooring (2023), is open and large, has a great built-in bar, and provides plenty of space for additional living, entertaining, work and workout. There is also plumbing for an additional toilet. The back door off the kitchen provides access to the fabulous and spacious yard with a stamped concrete patio (2025), a fire pit, and a storage shed, and there is plenty of space for large gatherings as well as a vegetable garden. The one car garage has a double driveway and provides a charming backdrop to the lovely yard with newer garage siding, windows, gutters, electric door opener, man door, and double cement drive and walkway in 2025. Additional updates include: Roof 2019, front door storm and new door and storm on the back of house 2025, hot water heater 2024, humidifier for furnace 2026, updated plumbing 2024, and front sidewalk 2025. Incredible PRIDE OF OWNERSHIP in this fabulous ranch on an oversized lot is ready for you to move right in! Lamphere schools....
Contact an agent
Home facts
- Year built:1954
- Subdivision & Development:FOREST MANOR
- Listing ID #:20261083350
- Added:3 day(s) ago
- Updated:October 24, 2026 at 10:03 AM
Rooms and interior
- Bedrooms:3
- Total bathrooms:1
- Full bathrooms:1
- Rooms Total:5
- Basement Description:Full, Partially Finished
- Living area:1,808 sq. ft.
Heating and cooling
- Cooling:Ceiling Fans, Central Air
- Heating:Forced Air, Natural Gas
Structure and exterior
- Roof:Asphalt
- Year built:1954
- Building area:1,808 sq. ft.
- Lot area:0.17 Acres
- Lot Features:Corner Lot
- Architectural Style:Ranch
- Construction Materials:Brick
- Exterior Features:Patio, Porch
- Foundation Description:Basement, Poured
- Levels:One
Utilities
- Water:Public, Water at Street
- Sewer:Public Sewer
Finances and disclosures
- Price:$279,000
- Price per sq. ft.:$154.31
- Tax amount:$3,612
Features and amenities
- Appliances:Dishwasher, Dryer, Free Standing Gas Range, Microwave, Stainless Steel Appliances, Washer
- Amenities:Programmable Thermostat
Parking
- Parking description:Detached, Electricity In Garage, One and Half Car Garage
- Garage spaces:1.5

New listings near 28204 Delton ST
- New
 $405,000Active3 beds 3 baths2,129 sq. ft.
1626 Harvard Drive, MadisonHeights, MI 48071
MLS# 81026056662Listed by: COLDWELL BANKER PROFESSIONALS - New
 $159,995Active2 beds 1 baths890 sq. ft.
26323 Brettonwoods ST, MadisonHeights, MI 48071
MLS# 20261085998Listed by: NATIONAL REALTY CENTERS, INC - New
 $159,000Active3 beds 1 baths1,020 sq. ft.
831 E Guthrie, Madison Heights, MI 48071
MLS# 50225664Listed by: BERKSHIRE HATHAWAY HOMESERVICES KEE REALTY WASH - New
 $325,000Active3 beds 2 baths2,065 sq. ft.
31608 Meadows AVE, MadisonHeights, MI 48071
MLS# 20261085330Listed by: BROOKSTONE, REALTORS LLC - New
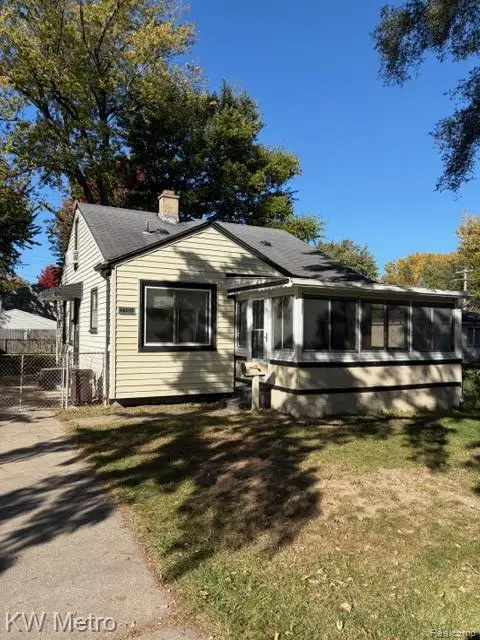 $130,000Active2 beds 1 baths1,010 sq. ft.
27459 Park CT, MadisonHeights, MI 48071
MLS# 20261085545Listed by: KW METRO - New
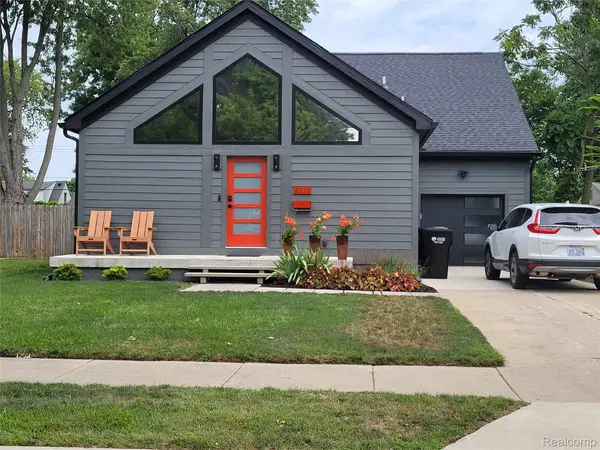 $479,000Active4 beds 2 baths2,400 sq. ft.
26514 Barrington ST E, MadisonHeights, MI 48071
MLS# 20261084830Listed by: DEVONSHIRE REALTY - Open Sun, 1 to 3pmNew
 $365,000Active3 beds 3 baths1,600 sq. ft.
27824 Groveland ST, MadisonHeights, MI 48071
MLS# 20261085500Listed by: MAX BROOCK, REALTORS-BLOOMFIELD HILLS - New
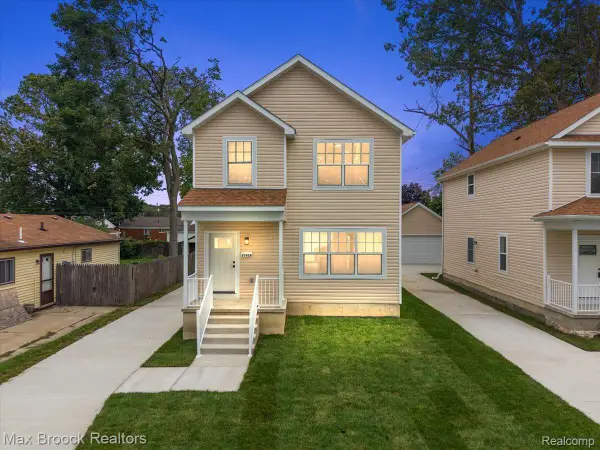 $365,000Active3 beds 3 baths1,600 sq. ft.
27828 Groveland ST, MadisonHeights, MI 48071
MLS# 20261085504Listed by: MAX BROOCK, REALTORS-BLOOMFIELD HILLS - Open Sat, 12 to 2pmNew
 $289,999Active3 beds 2 baths2,064 sq. ft.
28793 Groveland Street, MadisonHeights, MI 48071
MLS# 20261081143Listed by: GOLDEN KEY REALTY GROUP LLC - Open Sun, 12 to 2pmNew
 $174,900Active2 beds 1 baths1,010 sq. ft.
28785 Delton ST, MadisonHeights, MI 48071
MLS# 20261082388Listed by: @PROPERTIES CHRISTIE'S INT'L R.E. BIRMINGHAM


Protect your home and budget from life's surprises with an Assurant Home Warranty, backed by a partner that supports you through every step of homeownership. Explore Plans.
©2026 Century 21 Real Estate LLC. All rights reserved. CENTURY 21®, the CENTURY 21 Logo and C21® are service marks owned by Century 21 Real Estate LLC. Century 21 Real Estate LLC fully supports the principles of the Fair Housing Act and the Equal Opportunity Act. Each office is independently owned and operated. Listing information is deemed reliable but not guaranteed accurate.