
28225 Delton, Madison Heights, MI 48071
Local realty services provided by:CENTURY 21 Signature Realty
28225 Delton,Madison Heights, MI 48071
$290,000
- 3 Beds
- 2 Baths
- 1,008 sq. ft.
- Single family
- Pending
Listed by: joseph choiniere ii
Office: d'anna realty
MLS#:50219268
Source:MI_REALSOURCE
Price summary
- Price:$290,000
- Price per sq. ft.:$169.79
About this home
Welcome home to this wonderful brick ranch, conveniently located near I-75 and I-696 for easy access to shopping, dining, and commuting. Inside, you’ll find an updated kitchen with stainless steel appliances and beautiful hardwood floors throughout the main level. The finished basement offers an open-concept layout with a large bar, perfect for entertaining or additional living space. Outside, enjoy a spacious fenced-in backyard, oversized patio, and detached garage. A great combination of comfort, convenience, and space-ready for you to call home!
Contact an agent
Home facts
- Year built:1954
- Subdivision & Development:n/a
- Listing ID #:50219268
- Added:44 day(s) ago
- Updated:October 04, 2026 at 07:34 AM
Rooms and interior
- Bedrooms:3
- Total bathrooms:2
- Full bathrooms:1
- Half bathrooms:1
- Flooring:Ceramic Floors, Hardwood Floors
- Kitchen Description:Dishwasher, Disposal, Microwave, On First Level, Range/Oven
- Bedroom Description:Bedroom 1 on First Level, Bedroom 2 on First Level, Bedroom 3 on First Level
- Basement Description:Poured
- Living area:1,008 sq. ft.
Heating and cooling
- Cooling:Ceiling Fan(s), Central A/C
- Heating:Forced Air, Natural Gas
Structure and exterior
- Year built:1954
- Building area:1,008 sq. ft.
- Lot area:0.15 Acres
- Architectural Style:Ranch
- Construction Materials:Brick
- Exterior Features:Fenced Yard, Patio, Porch, Sidewalks
- Foundation Description:Basement, Poured
- Levels:1 Story
Utilities
- Water:Public Water
- Sewer:Public Sanitary
Finances and disclosures
- Price:$290,000
- Price per sq. ft.:$169.79
- Tax amount:$6,873
Features and amenities
- Appliances:Dishwasher, Disposal, Dryer, Microwave, Range/Oven, Washer
- Laundry features:Dryer, Washer
- Amenities:9 ft + Ceilings
Parking
- Parking description:2 Spaces, Detached Garage, Electric in Garage
- Garage spaces:2
 Provided through IDX via MiRealSource. Courtesy of MiRealSource Shareholder. Copyright MiRealSource. The information published and disseminated by MiRealSource is communicated verbatim, without change by MiRealSource, as filed with MiRealSource by its members. The accuracy of all information, regardless of source, is not guaranteed or warranted. All information should be independently verified. Copyright 2026 MiRealSource. All rights reserved. The information provided hereby constitutes proprietary information of MiRealSource, Inc. and its shareholders, affiliates and licensees and may not be reproduced or transmitted in any form or by any means, electronic or mechanical, including photocopy, recording, scanning or any information storage and retrieval system, without written permission from MiRealSource, Inc. MI_REALSOURCE Member Broker: Andrew Hauck
New listings near 28225 Delton
- New
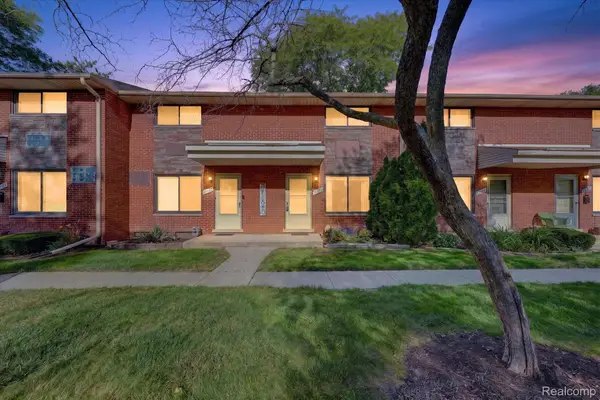 $130,000Active2 beds 2 baths1,150 sq. ft.
29130 Tessmer Court, MadisonHeights, MI 48071
MLS# 20261078169Listed by: REAL BROKER LLC - THE BINKLEY GROUP - Open Sun, 1 to 3pmNew
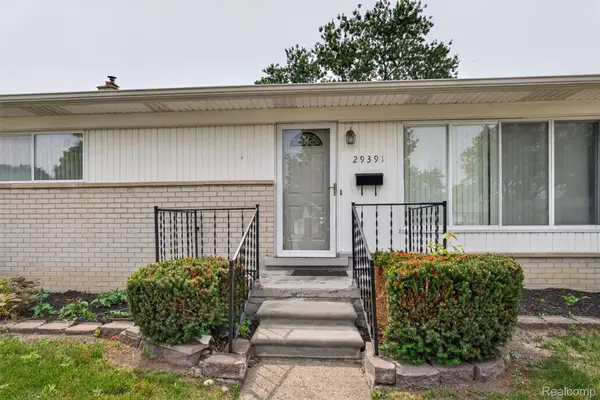 $225,000Active3 beds 2 baths980 sq. ft.
29391 Mark Avenue, MadisonHeights, MI 48071
MLS# 20261079832Listed by: HOMEPOINTE REALTY LLC - New
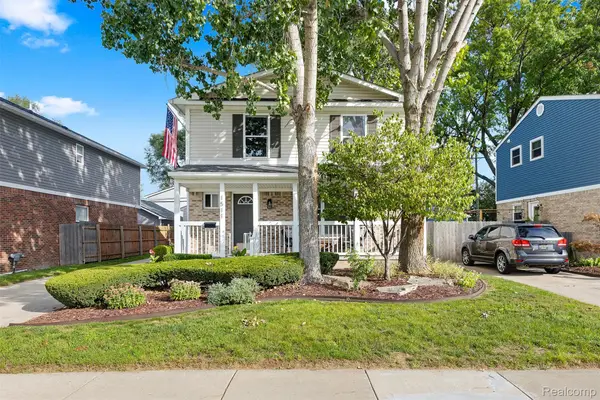 $299,900Active3 beds 2 baths1,429 sq. ft.
1511 E 11 Mile Road, MadisonHeights, MI 48071
MLS# 20261078149Listed by: EXP REALTY MAIN - New
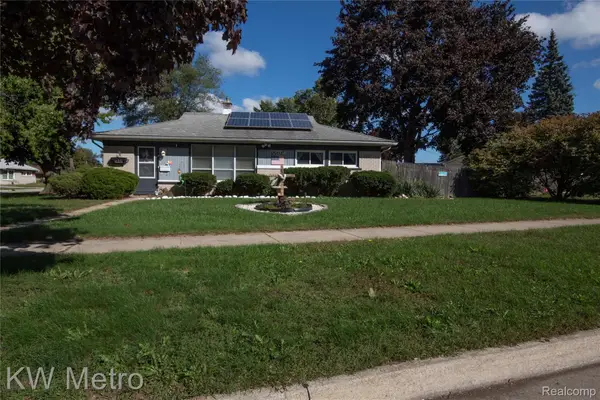 $199,900Active3 beds 1 baths1,092 sq. ft.
25405 Miracle Drive, MadisonHeights, MI 48071
MLS# 20261079391Listed by: KW METRO - New
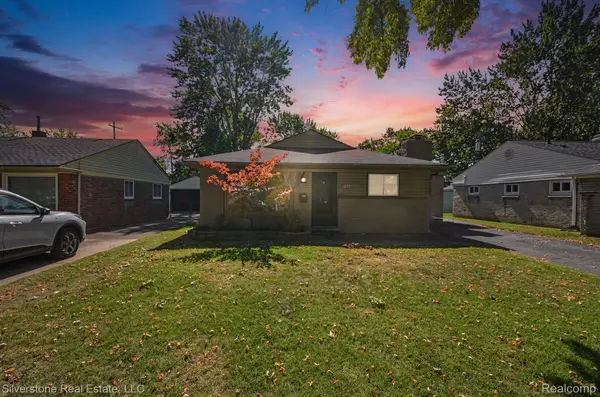 $212,500Active2 beds 1 baths1,276 sq. ft.
255 W Farnum Avenue, MadisonHeights, MI 48071
MLS# 20261078929Listed by: SILVERSTONE REAL ESTATE, LLC 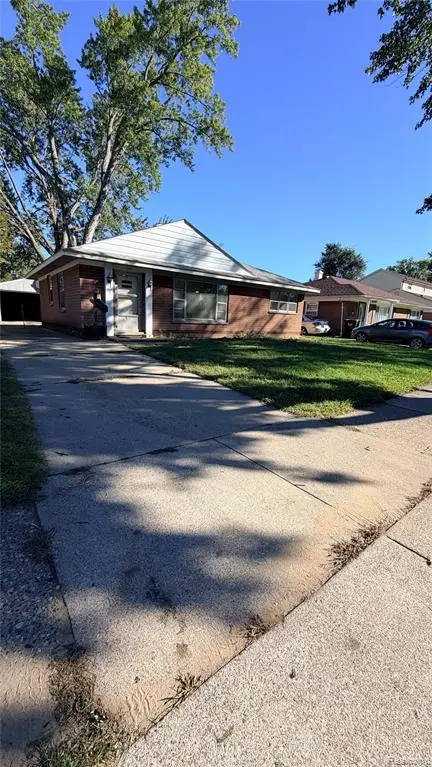 $130,000Pending2 beds 1 baths962 sq. ft.
1117 E Brockton, Madison Heights, MI 48071
MLS# 61034272Listed by: TAILORED REAL ESTATE SOLUTIONS- New
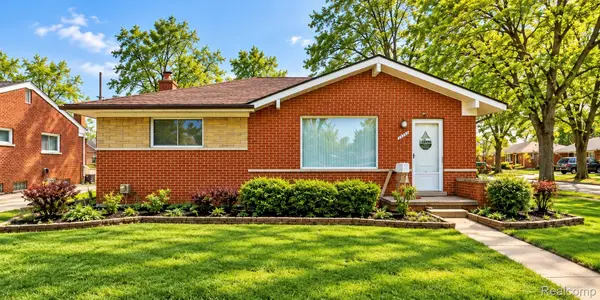 $265,000Active3 beds 2 baths2,622 sq. ft.
28326 Alden Street, MadisonHeights, MI 48071
MLS# 20261078007Listed by: PUREPATH REALTY GROUP - New
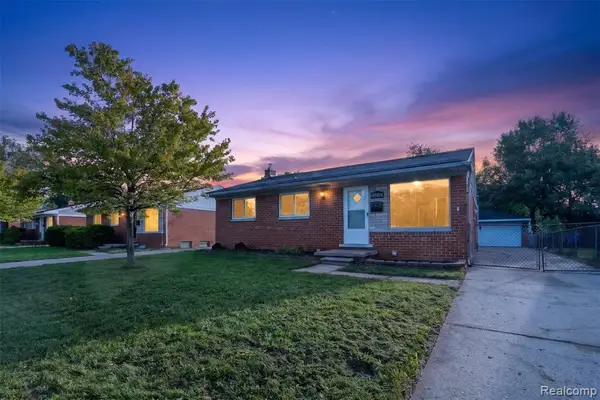 $229,900Active3 beds 1 baths1,168 sq. ft.
27754 Townley, Madison Heights, MI 48071
MLS# 61033286Listed by: THRIVE REALTY COMPANY - Open Sun, 1 to 3pmNew
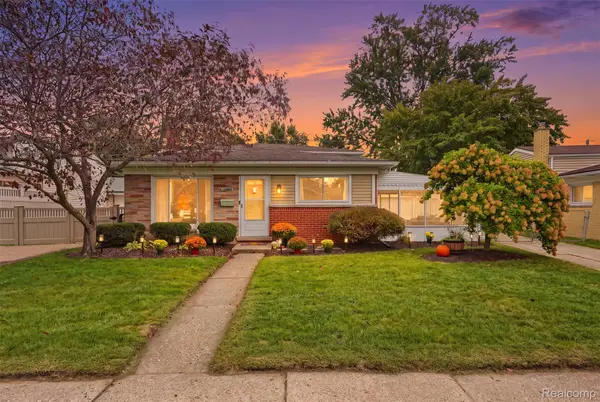 $285,000Active3 beds 2 baths1,550 sq. ft.
28282 Couzens Avenue, MadisonHeights, MI 48071
MLS# 20261076141Listed by: GOLDEN PATH REAL ESTATE CO - Open Sun, 1 to 3pmNew
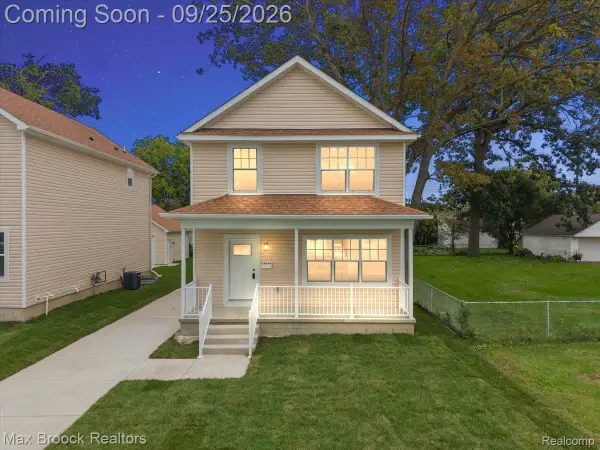 $384,998Active3 beds 3 baths1,600 sq. ft.
27824 Groveland Street, MadisonHeights, MI 48071
MLS# 20261076874Listed by: MAX BROOCK, REALTORS-BLOOMFIELD HILLS


Protect your home and budget from life's surprises with an Assurant Home Warranty, backed by a partner that supports you through every step of homeownership. Explore Plans.
©2026 Century 21 Real Estate LLC. All rights reserved. CENTURY 21®, the CENTURY 21 Logo and C21® are service marks owned by Century 21 Real Estate LLC. Century 21 Real Estate LLC fully supports the principles of the Fair Housing Act and the Equal Opportunity Act. Each office is independently owned and operated. Listing information is deemed reliable but not guaranteed accurate.