28298 Edward, Madison Heights, MI 48071
Local realty services provided by:CENTURY 21 Realty North
Listed by: rickey busler
Office: re/max first
MLS#:50221793
Source:MI_REALSOURCE
Price summary
- Price:$228,888
- Price per sq. ft.:$163.61
About this home
Opportunity is knocking for those looking to enjoy the perks of sweat equity and a smart investment! This well priced, traditional Madison Heights Ranch is ready for a new owner with vision. It features a remodeled kitchen with an eating area, a spacious living room, and a renovated bathroom with a low-entry shower and ceramic flooring. The nicely finished basement is perfect for entertaining or extra living space. Plus, there is a large separate utility room and an additional storage room for your stuff. A new deck (08/26) is ideal for morning coffee or unwinding after work. The two-car garage is a winter essential. Located close to Edmonson Elementary, Rosie and Exchange Parks, plus plenty of dining and shopping. Sellers are offering a Cinch One Year Home Warranty.
Contact an agent
Home facts
- Year built:1954
- Subdivision & Development:Forest Manor
- Listing ID #:50221793
- Added:1 day(s) ago
- Updated:September 15, 2026 at 04:50 PM
Rooms and interior
- Bedrooms:3
- Total bathrooms:1
- Full bathrooms:1
- Rooms Total:8
- Kitchen Description:Dishwasher, Disposal, On First Level, Range/Oven, Refrigerator
- Bedroom Description:Bedroom 1 on First Level, Bedroom 2 on Entry Level, Bedroom 3 on Entry Level
- Basement Description:Partially Finished, Poured
- Living area:999 sq. ft.
Heating and cooling
- Cooling:Ceiling Fan(s), Central A/C, Whole House Fan
- Heating:Forced Air, Natural Gas
Structure and exterior
- Year built:1954
- Building area:999 sq. ft.
- Lot area:0.14 Acres
- Architectural Style:Ranch
- Construction Materials:Aluminum, Brick
- Exterior Features:Deck, Fenced Yard, Porch, Sidewalks, Street Lights
- Foundation Description:Basement, Poured
- Levels:1 Story
Schools
- High school:Lamphere
- Middle school:John Page
- Elementary school:Edmonson
Utilities
- Water:Public Water
- Sewer:Public Sanitary
Finances and disclosures
- Price:$228,888
- Price per sq. ft.:$163.61
- Tax amount:$2,733
Features and amenities
- Appliances:Dishwasher, Disposal, Dryer, Range/Oven, Refrigerator, Washer
- Laundry features:Dryer, On Basement Level, Washer
- Amenities:Cable/Internet Available
Parking
- Parking description:Detached Garage, Electric in Garage, Garage Door Opener
- Garage spaces:2
 Provided through IDX via MiRealSource. Courtesy of MiRealSource Shareholder. Copyright MiRealSource. The information published and disseminated by MiRealSource is communicated verbatim, without change by MiRealSource, as filed with MiRealSource by its members. The accuracy of all information, regardless of source, is not guaranteed or warranted. All information should be independently verified. Copyright 2026 MiRealSource. All rights reserved. The information provided hereby constitutes proprietary information of MiRealSource, Inc. and its shareholders, affiliates and licensees and may not be reproduced or transmitted in any form or by any means, electronic or mechanical, including photocopy, recording, scanning or any information storage and retrieval system, without written permission from MiRealSource, Inc.
New listings near 28298 Edward
- New
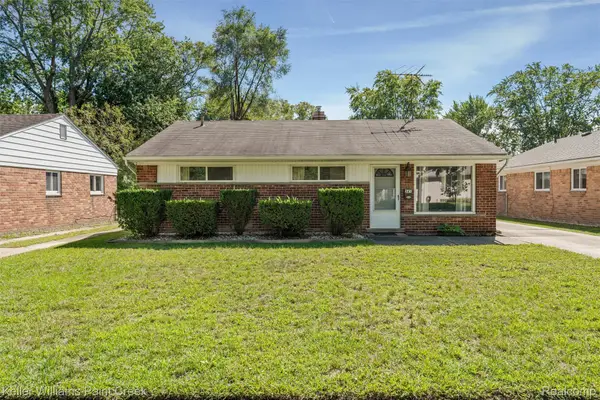 $209,000Active3 beds 1 baths1,036 sq. ft.
341 W Farnum Avenue, MadisonHeights, MI 48071
MLS# 20261073511Listed by: KELLER WILLIAMS PAINT CREEK - New
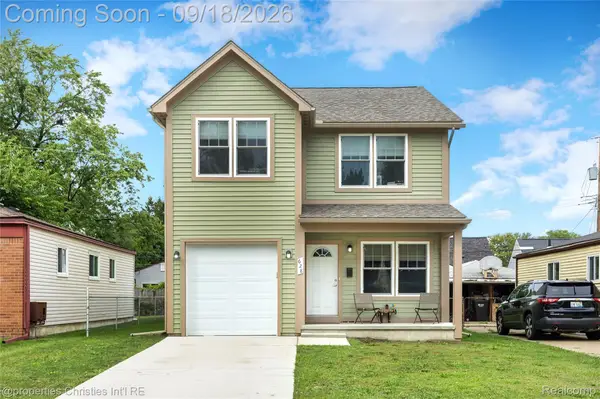 $389,900Active3 beds 3 baths1,550 sq. ft.
628 W Hudson Avenue, MadisonHeights, MI 48071
MLS# 20261065643Listed by: @PROPERTIES CHRISTIE'S INT'L R.E. BIRMINGHAM - Open Sat, 12 to 2pmNew
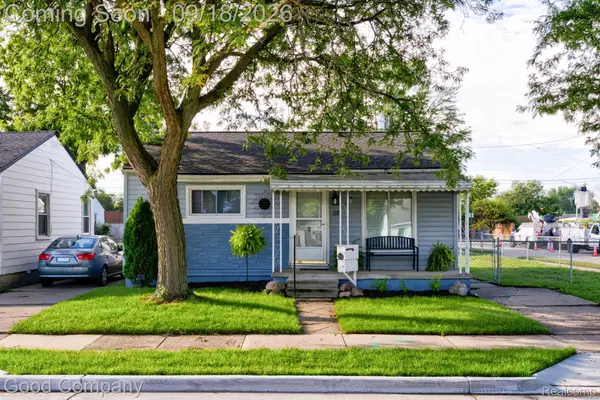 $150,000Active2 beds 1 baths695 sq. ft.
38 E Rowland Avenue, MadisonHeights, MI 48071
MLS# 20261073388Listed by: GOOD COMPANY - New
 $179,999Active3 beds 1 baths1,120 sq. ft.
29364 Shirley Avenue, MadisonHeights, MI 48071
MLS# 20261063440Listed by: KELLER WILLIAMS PAINT CREEK - New
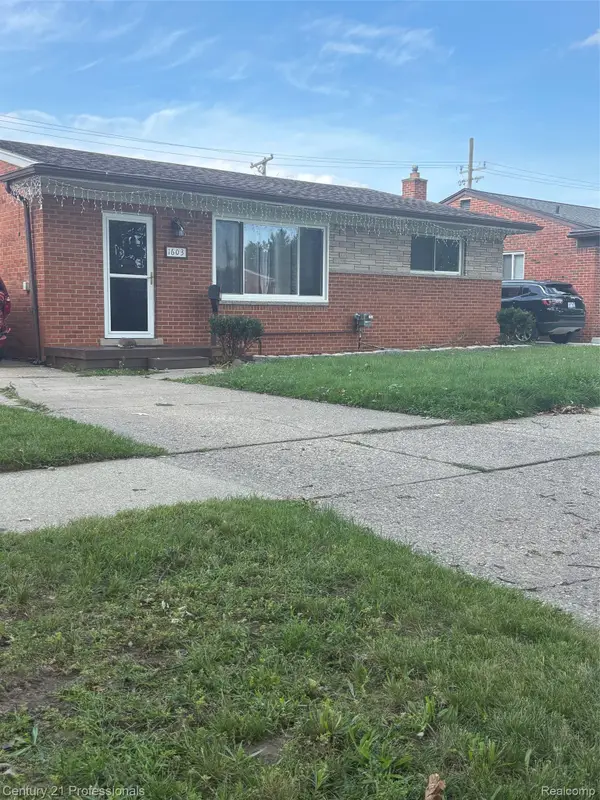
 $298,800Active3 beds 2 baths2,230 sq. ft.
1603 Westbrook Drive, MadisonHeights, MI 48071
MLS# 20261073532Listed by: CENTURY 21 PROFESSIONALS UTICA - New
 $228,000Active3 beds 1 baths1,647 sq. ft.
26091 Dartmouth Street, MadisonHeights, MI 48071
MLS# 20261073376Listed by: REAL ESTATE ONE-TROY - New
 $395,000Active4 beds 3 baths2,208 sq. ft.
1810 Briarwood Drive, Madison Heights, MI 48071
MLS# 26048356Listed by: COLDWELL BANKER PROFESSIONALS - New
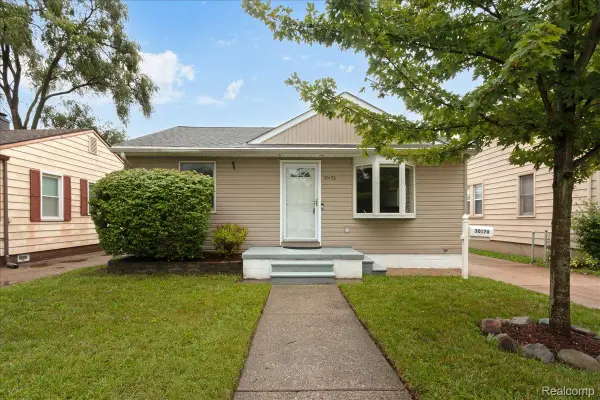 $179,900Active2 beds 1 baths800 sq. ft.
30176 Brush Street, MadisonHeights, MI 48071
MLS# 20261073112Listed by: REAL ESTATE ONE-NORTHVILLE - New
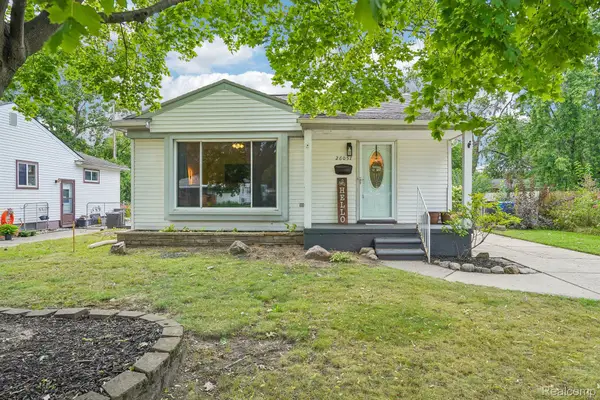 $250,000Active3 beds 2 baths1,763 sq. ft.
26057 Osmun Street, MadisonHeights, MI 48071
MLS# 20261068987Listed by: EXP REALTY MAIN


Protect your home and budget from life's surprises with an Assurant Home Warranty, backed by a partner that supports you through every step of homeownership. Explore Plans.
©2026 Century 21 Real Estate LLC. All rights reserved. CENTURY 21®, the CENTURY 21 Logo and C21® are service marks owned by Century 21 Real Estate LLC. Century 21 Real Estate LLC fully supports the principles of the Fair Housing Act and the Equal Opportunity Act. Each office is independently owned and operated. Listing information is deemed reliable but not guaranteed accurate.