
29404 Milton, Madison Heights, MI 48071
Local realty services provided by:CENTURY 21 Northland
Listed by: caron koteles riha, lauren koteles
Office: real estate one-rochester
MLS#:61037621
Source:MI_REALSOURCE
Price summary
- Price:$285,000
- Price per sq. ft.:$135.65
About this home
DON'T MAKE A MOVE WITHOUT seeing this beautifully updated, move-in-ready 3-bedroom brick ranch in Madison Heights! Immaculately maintained and packed with impressive features, this home offers gleaming hardwood floors, stylish updates, a fantastic finished basement and an inviting backyard retreat! The bright living room welcomes you with a stunning arched wood bow window, abundant natural light, crown molding and warm neutral tones. The beautifully updated kitchen showcases quartz countertops, stainless steel appliances, ceramic tile backsplash and flooring, undercabinet lighting, soft-close cabinetry and a convenient built-in key cabinet. All three bedrooms feature hardwood floors and organized closet storage, with Bedroom #2 offering two closets. Bedroom #3 is currently used as a dining room, providing flexible living options. The updated full bath features a tub/shower combination, granite-topped vanity and tasteful finishes. The expansive finished basement is an entertainer's delight, offering ceramic tile flooring, a spacious family room prepped for speakers, dry bar with kitchenette/snack bar, private office, half bath, workshop with workbench, abundant storage and separate laundry room with utility sink, washer and dryer included. Additional bonus: portable generator hookup with transfer switch! Step outside to beautifully landscaped grounds filled with colorful perennials, a fully fenced backyard, composite deck with sunshade and front-yard irrigation system. The impressive storage shed features electricity, a skylight and storage loft! A 2-car detached garage with opener and side entry completes the package. MAJOR UPDATES include Wallside windows (2009), Carrier HVAC (2010), hot water heater (2022) and roof (2004). Bedroom TVs and stands included! Conveniently located near I-75 and I-696, shopping, dining and everyday amenities. Immaculate, inviting and loaded with thoughtful extras--this charming ranch offers so much more than meets the eye!...
Contact an agent
Home facts
- Year built:1957
- Subdivision & Development:Shirley Jean Spoon
- Listing ID #:61037621
- Added:19 day(s) ago
- Updated:October 29, 2026 at 08:48 AM
Rooms and interior
- Bedrooms:3
- Total bathrooms:2
- Full bathrooms:1
- Half bathrooms:1
- Rooms Total:11
- Kitchen Description:Dishwasher, Disposal, Microwave, On Entry Level, Refrigerator
- Bedroom Description:Bedroom 1 on Entry Level, Bedroom 2 on Entry Level, Bedroom 3 on Entry Level
- Basement Description:Finished
- Living area:1,057 sq. ft.
Heating and cooling
- Cooling:Central A/C
- Heating:Forced Air, Natural Gas
Structure and exterior
- Year built:1957
- Building area:1,057 sq. ft.
- Lot area:0.13 Acres
- Architectural Style:Ranch
- Construction Materials:Aluminum, Brick
- Exterior Features:Fenced Yard, Lawn Sprinkler, Patio
- Foundation Description:Basement
- Levels:1 Story
Utilities
- Water:Public Water
Finances and disclosures
- Price:$285,000
- Price per sq. ft.:$135.65
- Tax amount:$2,775
Features and amenities
- Appliances:Dishwasher, Disposal, Dryer, Microwave, Refrigerator, Washer
- Laundry features:Dryer, On Basement Level, Washer
- Amenities:Cable/Internet Available, DSL Available
Parking
- Parking description:Detached Garage, Electric in Garage, Garage Door Opener
- Garage spaces:2
 Provided through IDX via MiRealSource. Courtesy of MiRealSource Shareholder. Copyright MiRealSource. The information published and disseminated by MiRealSource is communicated verbatim, without change by MiRealSource, as filed with MiRealSource by its members. The accuracy of all information, regardless of source, is not guaranteed or warranted. All information should be independently verified. Copyright 2026 MiRealSource. All rights reserved. The information provided hereby constitutes proprietary information of MiRealSource, Inc. and its shareholders, affiliates and licensees and may not be reproduced or transmitted in any form or by any means, electronic or mechanical, including photocopy, recording, scanning or any information storage and retrieval system, without written permission from MiRealSource, Inc. MI_REALSOURCE Member Broker: Brad Platt
New listings near 29404 Milton
- New
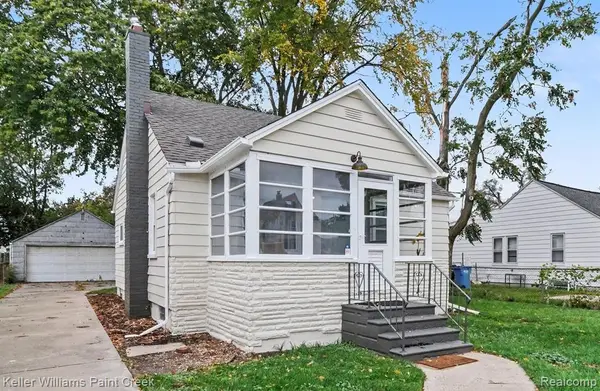 $225,000Active2 beds 1 baths1,000 sq. ft.
26585 Alger, Madison Heights, MI 48071
MLS# 61042517Listed by: KELLER WILLIAMS PAINT CREEK - New
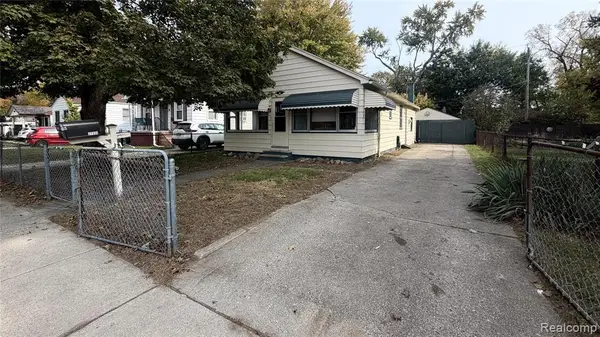 $130,000Active2 beds 1 baths851 sq. ft.
27334 Hales, Madison Heights, MI 48071
MLS# 61042375Listed by: TAILORED REAL ESTATE SOLUTIONS - New
 $405,000Active3 beds 3 baths2,129 sq. ft.
1626 Harvard, Madison Heights, MI 48071
MLS# 70566312Listed by: COLDWELL BANKER PROFESSIONALS - New
 $159,995Active2 beds 1 baths890 sq. ft.
26323 Brettonwoods, Madison Heights, MI 48071
MLS# 61041320Listed by: NATIONAL REALTY CENTERS, INC - New
 $159,000Active3 beds 1 baths1,020 sq. ft.
831 E Guthrie, Madison Heights, MI 48071
MLS# 50225664Listed by: BERKSHIRE HATHAWAY HOMESERVICES KEE REALTY WASH - New
 $325,000Active3 beds 2 baths1,440 sq. ft.
31608 Meadows, Madison Heights, MI 48071
MLS# 61041021Listed by: BROOKSTONE, REALTORS LLC - New
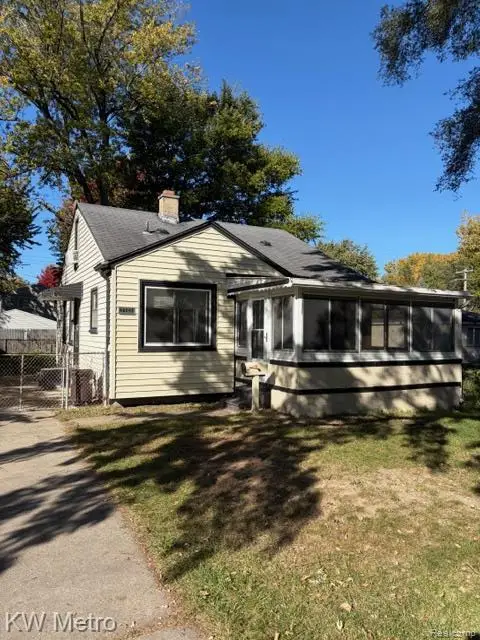 $130,000Active2 beds 1 baths1,010 sq. ft.
27459 Park, Madison Heights, MI 48071
MLS# 61040922Listed by: KW METRO - New
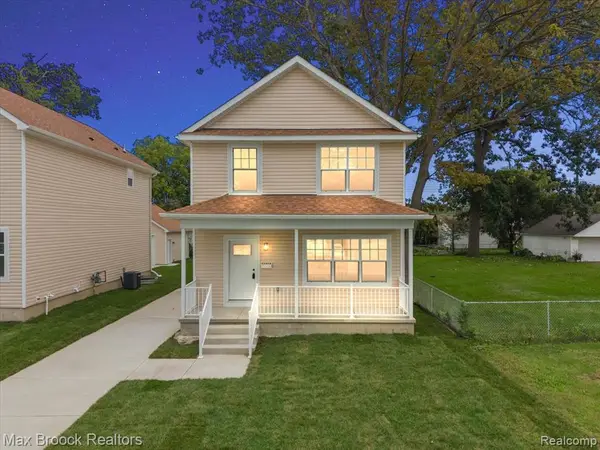 $365,000Active3 beds 3 baths1,600 sq. ft.
27824 Groveland, Madison Heights, MI 48071
MLS# 61040797Listed by: MAX BROOCK, REALTORS(R)-BLOOMFIELD HILLS - New
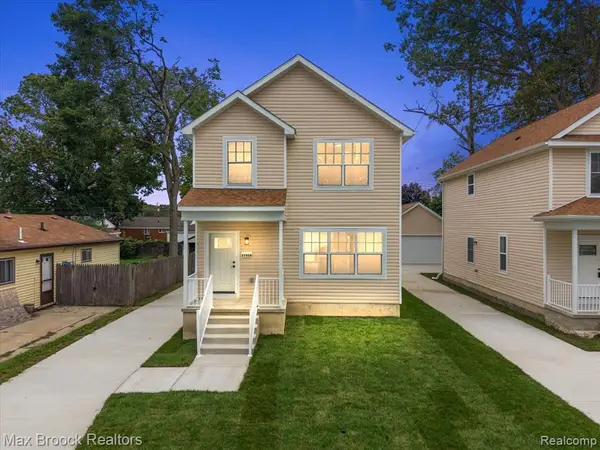 $365,000Active3 beds 3 baths1,600 sq. ft.
27828 Groveland, Madison Heights, MI 48071
MLS# 61040817Listed by: MAX BROOCK, REALTORS(R)-BLOOMFIELD HILLS - New
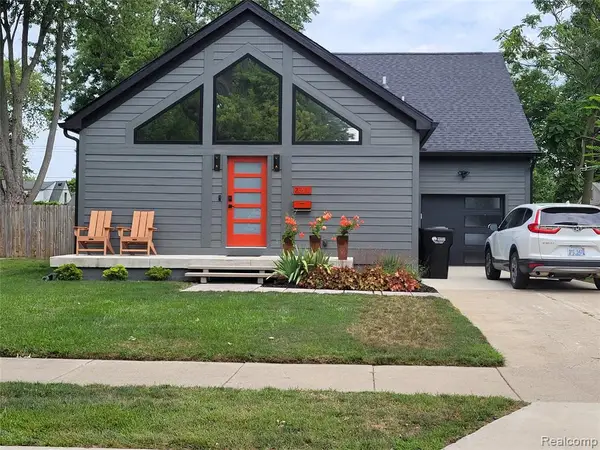 $479,000Active4 beds 2 baths2,400 sq. ft.
26514 Barrington, Madison Heights, MI 48071
MLS# 61040874Listed by: DEVONSHIRE REALTY


Protect your home and budget from life's surprises with an Assurant Home Warranty, backed by a partner that supports you through every step of homeownership. Explore Plans.
©2026 Century 21 Real Estate LLC. All rights reserved. CENTURY 21®, the CENTURY 21 Logo and C21® are service marks owned by Century 21 Real Estate LLC. Century 21 Real Estate LLC fully supports the principles of the Fair Housing Act and the Equal Opportunity Act. Each office is independently owned and operated. Listing information is deemed reliable but not guaranteed accurate.