
320 Hecht Drive, Madison Heights, MI 48071
Local realty services provided by:CENTURY 21 Dynamic Realty
320 Hecht Drive,Madisonheights, MI 48071
$275,000
- 3 Beds
- 2 Baths
- 1,580 sq. ft.
- Single family
- Active
Listed by: robert coburn
Office: re/max first
MLS#:20261064784
Source:MI_REALCOMP
Price summary
- Price:$275,000
- Price per sq. ft.:$174.05
About this home
Charming ranch in Madison Heights with Lamphere schools. Open floor plan with large living room and adjoining dining room. Updated kitchen with lots of cabinets, stainless steel appliances, granite countertops and ceramic tile floor. Hardwood floors, fresh interior paint and an updated ceramic tile bathroom. Professionally finished basement with family room, laundry/ storage and half bath. New dimensional shingle roof in 2022, newer composite front porch and newer vinyl privacy fence. One and half car garage with opener. Central air, vinyl windows and more. Very clean and possession at closing.
Contact an agent
Home facts
- Year built:1958
- Subdivision & Development:AMNDP OF PRACTICALNO 6
- Listing ID #:20261064784
- Added:48 day(s) ago
- Updated:October 05, 2026 at 10:03 AM
Rooms and interior
- Bedrooms:3
- Total bathrooms:2
- Full bathrooms:1
- Half bathrooms:1
- Rooms Total:7
- Basement Description:Finished
- Living area:1,580 sq. ft.
Heating and cooling
- Cooling:Central Air
- Heating:Forced Air, Natural Gas
Structure and exterior
- Roof:Asphalt
- Year built:1958
- Building area:1,580 sq. ft.
- Lot area:0.12 Acres
- Architectural Style:Ranch
- Construction Materials:Aluminum Siding, Brick
- Exterior Features:Porch
- Foundation Description:Basement, Poured
- Levels:One
Utilities
- Water:Public
- Sewer:Public Sewer
Finances and disclosures
- Price:$275,000
- Price per sq. ft.:$174.05
- Tax amount:$3,984
Features and amenities
- Appliances:Dishwasher, Dryer, Free Standing Gas Range, Free Standing Refrigerator, Microwave, Stainless Steel Appliances, Washer
Parking
- Parking description:Detached, Electricity In Garage, Garage Door Opener, One and Half Car Garage
- Garage spaces:1.5

New listings near 320 Hecht Drive
- New
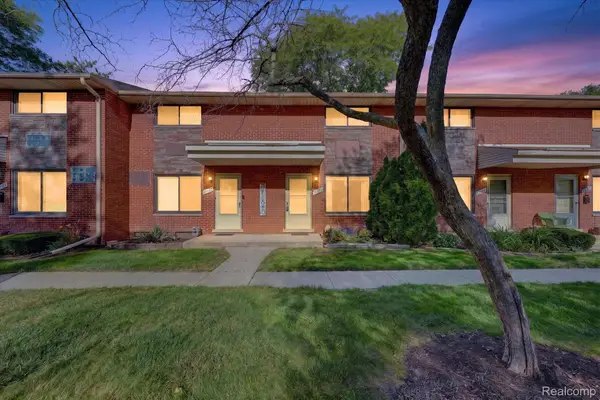 $130,000Active2 beds 2 baths1,150 sq. ft.
29130 Tessmer Court, MadisonHeights, MI 48071
MLS# 20261078169Listed by: REAL BROKER LLC - THE BINKLEY GROUP - New
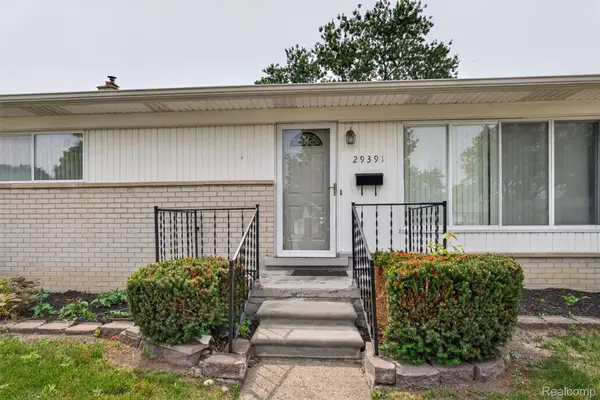 $225,000Active3 beds 2 baths980 sq. ft.
29391 Mark Avenue, MadisonHeights, MI 48071
MLS# 20261079832Listed by: HOMEPOINTE REALTY LLC - New
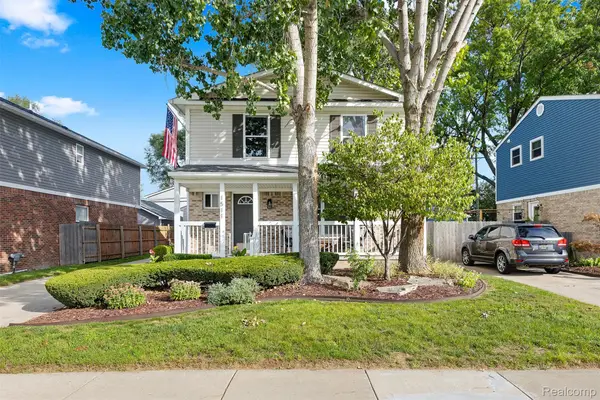 $299,900Active3 beds 2 baths1,429 sq. ft.
1511 E 11 Mile Road, MadisonHeights, MI 48071
MLS# 20261078149Listed by: EXP REALTY MAIN - New
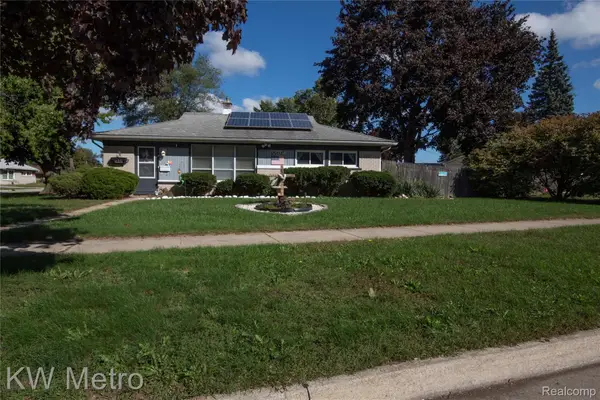 $199,900Active3 beds 1 baths1,092 sq. ft.
25405 Miracle Drive, MadisonHeights, MI 48071
MLS# 20261079391Listed by: KW METRO - New
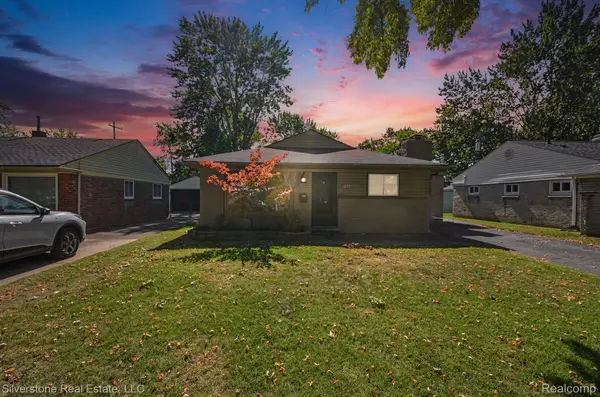 $212,500Active2 beds 1 baths1,276 sq. ft.
255 W Farnum Avenue, MadisonHeights, MI 48071
MLS# 20261078929Listed by: SILVERSTONE REAL ESTATE, LLC 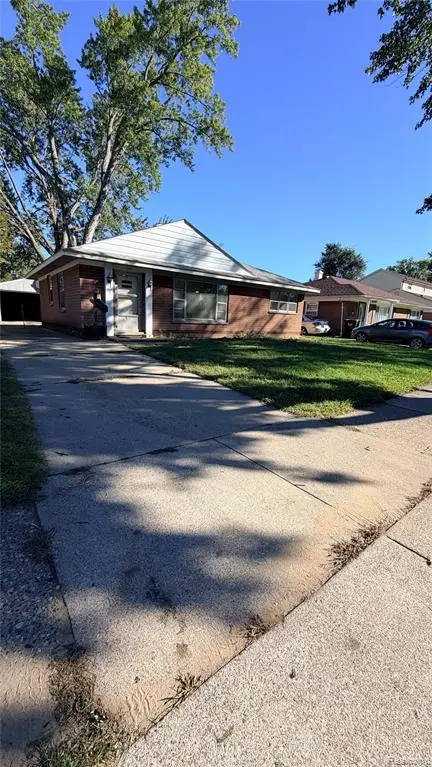 $130,000Pending2 beds 1 baths962 sq. ft.
1117 E Brockton, Madison Heights, MI 48071
MLS# 61034272Listed by: TAILORED REAL ESTATE SOLUTIONS- New
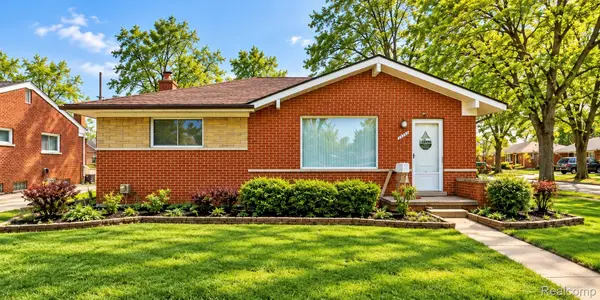 $265,000Active3 beds 2 baths2,622 sq. ft.
28326 Alden Street, MadisonHeights, MI 48071
MLS# 20261078007Listed by: PUREPATH REALTY GROUP - New
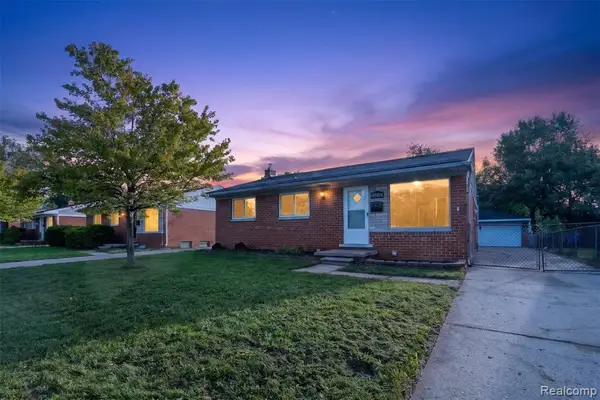 $229,900Active3 beds 1 baths1,168 sq. ft.
27754 Townley, Madison Heights, MI 48071
MLS# 61033286Listed by: THRIVE REALTY COMPANY 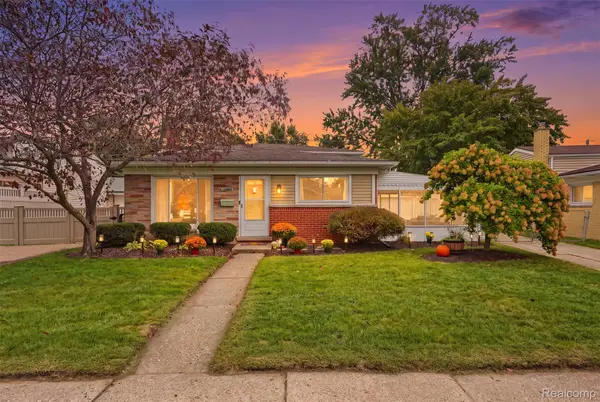 $285,000Active3 beds 2 baths1,550 sq. ft.
28282 Couzens Avenue, MadisonHeights, MI 48071
MLS# 20261076141Listed by: GOLDEN PATH REAL ESTATE CO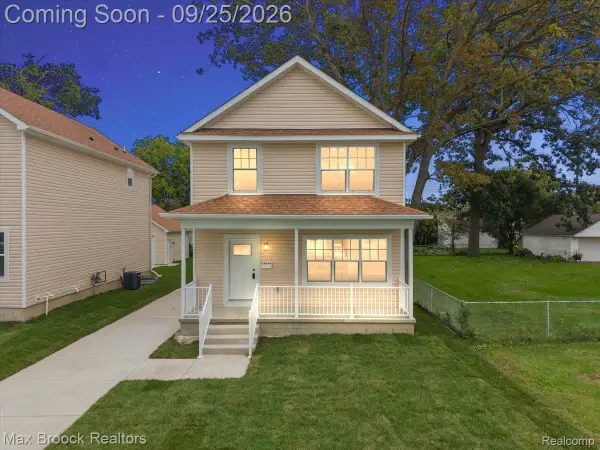 $384,998Active3 beds 3 baths1,600 sq. ft.
27824 Groveland Street, MadisonHeights, MI 48071
MLS# 20261076874Listed by: MAX BROOCK, REALTORS-BLOOMFIELD HILLS


Protect your home and budget from life's surprises with an Assurant Home Warranty, backed by a partner that supports you through every step of homeownership. Explore Plans.
©2026 Century 21 Real Estate LLC. All rights reserved. CENTURY 21®, the CENTURY 21 Logo and C21® are service marks owned by Century 21 Real Estate LLC. Century 21 Real Estate LLC fully supports the principles of the Fair Housing Act and the Equal Opportunity Act. Each office is independently owned and operated. Listing information is deemed reliable but not guaranteed accurate.