
340 Hecht, Madison Heights, MI 48071
Local realty services provided by:CENTURY 21 Realty North
Listed by: ashley daisley
Office: heritage real estate
MLS#:61037849
Source:MI_REALSOURCE
Price summary
- Price:$279,900
- Price per sq. ft.:$177.15
About this home
**Multiple offers received- highest and best due Saturday 4pm** Welcome Home! This beautifully maintained 3-bedroom brick ranch perfectly blends timeless charm, modern updates, and everyday comfort. From the moment you step inside, you'll appreciate the inviting atmosphere and move-in-ready appeal. The updated kitchen and bathrooms add a fresh, modern touch, while the finished basement provides valuable additional living space--perfect for a family room, home office, workout area, or entertaining guests. Step outside to your fully fenced backyard, where a spacious patio and charming pergola create the perfect setting for summer gatherings, outdoor dining, or simply unwinding at the end of the day. Ideally located near Royal Oak, the Detroit Zoo, and vibrant downtown Ferndale, you'll enjoy easy access to shopping, dining, entertainment, and more. Situated within the award-winning Lamphere School District, this home offers the perfect combination of style, comfort, and convenience. BATVAI....
Contact an agent
Home facts
- Year built:1958
- Listing ID #:61037849
- Added:18 day(s) ago
- Updated:October 29, 2026 at 08:48 AM
Rooms and interior
- Bedrooms:3
- Total bathrooms:2
- Full bathrooms:1
- Half bathrooms:1
- Rooms Total:7
- Kitchen Description:Dishwasher, Disposal, Microwave, On Entry Level, Range/Oven, Refrigerator
- Bedroom Description:Bedroom 1 on Entry Level, Bedroom 2 on Entry Level, Bedroom 3 on Entry Level
- Basement Description:Finished
- Living area:980 sq. ft.
Heating and cooling
- Cooling:Ceiling Fan(s), Central A/C
- Heating:Forced Air, Natural Gas
Structure and exterior
- Year built:1958
- Building area:980 sq. ft.
- Lot area:0.12 Acres
- Architectural Style:Ranch
- Construction Materials:Brick, Vinyl Siding
- Exterior Features:Fenced Yard, Patio, Porch
- Foundation Description:Basement
- Levels:1 Story
Utilities
- Water:Public Water
Finances and disclosures
- Price:$279,900
- Price per sq. ft.:$177.15
- Tax amount:$6,048
Features and amenities
- Appliances:Dishwasher, Disposal, Dryer, Microwave, Range/Oven, Refrigerator, Washer
- Laundry features:Dryer, Washer
- Amenities:DSL Available
Parking
- Parking description:Detached Garage, Garage Door Opener
- Garage spaces:2
 Provided through IDX via MiRealSource. Courtesy of MiRealSource Shareholder. Copyright MiRealSource. The information published and disseminated by MiRealSource is communicated verbatim, without change by MiRealSource, as filed with MiRealSource by its members. The accuracy of all information, regardless of source, is not guaranteed or warranted. All information should be independently verified. Copyright 2026 MiRealSource. All rights reserved. The information provided hereby constitutes proprietary information of MiRealSource, Inc. and its shareholders, affiliates and licensees and may not be reproduced or transmitted in any form or by any means, electronic or mechanical, including photocopy, recording, scanning or any information storage and retrieval system, without written permission from MiRealSource, Inc.
New listings near 340 Hecht
- New
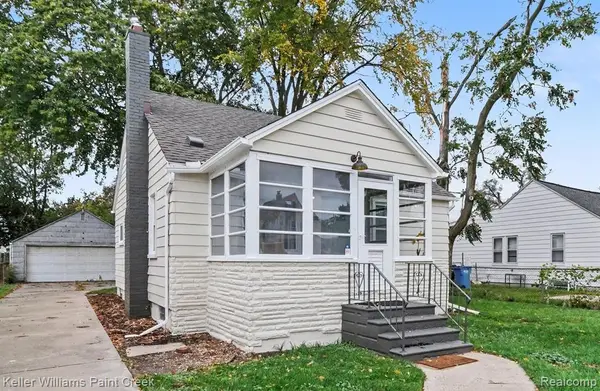 $225,000Active2 beds 1 baths1,000 sq. ft.
26585 Alger, Madison Heights, MI 48071
MLS# 61042517Listed by: KELLER WILLIAMS PAINT CREEK - New
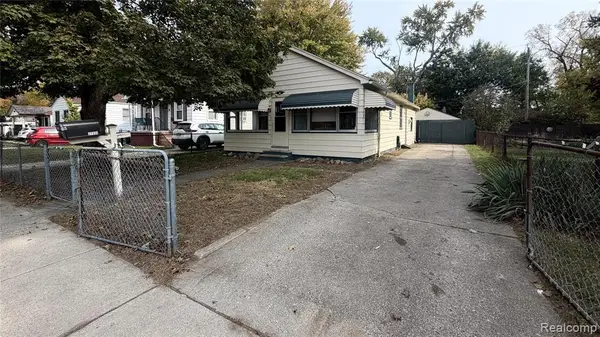 $130,000Active2 beds 1 baths851 sq. ft.
27334 Hales, Madison Heights, MI 48071
MLS# 61042375Listed by: TAILORED REAL ESTATE SOLUTIONS - New
 $405,000Active3 beds 3 baths2,129 sq. ft.
1626 Harvard, Madison Heights, MI 48071
MLS# 70566312Listed by: COLDWELL BANKER PROFESSIONALS - New
 $159,995Active2 beds 1 baths890 sq. ft.
26323 Brettonwoods, Madison Heights, MI 48071
MLS# 61041320Listed by: NATIONAL REALTY CENTERS, INC - New
 $159,000Active3 beds 1 baths1,020 sq. ft.
831 E Guthrie, Madison Heights, MI 48071
MLS# 50225664Listed by: BERKSHIRE HATHAWAY HOMESERVICES KEE REALTY WASH - New
 $325,000Active3 beds 2 baths1,440 sq. ft.
31608 Meadows, Madison Heights, MI 48071
MLS# 61041021Listed by: BROOKSTONE, REALTORS LLC - New
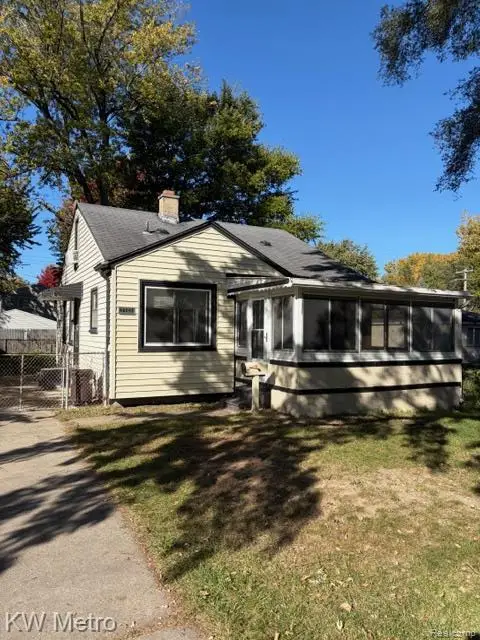 $130,000Active2 beds 1 baths1,010 sq. ft.
27459 Park, Madison Heights, MI 48071
MLS# 61040922Listed by: KW METRO - New
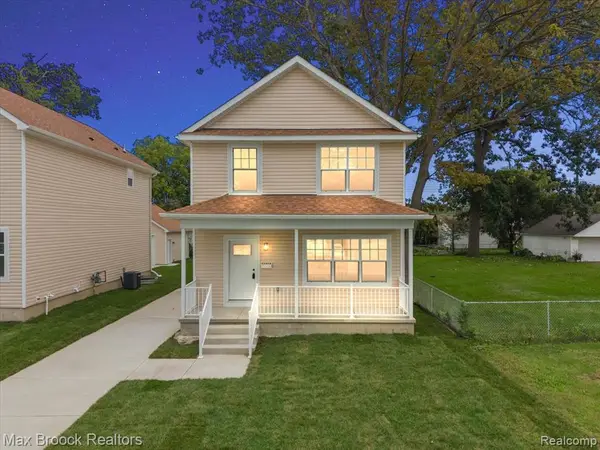 $365,000Active3 beds 3 baths1,600 sq. ft.
27824 Groveland, Madison Heights, MI 48071
MLS# 61040797Listed by: MAX BROOCK, REALTORS(R)-BLOOMFIELD HILLS - New
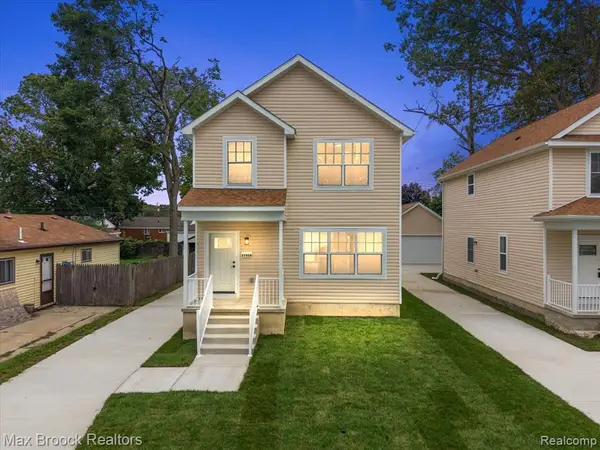 $365,000Active3 beds 3 baths1,600 sq. ft.
27828 Groveland, Madison Heights, MI 48071
MLS# 61040817Listed by: MAX BROOCK, REALTORS(R)-BLOOMFIELD HILLS - New
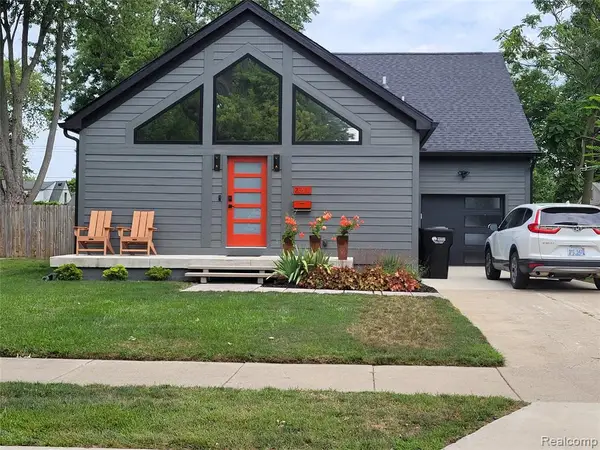 $479,000Active4 beds 2 baths2,400 sq. ft.
26514 Barrington, Madison Heights, MI 48071
MLS# 61040874Listed by: DEVONSHIRE REALTY


Protect your home and budget from life's surprises with an Assurant Home Warranty, backed by a partner that supports you through every step of homeownership. Explore Plans.
©2026 Century 21 Real Estate LLC. All rights reserved. CENTURY 21®, the CENTURY 21 Logo and C21® are service marks owned by Century 21 Real Estate LLC. Century 21 Real Estate LLC fully supports the principles of the Fair Housing Act and the Equal Opportunity Act. Each office is independently owned and operated. Listing information is deemed reliable but not guaranteed accurate.