13545 E Austin Road, Manchester, MI 48158
Local realty services provided by:CENTURY 21 Metro Brokers
13545 E Austin Road,Manchester, MI 48158
$374,900
- 4 Beds
- 2 Baths
- 1,660 sq. ft.
- Single family
- Active
Listed by: penny noreika
Office: re/max irish hills realty
MLS#:55026049968
Source:MI_REALCOMP
Price summary
- Price:$374,900
- Price per sq. ft.:$225.84
About this home
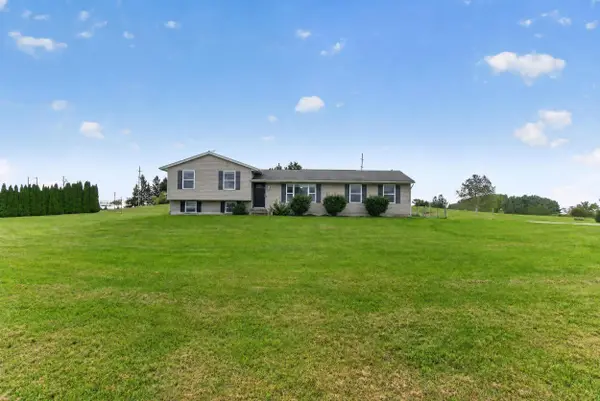
Welcome to this beautifully remodeled farmhouse blending classic charm with modern updates. Situated on over 6 expansive, picturesque acres, this property offers the ultimate retreat with a gorgeous backyard made for relaxation & entertainment. Featuring an open-concept layout, versatile living spaces, and substantial outdoor outbuildings, this home is perfect for anyone seeking a country lifestyle without sacrificing modern comforts. Great open floor plan featuring the living room/dining room, gourmet kitchen with center island & snack bar, primary bedroom, 2nd bedroom, main floor laundry, full bath, sunroom, and a large room for extra dining space, game room, reading nook /spacious mudroom. Upstairs there are 2 bedrooms and a full bath. Property has 2 large pole barns plus an additional barn for all of the artistic imaginations. The property backs up to Washtenaw County land. Terrific location! Just outside of Manchester and a short distance from Ann Arbor.There is also an adjacent parcel of land for sale (8.69 acres) with amazing views and adjacent to county land, act quickly to buy both and have 15 acres....
Contact an agent
Home facts
- Year built:1900
- Listing ID #:55026049968
- Added:1 day(s) ago
- Updated:September 19, 2026 at 05:05 PM
Rooms and interior
- Bedrooms:4
- Total bathrooms:2
- Full bathrooms:2
- Rooms Total:11
- Flooring:Carpet, Tile, Wood
- Basement Description:Partial
- Living area:1,660 sq. ft.
Heating and cooling
- Cooling:Ceiling Fans, Central Air
- Heating:Forced Air, Natural Gas
Structure and exterior
- Roof:Shingle
- Year built:1900
- Building area:1,660 sq. ft.
- Lot area:6.64 Acres
- Lot Features:Level, Tillable, Wooded
- Architectural Style:Farmhouse, Traditional
- Construction Materials:Vinyl Siding
- Exterior Features:Deck, Enclosed, Patio, Screened
- Foundation Description:Partial Basement
Utilities
- Water:Well
- Sewer:Septic Tank
Finances and disclosures
- Price:$374,900
- Price per sq. ft.:$225.84
- Tax amount:$3,884
Features and amenities
- Appliances:Dishwasher, Dryer, Freezer, Microwave, Range, Refrigerator, Washer
- Laundry features:Main Level
Parking
- Parking description:Detached, Gravel
- Garage spaces:2

New listings near 13545 E Austin Road
- New
 $79,900Active6.22 Acres
Noggles Road, Manchester, MI 48158
MLS# 26049522Listed by: MANCHESTER REAL ESTATE LLC - Open Sun, 1 to 3pmNew
 $359,900Active4 beds 2 baths2,104 sq. ft.
16027 Whippoorwill Court, Manchester, MI 48158
MLS# 26049295Listed by: KEY REALTY ONE LLC - New
 $39,900Active1.46 Acres
664 Grat Strasse, Manchester, MI 48158
MLS# 70558672Listed by: ERA REARDON - BROOKLYN - New
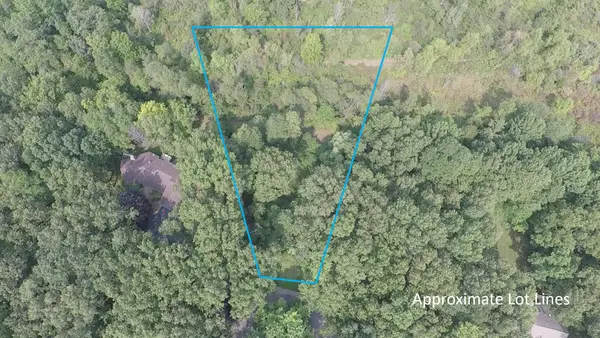 $39,900Active1.46 Acres
664 Grat Strasse Road, Manchester, MI 48158
MLS# 26049012Listed by: ERA REARDON - BROOKLYN - New
 $299,900Active3 beds 2 baths1,766 sq. ft.
717 Granger ST, Manchester, MI 48158
MLS# 56050221762Listed by: FOUNDATION REALTY, LLC-TECUMSEH  $199,900Active10 Acres
19200 Stonefield Drive, Manchester, MI 48158
MLS# 26047460Listed by: BEYCOME BROKERAGE REALTY LLC $199,900Active10 Acres
19200 Stonefield, Manchester, MI 48158
MLS# 70557114Listed by: BEYCOME BROKERAGE REALTY LLC
 $525,000Active6 beds 3 baths2,768 sq. ft.
18180 Fehr Lane, Manchester, MI 48158
MLS# 26047427Listed by: CENTURY 21 AFFILIATED $459,000Active4 beds 5 baths2,648 sq. ft.
318 Ann Arbor, Manchester, MI 48158
MLS# 70556549Listed by: HOWARD HANNA REAL ESTATE


Protect your home and budget from life's surprises with an Assurant Home Warranty, backed by a partner that supports you through every step of homeownership. Explore Plans.
©2026 Century 21 Real Estate LLC. All rights reserved. CENTURY 21®, the CENTURY 21 Logo and C21® are service marks owned by Century 21 Real Estate LLC. Century 21 Real Estate LLC fully supports the principles of the Fair Housing Act and the Equal Opportunity Act. Each office is independently owned and operated. Listing information is deemed reliable but not guaranteed accurate.