
717 Granger, Manchester, MI 48158
Local realty services provided by:CENTURY 21 Realty North
717 Granger,Manchester, MI 48158
$299,900
- 3 Beds
- 2 Baths
- 1,766 sq. ft.
- Single family
- Pending
Listed by: danielle stepp
Office: foundation realty, llc-tecumseh
MLS#:50221762
Source:MI_REALSOURCE
Price summary
- Price:$299,900
- Price per sq. ft.:$169.82
About this home
Welcome to 717 Granger Street, a historic home offering the best of both worlds—over an acre by the banks of the River Raisin with gorgeous views and a peaceful, private feel, all while being right in town and close to everything Manchester has to offer. Step inside and you’ll immediately notice how this home was designed to take advantage of its beautiful setting. Natural light pours through the sliding glass doors in the living, drawing your eye straight to the river beyond., but you’ll also love the beautiful hardwood floors. The first-floor primary suite features a spacious closet, private full bath, and its own sliding glass doors leading to the deck. The kitchen offers plenty of cabinet and counter space, all appliances, a pantry and fun flooring that flows into the dining area. A beautiful set of steps leads down to the family room, where a brick fireplace creates a warm focal point and another wall of sliding glass doors fills the space with natural light while showcasing those exceptional views. Also on the main floor is a beautifully remodeled bathroom featuring a tiled shower, heated floors, and convenient first-floor laundry. A full basement, which was partially finished at one time, provides plenty of additional storage and possibilities. Many important updates have already been completed, including electrical and plumbing improvements, while thoughtful touches such as dimmable lighting add to the cozy atmosphere and historic charm. Outside is what truly makes this property special. You can relax on the deck, enjoy the natural surroundings, watch the river, and take in the stars at night—all while enjoying the convenience of living in the City of Manchester. Manchester offers an easy commute to Chelsea, Dexter, and Ann Arbor, making this peaceful riverfront setting even more appealing....
Contact an agent
Home facts
- Year built:1930
- Subdivision & Development:Granger & Morgans Add
- Listing ID #:50221762
- Added:47 day(s) ago
- Updated:November 01, 2026 at 01:16 PM
Rooms and interior
- Bedrooms:3
- Total bathrooms:2
- Full bathrooms:2
- Flooring:Hardwood Floors
- Dining Description:On First Level
- Kitchen Description:Dishwasher, Disposal, Microwave, On First Level, Range/Oven, Refrigerator
- Bedroom Description:Bedroom 1 on First Level, Bedroom 2 on Second Level, Bedroom 3 on Second Level
- Basement Description:Block, Full
- Living area:1,766 sq. ft.
Heating and cooling
- Cooling:Central A/C
- Heating:Forced Air, Natural Gas
Structure and exterior
- Year built:1930
- Building area:1,766 sq. ft.
- Lot area:1.25 Acres
- Architectural Style:Historic
- Construction Materials:Wood
- Exterior Features:Deck
- Foundation Description:Basement, Block
- Levels:1 1/2 Story
Utilities
- Water:Public Water
- Sewer:Public Sanitary
Finances and disclosures
- Price:$299,900
- Price per sq. ft.:$169.82
- Tax amount:$6,969
Features and amenities
- Appliances:Dishwasher, Disposal, Dryer, Microwave, Range/Oven, Refrigerator, Washer, Water Softener - Owned
- Laundry features:Dryer, Washer
- Amenities:Cable/Internet Available, Cathedral/Vaulted Ceiling, Sump Pump, Window Treatment(s)
Parking
- Parking description:2 Spaces, Attached Garage, Electric in Garage, Garage
- Garage spaces:2
 Provided through IDX via MiRealSource. Courtesy of MiRealSource Shareholder. Copyright MiRealSource. The information published and disseminated by MiRealSource is communicated verbatim, without change by MiRealSource, as filed with MiRealSource by its members. The accuracy of all information, regardless of source, is not guaranteed or warranted. All information should be independently verified. Copyright 2026 MiRealSource. All rights reserved. The information provided hereby constitutes proprietary information of MiRealSource, Inc. and its shareholders, affiliates and licensees and may not be reproduced or transmitted in any form or by any means, electronic or mechanical, including photocopy, recording, scanning or any information storage and retrieval system, without written permission from MiRealSource, Inc.
New listings near 717 Granger
- New
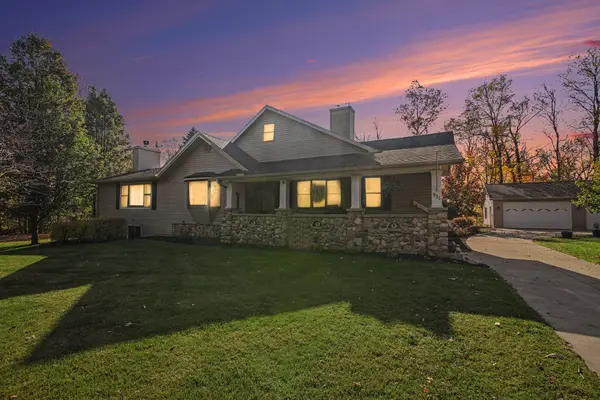 $325,000Active4 beds 2 baths3,086 sq. ft.
931 E Duncan Street, Manchester, MI 48158
MLS# 81026057722Listed by: REAL ESTATE ONE INC - New
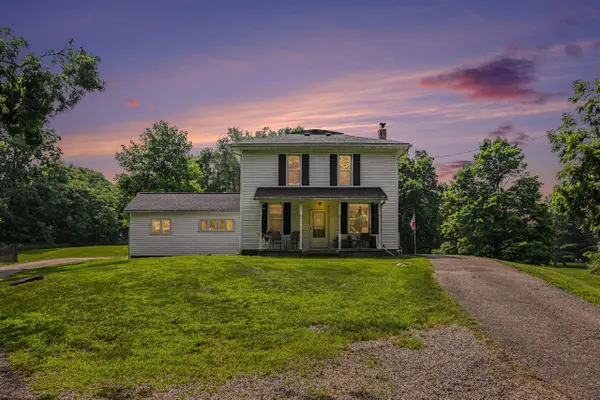 $350,000Active4 beds 2 baths2,272 sq. ft.
315 S Washington, Manchester, MI 48158
MLS# 70567190Listed by: THE CHARLES REINHART COMPANY - New
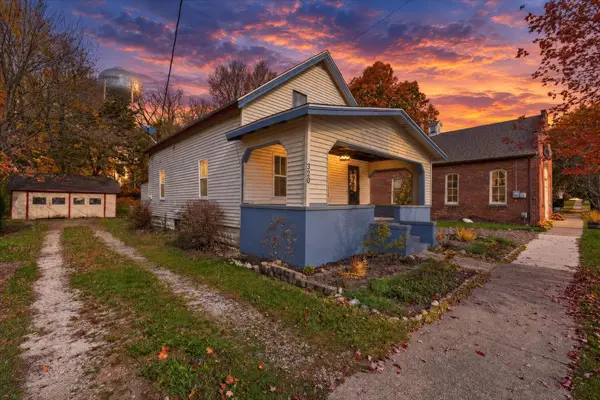 $225,000Active3 beds 2 baths1,536 sq. ft.
320 E Main Street, Manchester, MI 48158
MLS# 26057573Listed by: RED BARN REALTY LLC - New
 $374,900Active3 beds 2 baths1,406 sq. ft.
721 Glen Oak, Manchester, MI 48158
MLS# 70566299Listed by: GRAND SLAM REALTY LLC  $225,000Pending2 beds 2 baths912 sq. ft.
204 Torrey, Manchester, MI 48158
MLS# 70565930Listed by: HOWARD HANNA REAL ESTATE- New
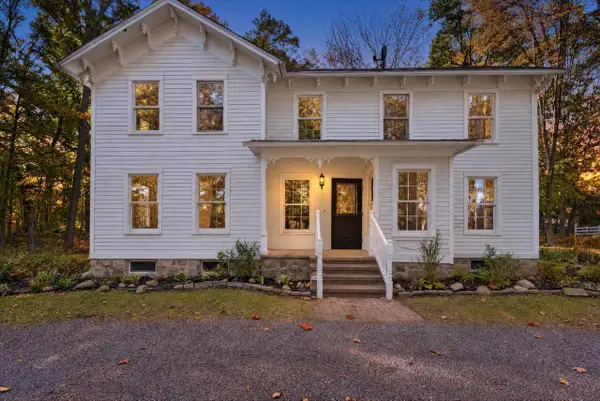 $825,000Active4 beds 3 baths2,700 sq. ft.
14734 Schleweis, Manchester, MI 48158
MLS# 70565630Listed by: RED BARN REALTY LLC 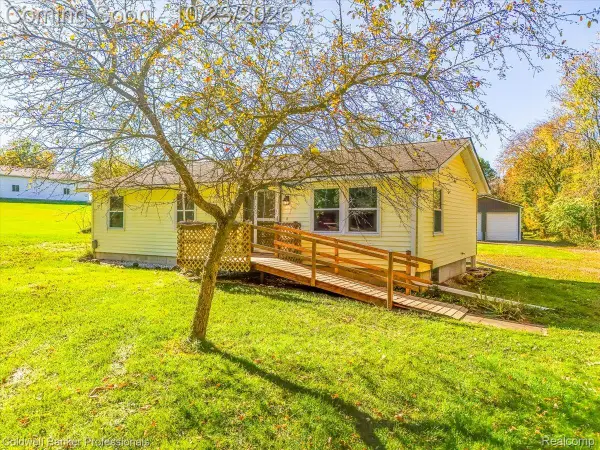 $275,000Active3 beds 2 baths1,344 sq. ft.
7226 Lamb RD S, Manchester, MI 48158
MLS# 20261084046Listed by: COLDWELL BANKER PROFESSIONALS-AA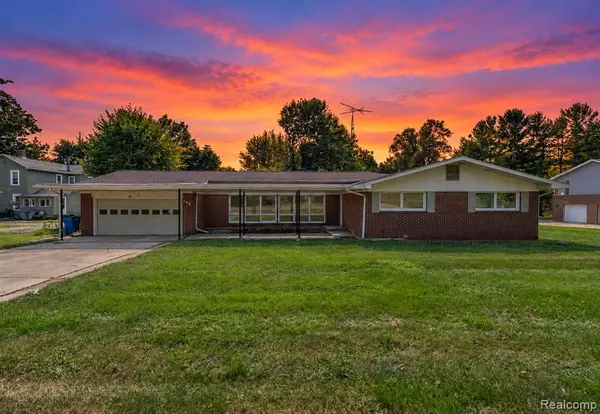 $314,900Active3 beds 3 baths2,461 sq. ft.
208 N Washington, Manchester, MI 48158
MLS# 61040174Listed by: KELLER WILLIAMS LEGACY $499,000Active3 beds 2 baths2,176 sq. ft.
19795 Sharon Valley Road, Manchester, MI 48158
MLS# 26054684Listed by: RED BARN REALTY LLC $209,900Active2 beds 2 baths1,192 sq. ft.
115 Beaufort Street, Manchester, MI 48158
MLS# 26053732Listed by: THE CHARLES REINHART COMPANY


Protect your home and budget from life's surprises with an Assurant Home Warranty, backed by a partner that supports you through every step of homeownership. Explore Plans.
©2026 Century 21 Real Estate LLC. All rights reserved. CENTURY 21®, the CENTURY 21 Logo and C21® are service marks owned by Century 21 Real Estate LLC. Century 21 Real Estate LLC fully supports the principles of the Fair Housing Act and the Equal Opportunity Act. Each office is independently owned and operated. Listing information is deemed reliable but not guaranteed accurate.