204 Torrey Street, Manchester, MI 48158
Local realty services provided by:CENTURY 21 Metro Brokers
204 Torrey Street,Manchester, MI 48158
$225,000
- 2 Beds
- 2 Baths
- 912 sq. ft.
- Single family
- Active
Upcoming open houses
- Sun, Oct 2501:00 pm - 04:00 pm
Listed by: austin deacons, christine l faeth
Office: howard hanna real estate
MLS#:81026056284
Source:MI_REALCOMP
Price summary
- Price:$225,000
- Price per sq. ft.:$114.56
About this home
Welcome to 204 Torrey St in Manchester! This adorable ranch is full of charm, character, and thoughtful features that make it easy to feel right at home. Built in 1951, this lovingly cared-for home features beautiful original hardwood floors in the main living space, an updated kitchen with stainless steel appliances, a large pantry, and a spacious mudroom with convenient first-floor laundry. The finished basement is a fantastic bonus, complete with a fully equipped kitchenette, additional living space, a full bath, and tons of storage! Outside, enjoy the fenced-in backyard with a banded concrete patio, perfect for relaxing or entertaining, plus a detached 2-car garage with an additional workshop. Just a few blocks from downtown Manchester and equipped with high-speed internet, this charming home offers the perfect blend of small-town living and everyday convenience. Come see all the charm this one has to offer!
Contact an agent
Home facts
- Year built:1951
- Listing ID #:81026056284
- Added:1 day(s) ago
- Updated:October 23, 2026 at 10:05 AM
Rooms and interior
- Bedrooms:2
- Total bathrooms:2
- Full bathrooms:2
- Rooms Total:2
- Flooring:Vinyl, Wood
- Kitchen Description:Pantry
- Basement Description:Full
- Living area:912 sq. ft.
Heating and cooling
- Cooling:Central Air
- Heating:Forced Air, Natural Gas
Structure and exterior
- Year built:1951
- Building area:912 sq. ft.
- Lot area:0.28 Acres
- Architectural Style:Ranch
- Construction Materials:Vinyl Siding
- Exterior Features:Patio
- Foundation Description:Basement
Utilities
- Water:Public
- Sewer:Public Sewer
Finances and disclosures
- Price:$225,000
- Price per sq. ft.:$114.56
- Tax amount:$3,561
Features and amenities
- Appliances:Bar Fridge, Dishwasher, Dryer, Microwave, Oven, Range, Refrigerator, Washer
- Laundry features:Main Level
- Amenities:Pantry
Parking
- Parking description:Detached, Gravel
- Garage spaces:2

New listings near 204 Torrey Street
- Open Sat, 1 to 4pmNew
 $825,000Active4 beds 3 baths2,700 sq. ft.
14734 Schleweis Road, Manchester, MI 48158
MLS# 81026055983Listed by: RED BARN REALTY LLC - New
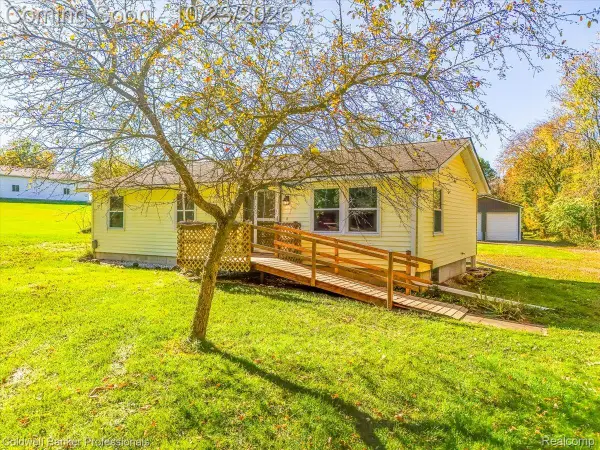 $275,000Active3 beds 2 baths1,344 sq. ft.
7226 Lamb RD S, Manchester, MI 48158
MLS# 20261084046Listed by: COLDWELL BANKER PROFESSIONALS-AA - New
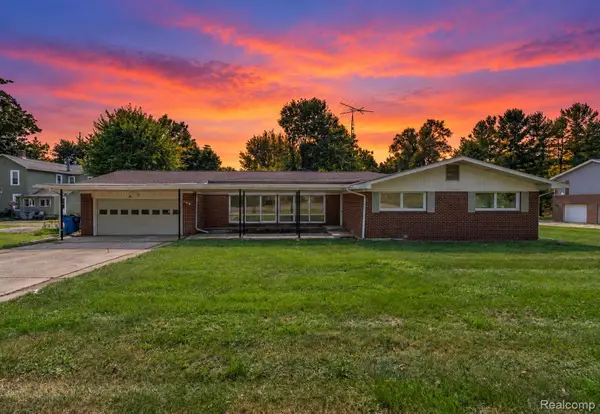 $314,900Active3 beds 3 baths2,461 sq. ft.
208 N Washington ST, Manchester, MI 48158
MLS# 20261084798Listed by: KELLER WILLIAMS LEGACY - New
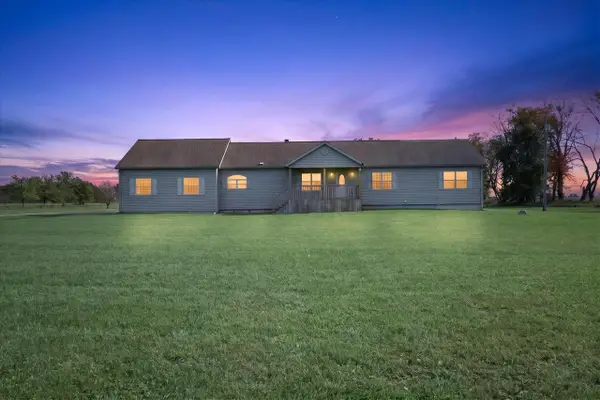 $499,000Active3 beds 2 baths2,176 sq. ft.
19795 Sharon Valley, Manchester, MI 48158
MLS# 70564338Listed by: RED BARN REALTY LLC  $209,900Active2 beds 2 baths1,192 sq. ft.
115 Beaufort Street, Manchester, MI 48158
MLS# 81026053732Listed by: THE CHARLES REINHART COMPANY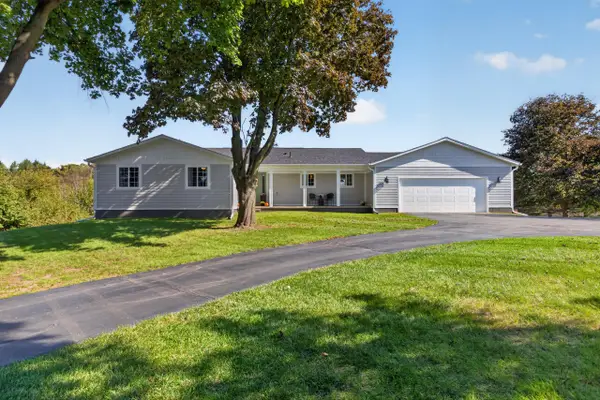 $699,900Active3 beds 2 baths1,732 sq. ft.
9720 Queens Drive, Manchester, MI 48158
MLS# 55026053599Listed by: RE/MAX MID-MICHIGAN R.E.
 $399,900Active3 beds 2 baths2,412 sq. ft.
8209 Smythe Road, Manchester, MI 48158
MLS# 26053437Listed by: CENTURY 21 AFFILIATED $999,999Active89 Acres
600 Adrian Street, Manchester, MI 48158
MLS# 20261081179Listed by: CENTURY 21 CURRAN & OBERSKI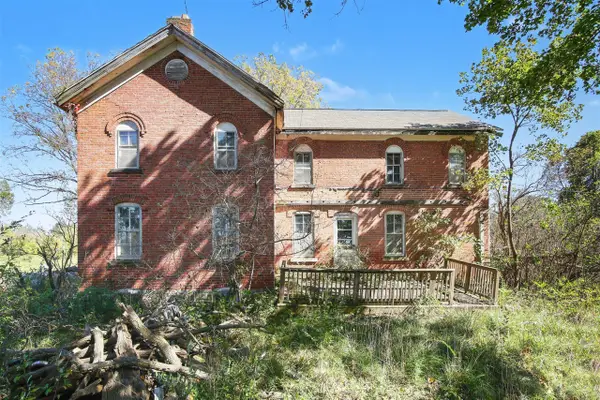 $199,900Active5 beds 1 baths2,376 sq. ft.
11499 Parr, Manchester, MI 48158
MLS# 70562855Listed by: WEICHERT REALTORS PLAT ALLEGAN


Protect your home and budget from life's surprises with an Assurant Home Warranty, backed by a partner that supports you through every step of homeownership. Explore Plans.
©2026 Century 21 Real Estate LLC. All rights reserved. CENTURY 21®, the CENTURY 21 Logo and C21® are service marks owned by Century 21 Real Estate LLC. Century 21 Real Estate LLC fully supports the principles of the Fair Housing Act and the Equal Opportunity Act. Each office is independently owned and operated. Listing information is deemed reliable but not guaranteed accurate.