7226 Lamb RD S, Manchester, MI 48158
Local realty services provided by:CENTURY 21 Dynamic Realty
7226 Lamb RD S,Manchester, MI 48158
$275,000
- 3 Beds
- 2 Baths
- 1,344 sq. ft.
- Single family
- Active
Listed by: elizabeth a duperon
Office: coldwell banker professionals-aa
MLS#:20261084046
Source:MI_REALCOMP
Price summary
- Price:$275,000
- Price per sq. ft.:$204.61
About this home
Welcome to this well-maintained ranch country home. The home features a flexible main-level layout. The lower level offers a finished flex room, add an egress window and closet for large bedroom or use as an office/workout room. The remaining interior walls of the basement have been framed, insulated and rough drywalled. Come with your vision and add additional square footage ofliving space to this home. A whole-house generator fueled by propane is included for added comfort and peace of mind. The well and septic systems have passed inspection.
An extra standout feature to this property is Twenty x fortyfour square foot
pole barn, complete with 10-foot doors, concrete floor, and electricity. The property is located in a peaceful and tranquil setting. Enjoy the countryside with convenient access to downtown Manchester. 20 minutes to downtown Chelsea and 1-94 freeway.
The adjacent neighbors property is seperated by a tree lined easement for added privacy. The easement was a former railroad track (the tracks have been removed and trees have grown in their place) . Come see all this property has to offer!...
Contact an agent
Home facts
- Year built:1986
- Listing ID #:20261084046
- Added:1 day(s) ago
- Updated:October 23, 2026 at 12:26 PM
Rooms and interior
- Bedrooms:3
- Total bathrooms:2
- Full bathrooms:1
- Half bathrooms:1
- Rooms Total:6
- Basement Description:Partially Finished
- Living area:1,344 sq. ft.
Heating and cooling
- Heating:Baseboard, Electric
Structure and exterior
- Roof:Asphalt
- Year built:1986
- Building area:1,344 sq. ft.
- Lot area:0.75 Acres
- Architectural Style:Ranch
- Construction Materials:Vinyl Siding
- Exterior Features:Deck, Lighting
- Foundation Description:Basement, Block, Sump Pump
- Levels:One
Utilities
- Water:Well
- Sewer:Septic Tank
Finances and disclosures
- Price:$275,000
- Price per sq. ft.:$204.61
- Tax amount:$4,150
Features and amenities
- Appliances:Dryer, Free Standing Electric Oven, Free Standing Electric Range, Free Standing Refrigerator, Microwave, Self Cleaning Oven, Washer, Washer/Dryer Stacked, Water Purifier Owned
Parking
- Parking description:No Garage

New listings near 7226 Lamb RD S
- Open Sun, 1 to 4pmNew
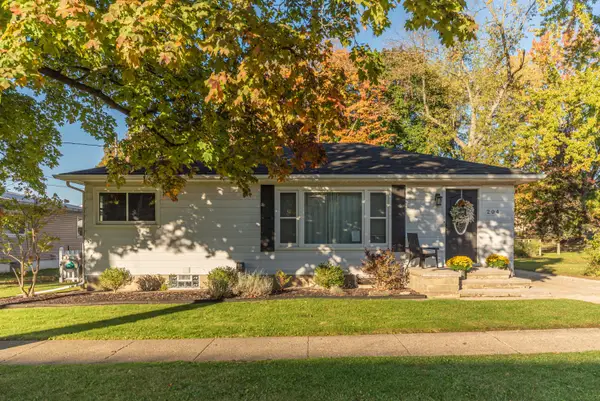 $225,000Active2 beds 2 baths912 sq. ft.
204 Torrey Street, Manchester, MI 48158
MLS# 81026056284Listed by: HOWARD HANNA REAL ESTATE - Open Sat, 1 to 4pmNew
 $825,000Active4 beds 3 baths2,700 sq. ft.
14734 Schleweis Road, Manchester, MI 48158
MLS# 81026055983Listed by: RED BARN REALTY LLC - New
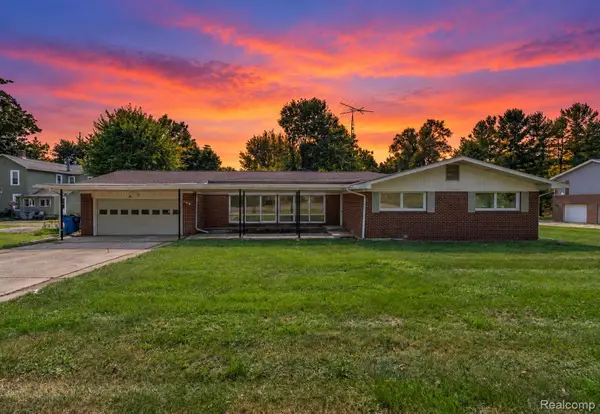 $314,900Active3 beds 3 baths2,461 sq. ft.
208 N Washington ST, Manchester, MI 48158
MLS# 20261084798Listed by: KELLER WILLIAMS LEGACY - New
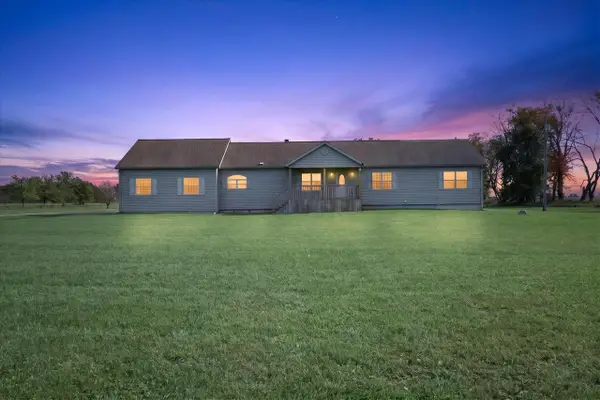 $499,000Active3 beds 2 baths2,176 sq. ft.
19795 Sharon Valley, Manchester, MI 48158
MLS# 70564338Listed by: RED BARN REALTY LLC  $209,900Active2 beds 2 baths1,192 sq. ft.
115 Beaufort Street, Manchester, MI 48158
MLS# 81026053732Listed by: THE CHARLES REINHART COMPANY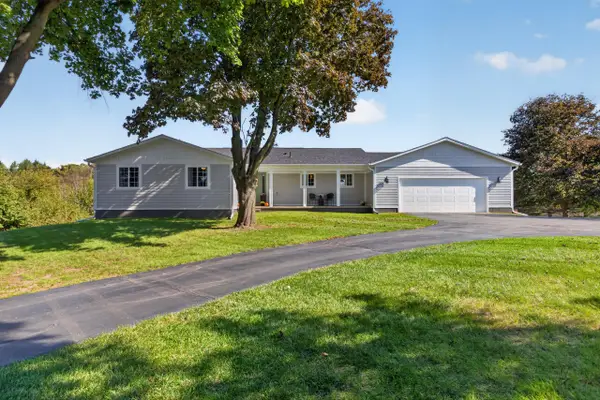 $699,900Active3 beds 2 baths1,732 sq. ft.
9720 Queens Drive, Manchester, MI 48158
MLS# 55026053599Listed by: RE/MAX MID-MICHIGAN R.E.
 $399,900Active3 beds 2 baths2,412 sq. ft.
8209 Smythe Road, Manchester, MI 48158
MLS# 26053437Listed by: CENTURY 21 AFFILIATED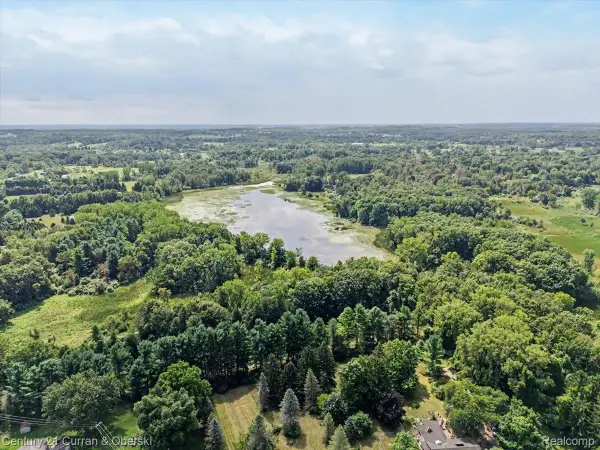 $999,999Active89 Acres
600 Adrian Street, Manchester, MI 48158
MLS# 20261081179Listed by: CENTURY 21 CURRAN & OBERSKI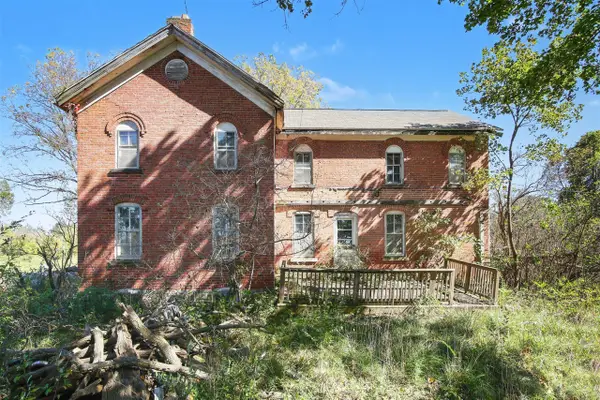 $199,900Active5 beds 1 baths2,376 sq. ft.
11499 Parr, Manchester, MI 48158
MLS# 70562855Listed by: WEICHERT REALTORS PLAT ALLEGAN


Protect your home and budget from life's surprises with an Assurant Home Warranty, backed by a partner that supports you through every step of homeownership. Explore Plans.
©2026 Century 21 Real Estate LLC. All rights reserved. CENTURY 21®, the CENTURY 21 Logo and C21® are service marks owned by Century 21 Real Estate LLC. Century 21 Real Estate LLC fully supports the principles of the Fair Housing Act and the Equal Opportunity Act. Each office is independently owned and operated. Listing information is deemed reliable but not guaranteed accurate.