200 National Drive, Manistee, MI 49660
Local realty services provided by:CENTURY 21 Curran & Oberski
200 National Drive,Manistee, MI 49660
$480,000
- 4 Beds
- 3 Baths
- 2,800 sq. ft.
- Single family
- Active
Listed by: randall zakrajsek
Office: five star real estate - onekama
MLS#:67026033144
Source:MI_REALCOMP
Price summary
- Price:$480,000
- Price per sq. ft.:$130.61
About this home
Step into this custom built home that is three levels of pond views with a secluded charm. Constructed in 2000 on Manisteee National Golf Resort's Revenge Course on top of Superior Walls foundation with efficiency and style in mind. With expansive views of the course bedrooms and bathrooms on all three levels, this home could serve as a primary residence or part time. The fit and finish of the custom oak trim highlights the qulaity Pella windows. Attached heated two car garage served by the concrete driveway is complemented by the heated workshop in the lower level with double doors to bring your golf cart inside in the winter. Immediate Occupancy available. Call today!
Contact an agent
Home facts
- Year built:2000
- Listing ID #:67026033144
- Added:113 day(s) ago
- Updated:October 23, 2026 at 10:05 AM
Rooms and interior
- Bedrooms:4
- Total bathrooms:3
- Full bathrooms:3
- Rooms Total:9
- Flooring:Carpet, Ceramic Tile, Wood
- Bathrooms Description:Jetted Tub
- Basement Description:Walk-Out Access
- Living area:2,800 sq. ft.
Heating and cooling
- Cooling:Ceiling Fans, Central Air
- Heating:Forced Air, Propane
Structure and exterior
- Roof:Composition
- Year built:2000
- Building area:2,800 sq. ft.
- Lot area:0.75 Acres
- Lot Features:Hilly Ravine, Sprinklers
- Architectural Style:Contemporary
- Construction Materials:Stucco, Wood Siding
- Exterior Features:Balcony, Deck, Porch
Utilities
- Water:Well
- Sewer:Septic Tank
Finances and disclosures
- Price:$480,000
- Price per sq. ft.:$130.61
- Tax amount:$12,050
Features and amenities
- Appliances:Dishwasher, Disposal, Oven, Range, Refrigerator
- Laundry features:Laundry Closet, Lower Level
- Pool features:Community, Indoor
Parking
- Parking description:Attached, Concrete, Garage Door Opener, Garage Faces Side
- Garage spaces:2

New listings near 200 National Drive
- New
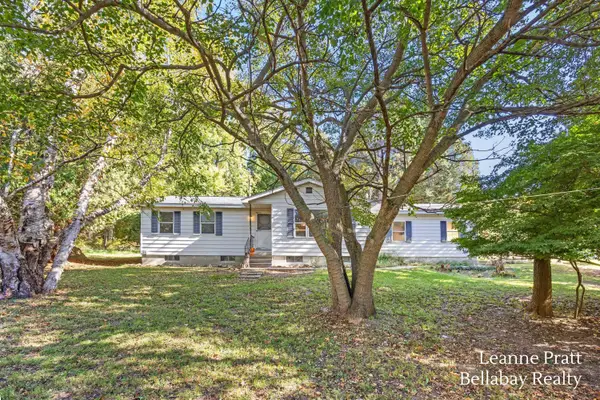 $250,000Active2 beds 1 baths1,250 sq. ft.
2311 Hill Road, Manistee, MI 49660
MLS# 26056321Listed by: BELLABAY REALTY LLC - New
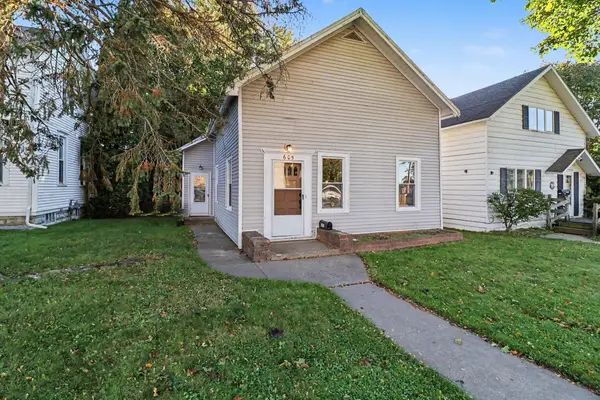
 $184,900Active3 beds 1 baths1,064 sq. ft.
605 Maple Street, Manistee, MI 49660
MLS# 26055961Listed by: CENTURY 21 NORTHLAND - New
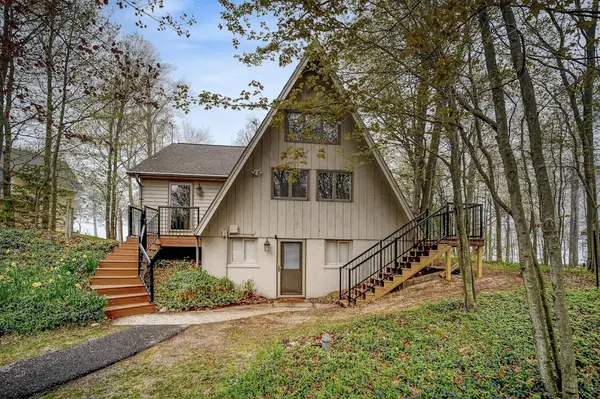 $1,095,000Active3 beds 3 baths2,384 sq. ft.
4346 W Fox Farm Road, Manistee, MI 49660
MLS# 66026055518Listed by: WEENER, REALTORS & PROPERTY MANAGEMENT - New
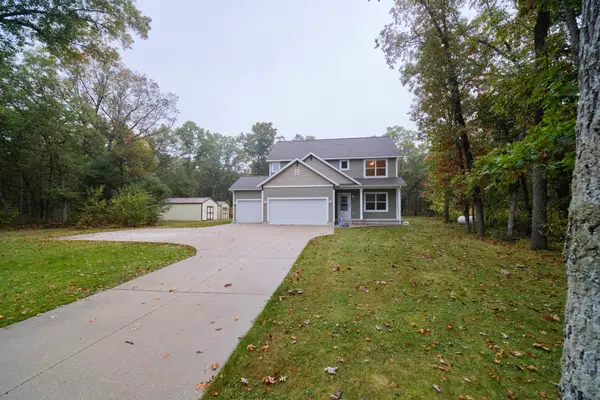 $449,000Active4 beds 3 baths1,848 sq. ft.
5842 Caberfae Highway, Manistee, MI 49660
MLS# 67026055425Listed by: RE/MAX BAYSHORE MANISTEE 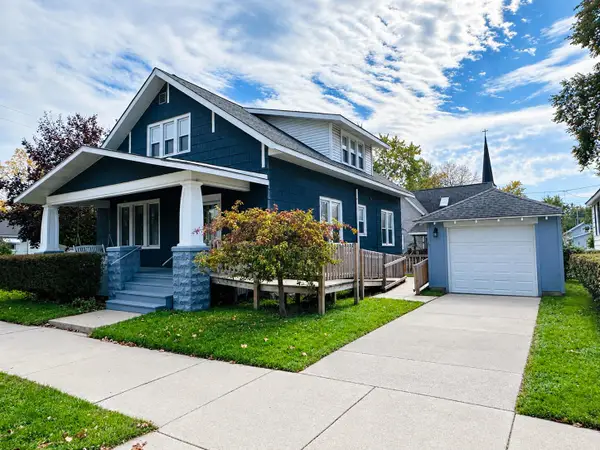 $219,000Active5 beds 1 baths1,876 sq. ft.
313 Third Street, Manistee, MI 49660
MLS# 67026054110Listed by: LIGHTHOUSE REALTY-MANISTEE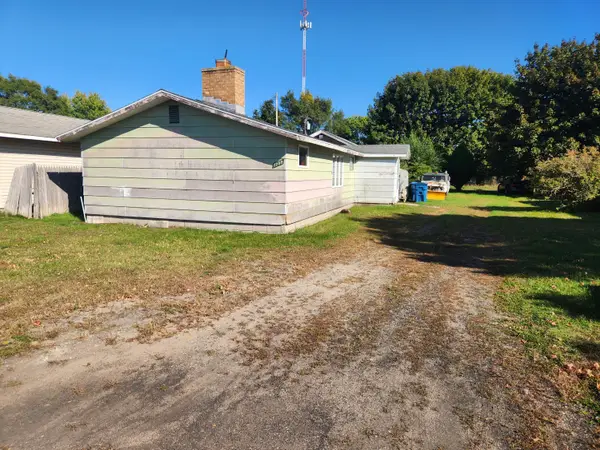 $75,000Pending3 beds 1 baths1,440 sq. ft.
1735 Maywood Avenue, Manistee, MI 49660
MLS# 67026054084Listed by: FIVE STAR REAL ESTATE - ONEKAMA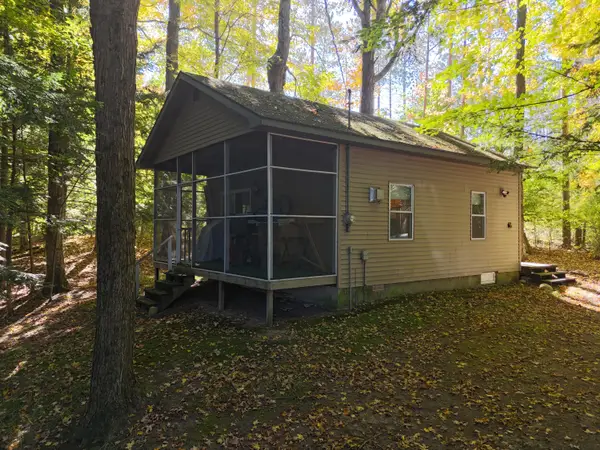 $525,000Active-- beds 1 baths480 sq. ft.
4257 Schnieder Road, Manistee, MI 49660
MLS# 67026053829Listed by: LAKE EFFECT REAL ESTATE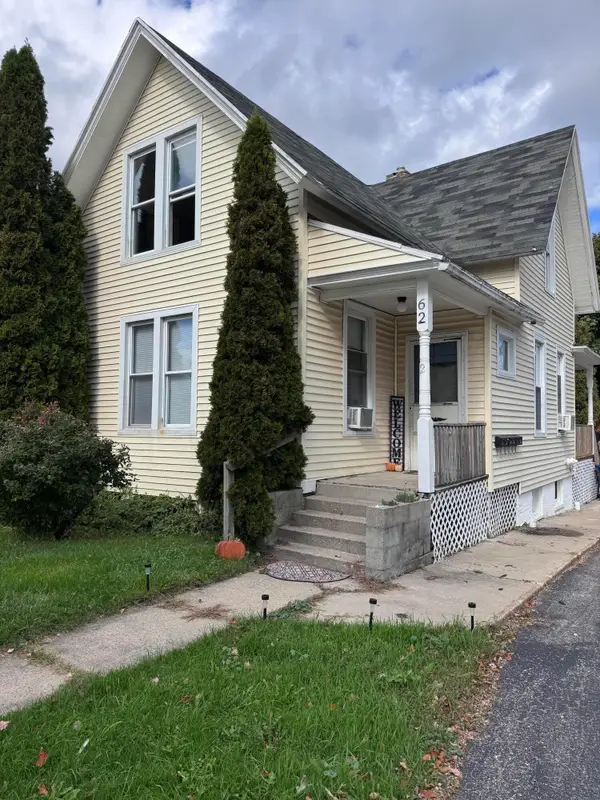 $285,000Active-- beds -- baths
62 Filer Street, Manistee, MI 49660
MLS# 26053678Listed by: CENTURY 21 NORTHLAND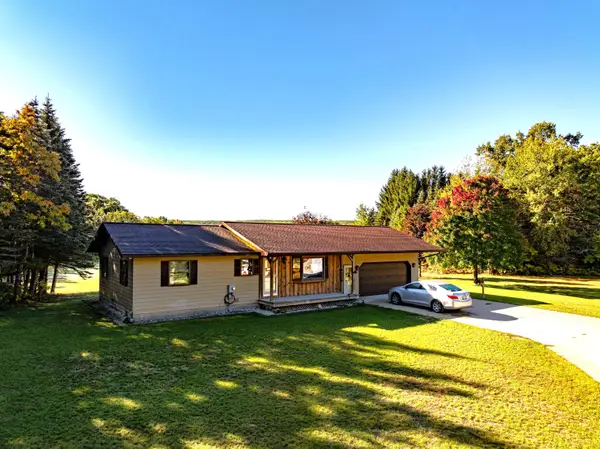 $479,000Active2 beds 1 baths1,040 sq. ft.
10917 Caberfae Highway, Manistee, MI 49660
MLS# 26053501Listed by: LIGHTHOUSE REALTY-MANISTEE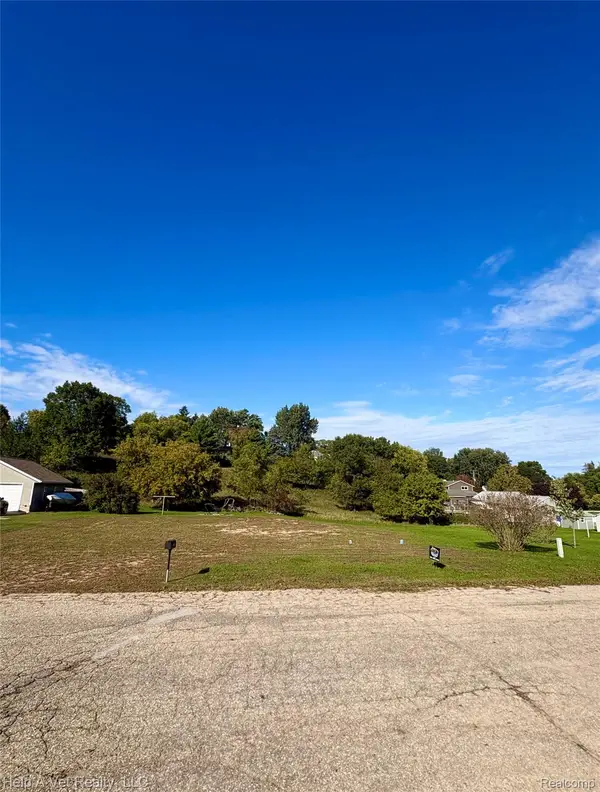 $38,000Active0.28 Acres
294 10th Street, Manistee, MI 49660
MLS# 20261079136Listed by: HELP A VET REALTY LLC


Protect your home and budget from life's surprises with an Assurant Home Warranty, backed by a partner that supports you through every step of homeownership. Explore Plans.
©2026 Century 21 Real Estate LLC. All rights reserved. CENTURY 21®, the CENTURY 21 Logo and C21® are service marks owned by Century 21 Real Estate LLC. Century 21 Real Estate LLC fully supports the principles of the Fair Housing Act and the Equal Opportunity Act. Each office is independently owned and operated. Listing information is deemed reliable but not guaranteed accurate.