
59 Arthur, Manistee, MI 49660
Local realty services provided by:CENTURY 21 Realty North
59 Arthur,Manistee, MI 49660
$424,900
- 3 Beds
- 2 Baths
- 1,580 sq. ft.
- Condominium
- Active
Listed by: virginia pelton
Office: century 21 northland
MLS#:70533425
Source:MI_REALSOURCE
Price summary
- Price:$424,900
- Price per sq. ft.:$268.92
- Monthly HOA dues:$275
About this home
Luxury waterfront living awaits at this beautifully & completely updated condo on stunning Manistee Lake featuring a rare 44' boat slip. Designed for both comfort & entertaining, this spacious condo offers luxury vinyl plank flooring throughout, a stylish kitchen with Quartz counter tops, stainless steel appliances, center island dining, an open-concept layout filled with natural light. The inviting living room showcases a cozy gas fireplace and opens to a large deck overlooking the lake -- the perfect spot for morning coffee. The private primary suite is a true retreat with a double-sink bath, oversized walk-in closet, & private deck access. Two additional bedrooms feature generous closet space. The warm & welcoming bourbon lounge off the entry creates a unique space to relax & entertain guests.Enjoy waterfront condo living with room for your boat, beautiful lake views, & easy access to everything Manistee has to offer. Easy Access to Lake Michigan through Manistee River channel. Since purchasing the condo All new paint Flooring Quartz countertops and sinks Plumbing fixtures-faucets shower heads Appliances- fridge-range-DW-microwave Range hood-water heater. New furnace and air conditioner-2025 New light fixtures Window treatments Garage heater All furnishings negotiable....
Contact an agent
Home facts
- Year built:2006
- Listing ID #:70533425
- Added:42 day(s) ago
- Updated:May 30, 2026 at 10:18 AM
Rooms and interior
- Bedrooms:3
- Total bathrooms:2
- Full bathrooms:2
- Rooms Total:7
- Kitchen Description:Dishwasher, Microwave, On Main Level, Range/Oven, Refrigerator
- Bedroom Description:Bedroom 2 on Main Level, Bedroom 3 on Main Level
- Living area:1,580 sq. ft.
Heating and cooling
- Heating:Forced Air, Natural Gas
Structure and exterior
- Year built:2006
- Building area:1,580 sq. ft.
- Architectural Style:End Unit
- Construction Materials:Vinyl Siding
- Foundation Description:Slab
- Levels:2 Story
Utilities
- Water:Public Water
Finances and disclosures
- Price:$424,900
- Price per sq. ft.:$268.92
- Tax amount:$6,889
Features and amenities
- Appliances:Dishwasher, Dryer, Microwave, Range/Oven, Refrigerator, Washer
- Laundry features:Dryer, On Main Level, Washer
Parking
- Parking description:Attached Garage, Garage Door Opener
- Garage spaces:1
New listings near 59 Arthur
- New
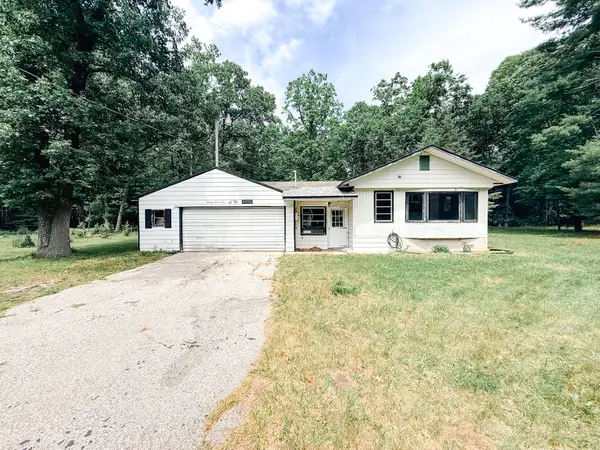 $100,000Active2 beds 1 baths1,042 sq. ft.
7704 Pine Creek Road, Manistee, MI 49660
MLS# 26033461Listed by: LIGHTHOUSE REALTY-MANISTEE - New
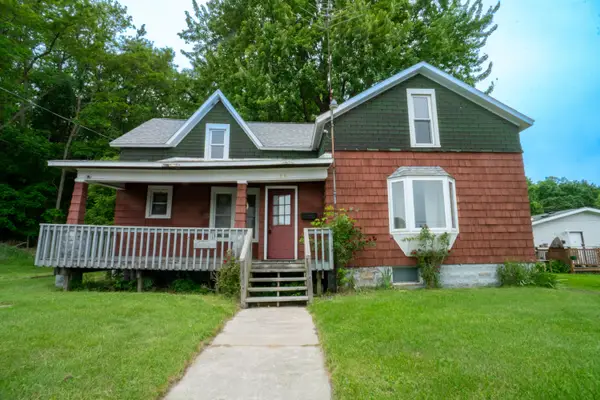 $95,000Active2 beds 1 baths1,752 sq. ft.
1514 Main Street, Manistee, MI 49660
MLS# 26033339Listed by: LIGHTHOUSE REALTY-MANISTEE - New
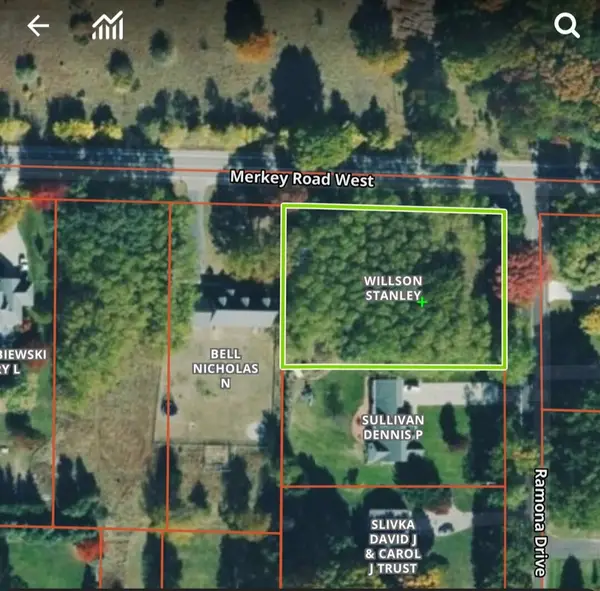 $45,000Active0.8 Acres
Merkey Rd, Manistee, MI 49660
MLS# 70542977Listed by: LIGHTHOUSE REALTY-LUDINGTON - New
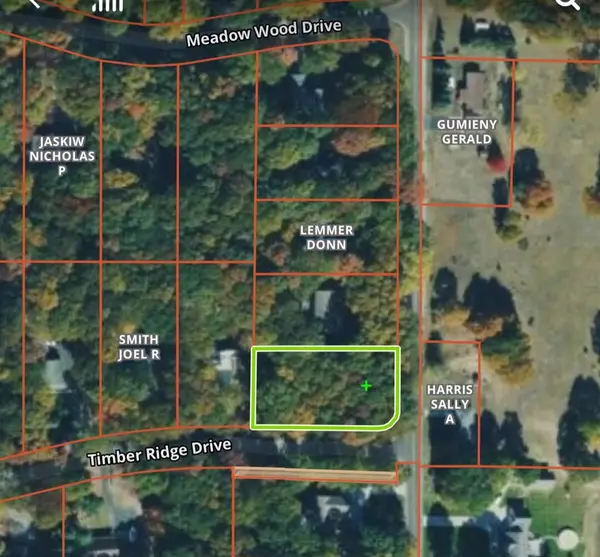 $32,000Active0.67 Acres
Ramona, Manistee, MI 49660
MLS# 70542983Listed by: LIGHTHOUSE REALTY-LUDINGTON - New
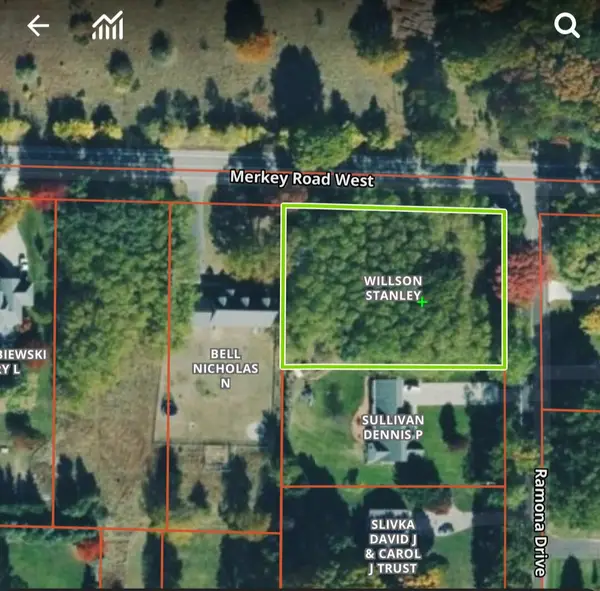 $45,000Active0.8 Acres
Merkey Rd #6, Manistee, MI 49660
MLS# 26033293Listed by: LIGHTHOUSE REALTY-LUDINGTON - New
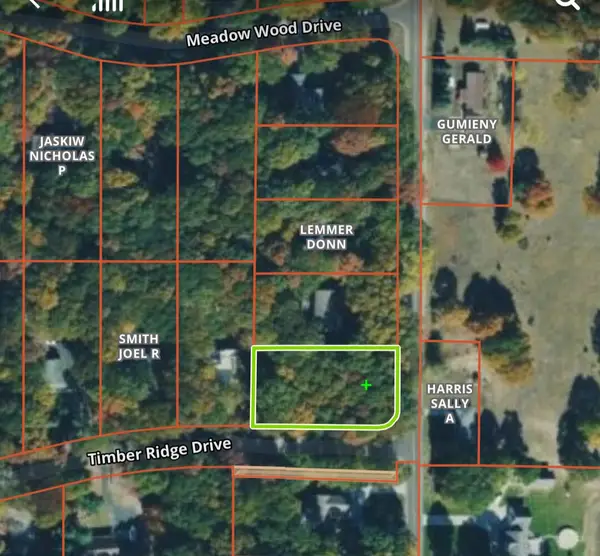 $32,000Active0.67 Acres
Ramona Drive #lot 14, Manistee, MI 49660
MLS# 26033296Listed by: LIGHTHOUSE REALTY-LUDINGTON - New
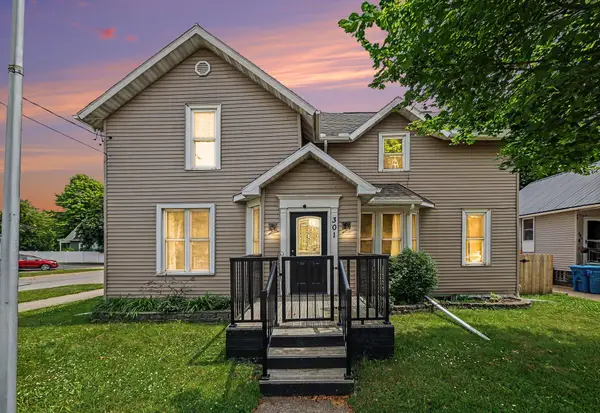 $179,000Active4 beds 2 baths1,440 sq. ft.
301 Cypress Street, Manistee, MI 49660
MLS# 26033269Listed by: LIGHTHOUSE REALTY-MANISTEE - New
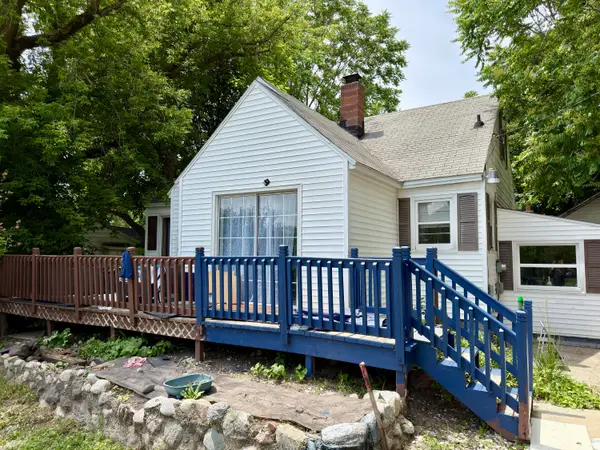 $139,000Active2 beds 1 baths1,250 sq. ft.
820 Oak Street, Manistee, MI 49660
MLS# 26033250Listed by: DWELLING REALTY - KW NORTHERN MICHIGAN 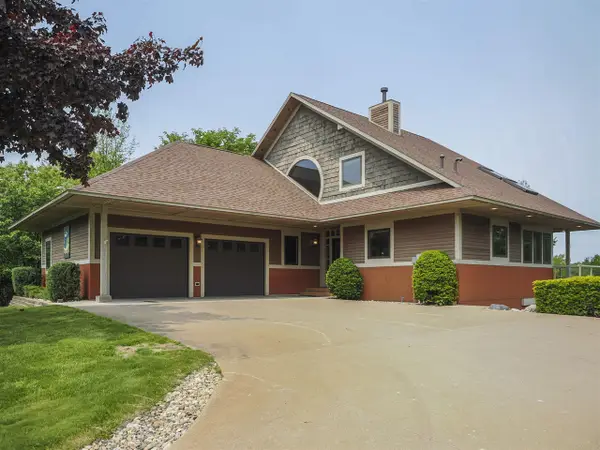 $525,000Pending4 beds 3 baths2,100 sq. ft.
200 National, Manistee, MI 49660
MLS# 70542833Listed by: FIVE STAR REAL ESTATE - ONEKAMA- New
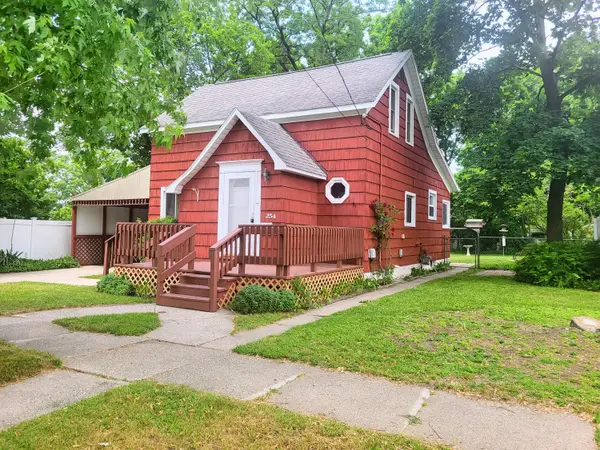 $163,000Active2 beds 1 baths1,272 sq. ft.
254 4th Avenue, Manistee, MI 49660
MLS# 26032737Listed by: LIGHTHOUSE REALTY-MANISTEE


Protect your home and budget from life's surprises with an Assurant Home Warranty, backed by a partner that supports you through every step of homeownership. Explore Plans.
©2026 Century 21 Real Estate LLC. All rights reserved. CENTURY 21®, the CENTURY 21 Logo and C21® are service marks owned by Century 21 Real Estate LLC. Century 21 Real Estate LLC fully supports the principles of the Fair Housing Act and the Equal Opportunity Act. Each office is independently owned and operated. Listing information is deemed reliable but not guaranteed accurate.