
123 Walnut, Manistique, MI 49854
Local realty services provided by:CENTURY 21 Northland
123 Walnut,Manistique, MI 49854
$98,000
- - Beds
- 1 Baths
- 1,650 sq. ft.
- Single family
- Active
Listed by: julie barr, alan barr
Office: keller williams nm peninsula partners
MLS#:50224898
Source:MI_REALSOURCE
Price summary
- Price:$98,000
- Price per sq. ft.:$59.39
About this home
Talk about a blank canvas! Rich with hardwood flooring and exposed brick, this building has potential to be the launching pad for your next business! And, because zoning allows for second story residential units in this district, the interior staircase adjacent to the alley could easily be made into an exterior entrance, providing access to the second story for 1-2 living units. From the warmth of the exposed brick to the natural light which pours in from the front windows, to the high ceilings, you have all the makings of a beautiful and inviting space. Imagine polished hardwood flooring, which echo with the footfalls of decades of past customers, being enjoyed by your clientele! This property is located in a Qualified Opportunity Zone, allowing investors to unlock potential tax benefits. For more details, consult with a tax professional.
Contact an agent
Home facts
- Year built:1950
- Subdivision & Development:n/a
- Listing ID #:50224898
- Added:4 day(s) ago
- Updated:October 16, 2026 at 07:55 AM
Rooms and interior
- Total bathrooms:1
- Half bathrooms:1
- Flooring:Hardwood Floors
- Living area:1,650 sq. ft.
Heating and cooling
- Heating:Forced Air, Natural Gas
Structure and exterior
- Year built:1950
- Building area:1,650 sq. ft.
- Lot area:0.04 Acres
- Architectural Style:Historic
- Construction Materials:Brick
- Exterior Features:Sidewalks, Street Lights
- Levels:1 Story
Utilities
- Water:Public Water
- Sewer:Public Sanitary
Finances and disclosures
- Price:$98,000
- Price per sq. ft.:$59.39
- Tax amount:$2,125
Features and amenities
- Amenities:9 ft + Ceilings
Parking
- Parking description:On Street Parking
 Provided through IDX via MiRealSource. Courtesy of MiRealSource Shareholder. Copyright MiRealSource. The information published and disseminated by MiRealSource is communicated verbatim, without change by MiRealSource, as filed with MiRealSource by its members. The accuracy of all information, regardless of source, is not guaranteed or warranted. All information should be independently verified. Copyright 2026 MiRealSource. All rights reserved. The information provided hereby constitutes proprietary information of MiRealSource, Inc. and its shareholders, affiliates and licensees and may not be reproduced or transmitted in any form or by any means, electronic or mechanical, including photocopy, recording, scanning or any information storage and retrieval system, without written permission from MiRealSource, Inc. MI_REALSOURCE Member Broker: Brad Platt
New listings near 123 Walnut
- New
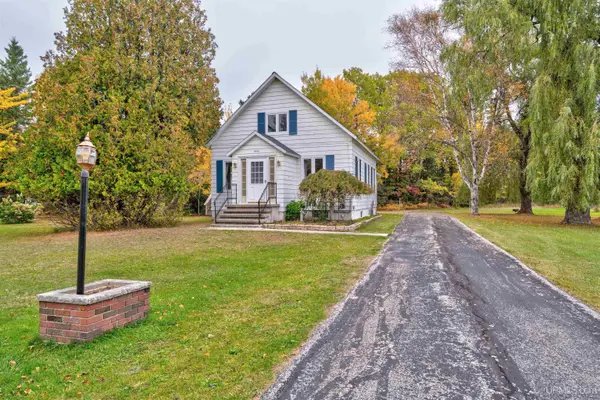 $199,000Active3 beds 2 baths1,556 sq. ft.
1066 State, Manistique, MI 49854
MLS# 50224732Listed by: KEY REALTY - New
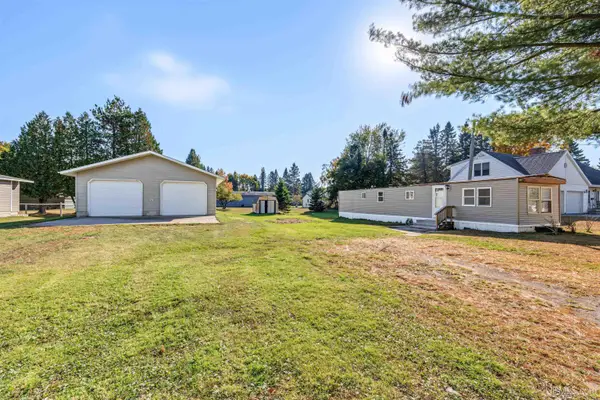 $85,000Active2 beds 1 baths672 sq. ft.
411 Intake, Manistique, MI 49854
MLS# 50224738Listed by: KELLER WILLIAMS NM PENINSULA PARTNERS - New
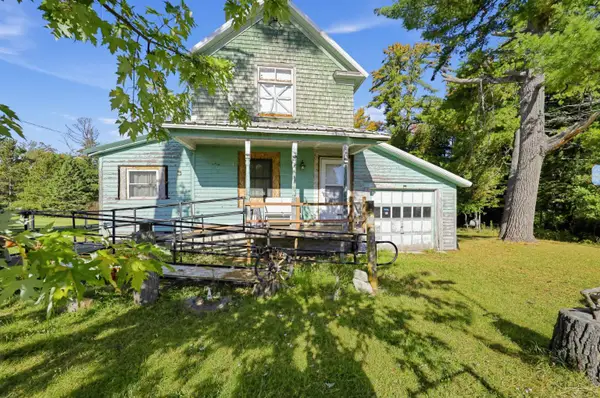 $70,000Active3 beds 3 baths1,250 sq. ft.
7062 Tannery, Manistique, MI 49854
MLS# 50224761Listed by: JPAR - GREAT LAKES BAY REGION - New
 $249,000Active4 beds 2 baths2,803 sq. ft.
7676 W Rivers Bend, Manistique, MI 49854
MLS# 50224664Listed by: GROVER REAL ESTATE 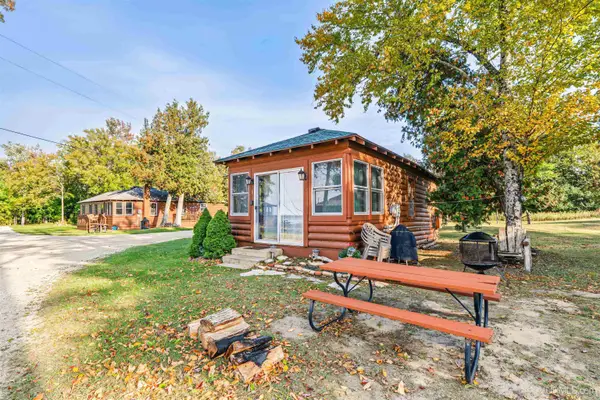 $99,900Pending-- beds 1 baths566 sq. ft.
3 N County Road 441, Manistique, MI 49854
MLS# 50224519Listed by: KELLER WILLIAMS NM PENINSULA PARTNERS- New
 $149,000Active3 beds 2 baths2,132 sq. ft.
189 N Cedar, Manistique, MI 49854
MLS# 50224504Listed by: KEY REALTY - New
 $699,000Active3 beds 2 baths1,900 sq. ft.
1522 N Country Club, Manistique, MI 49854
MLS# 50224424Listed by: GROVER REAL ESTATE - New
 $489,900Active3 beds 2 baths1,613 sq. ft.
478S Harbor Lights Trail, Manistique, MI 49854
MLS# 50224471Listed by: PREMIER REAL ESTATE, INC.  $145,000Pending2 beds 1 baths960 sq. ft.
117 N First, Manistique, MI 49854
MLS# 50224273Listed by: KELLER WILLIAMS NM PENINSULA PARTNERS


Protect your home and budget from life's surprises with an Assurant Home Warranty, backed by a partner that supports you through every step of homeownership. Explore Plans.
©2026 Century 21 Real Estate LLC. All rights reserved. CENTURY 21®, the CENTURY 21 Logo and C21® are service marks owned by Century 21 Real Estate LLC. Century 21 Real Estate LLC fully supports the principles of the Fair Housing Act and the Equal Opportunity Act. Each office is independently owned and operated. Listing information is deemed reliable but not guaranteed accurate.