
3399 N Seeley, Manton, MI 49663
Local realty services provided by:CENTURY 21 Northland
3399 N Seeley,Manton, MI 49663
- 5 Beds
- 3 Baths
- - sq. ft.
- Single family
- Sold
Listed by: aubrey vandemark
Office: the mitten real estate group
MLS#:80068546
Source:MI_REALSOURCE
Sorry, we are unable to map this address
Price summary
- Price:
About this home
***NOTE: THIS HOME COMES TURN KEY - FULLY FURNISHED! *** Situated on 10 private acres between Cadillac and Traverse City, this fully furnished five-bedroom, three-bath home offers a rare combination of space, function, and flexibility in a highly desirable Northern Michigan setting. The main level features an open-concept layout with hardwood floors and a well-appointed kitchen complete with a gas stove and a preserved antique glass-front cabinet that adds character and warmth. A walk-out slider leads to a spacious back deck overlooking a rolling field, two barns, and tree-lined edges that frame the property in privacy and natural beauty. Two fireplaces add additional warmth and charm throughout the home. The main-floor primary suite is currently used as a flex space and could easily transition back to a bedroom. Three additional bedrooms are located upstairs. The lower level is a walk-out design with access to a patio overlooking the same expansive pasture and includes a fifth bedroom with egress. All three levels are well maintained and move-in ready. Built in 1973 with 2x6 construction, this is a home that was built to last, with thoughtful updates since then. The structure and systems reflect long-term care and pride of ownership. Outside, the property expands the lifestyle opportunity with fruit trees, established perennial gardens, four outbuildings, and an attached 30x30 garage. The barns offers flexible use and have existing infrastructure for electric fencing. This home is offered fully furnished and ready for immediate use as a homestead, recreational retreat, hunting base, or multi-generational living setup. Surrounded by farmland and woods, it offers a quiet pace of life that is increasingly hard to find. A must-see to fully appreciate the setting and versatility. ***NOTE: THIS HOME COMES TURN KEY - FULLY FURNISHED! ***...
Contact an agent
Home facts
- Year built:1973
- Subdivision & Development:NA
- Listing ID #:80068546
- Added:72 day(s) ago
- Updated:August 02, 2026 at 07:17 AM
Rooms and interior
- Bedrooms:5
- Total bathrooms:3
- Full bathrooms:3
- Kitchen Description:Dishwasher, On Main Level, Range/Oven, Refrigerator
- Bedroom Description:Bedroom 1 on Main Level, Bedroom 2 on Upper Level, Bedroom 3 on Upper Level, Bedroom 4 on Upper Level
- Basement Description:Egress/Daylight Windows, Finished, Full, Partially Finished, Walk Out
Heating and cooling
- Cooling:Central A/C
- Heating:Forced Air, LP/Propane Gas
Structure and exterior
- Year built:1973
- Construction Materials:Vinyl Siding
- Exterior Features:Deck, Patio
- Levels:2 Story
Utilities
- Water:Private Well
- Sewer:Septic
Finances and disclosures
- Price:
Features and amenities
- Appliances:Dishwasher, Dryer, Range/Oven, Refrigerator, Washer
- Laundry features:Dryer, On Lower Level, Washer
Parking
- Parking description:Attached Garage, Garage
- Garage spaces:2
 Provided through IDX via MiRealSource. Courtesy of MiRealSource Shareholder. Copyright MiRealSource. The information published and disseminated by MiRealSource is communicated verbatim, without change by MiRealSource, as filed with MiRealSource by its members. The accuracy of all information, regardless of source, is not guaranteed or warranted. All information should be independently verified. Copyright 2026 MiRealSource. All rights reserved. The information provided hereby constitutes proprietary information of MiRealSource, Inc. and its shareholders, affiliates and licensees and may not be reproduced or transmitted in any form or by any means, electronic or mechanical, including photocopy, recording, scanning or any information storage and retrieval system, without written permission from MiRealSource, Inc. MI_REALSOURCE Member Broker: Brad Platt
New listings near 3399 N Seeley
- New
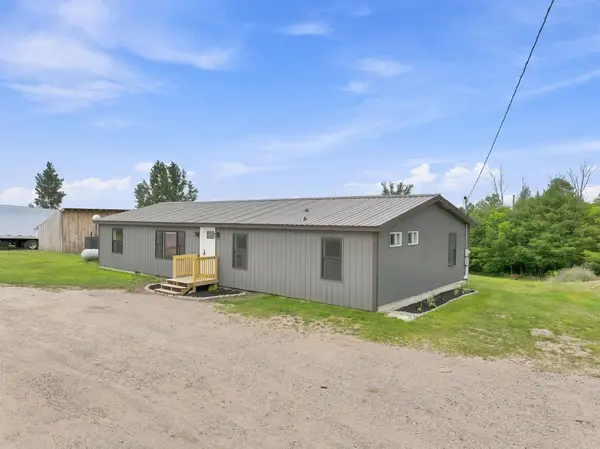 $299,900Active4 beds 2 baths1,600 sq. ft.
6773 N 43, Manton, MI 49663
MLS# 80071644Listed by: CITY2SHORE REAL ESTATE NORTHERN MICHIGAN  $180,000Active2 beds 2 baths1,700 sq. ft.
7439 E 22 1/2, Manton, MI 49663
MLS# 80071381Listed by: ERA GREATER NORTH PROPERTIES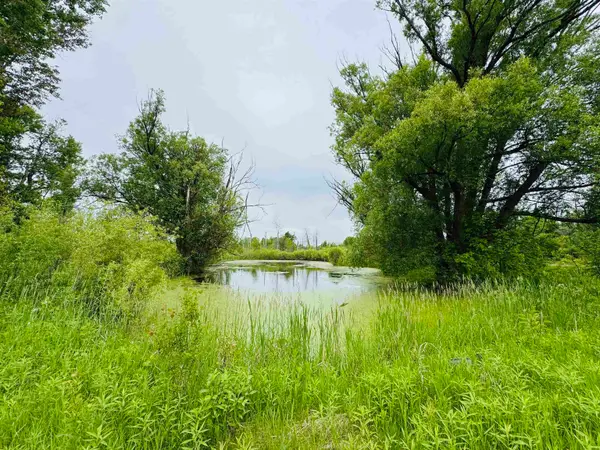 $76,000Active29.77 Acres
E 12 3/4, Manton, MI 49663
MLS# 80071366Listed by: CITY2SHORE REAL ESTATE NORTHERN MICHIGAN $39,900Active3.66 Acres
Packingham, Manton, MI 49663
MLS# 80071042Listed by: CITY2SHORE REAL ESTATE NORTHERN MICHIGAN $189,900Active3 beds 1 baths1,323 sq. ft.
6797 N Us-131, Manton, MI 49663
MLS# 80070932Listed by: FIVE STAR REAL ESTATE - MITCHELL ST CADILLAC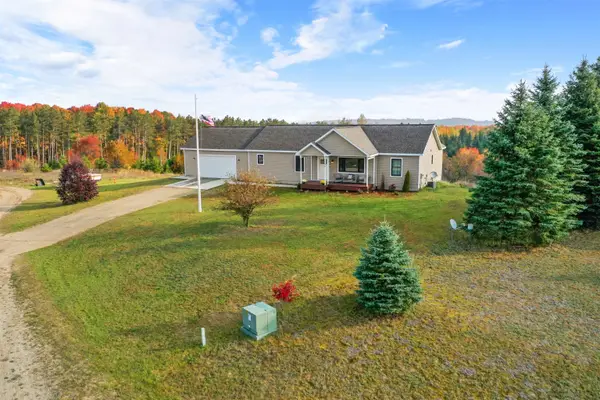 $485,000Active4 beds 3 baths1,735 sq. ft.
190 Fairview, Manton, MI 49663
MLS# 80070816Listed by: CITY2SHORE REAL ESTATE NORTHERN MICHIGAN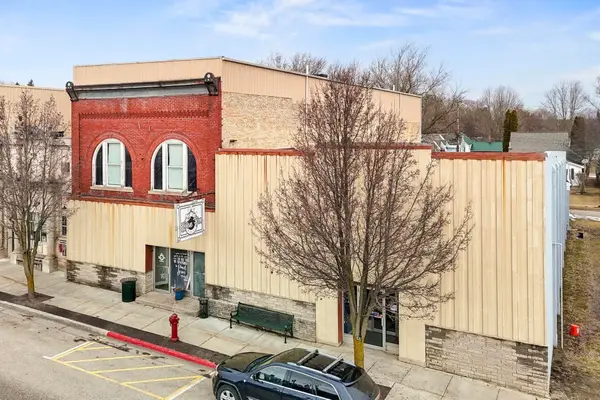 $275,000Active-- beds -- baths
304 W Main, Manton, MI 49663
MLS# 80070507Listed by: BLUE LAKES REAL ESTATE GROUP TC LLC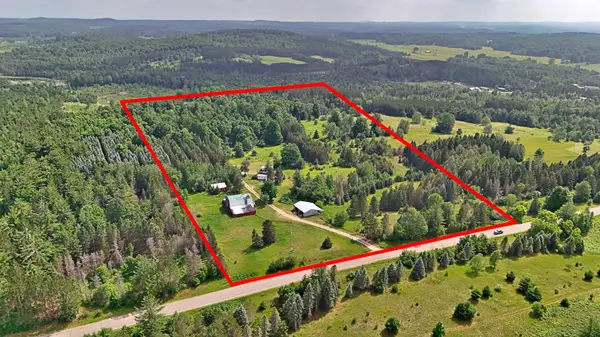 $159,900Active18.57 Acres
11601 W Rhoby Road, Manton, MI 49663
MLS# 26033119Listed by: RE/MAX CENTRAL-CADILLAC $550,000Active5 beds 1 baths1,792 sq. ft.
6351 N 33, Manton, MI 49663
MLS# 80070145Listed by: CITY2SHORE REAL ESTATE NORTHERN MICHIGAN $388,000Active3 beds 2 baths1,344 sq. ft.
8110 N 39 1/2, Manton, MI 49663
MLS# 80069673Listed by: CENTURY 21 NORTHLAND


Protect your home and budget from life's surprises with an Assurant Home Warranty, backed by a partner that supports you through every step of homeownership. Explore Plans.
©2026 Century 21 Real Estate LLC. All rights reserved. CENTURY 21®, the CENTURY 21 Logo and C21® are service marks owned by Century 21 Real Estate LLC. Century 21 Real Estate LLC fully supports the principles of the Fair Housing Act and the Equal Opportunity Act. Each office is independently owned and operated. Listing information is deemed reliable but not guaranteed accurate.