
609 Indiana, Manton, MI 49663
Local realty services provided by:CENTURY 21 Northland
609 Indiana,Manton, MI 49663
- 3 Beds
- 3 Baths
- - sq. ft.
- Single family
- Sold
Listed by: deanna hess
Office: reo-tcrandolph-233022
MLS#:80067976
Source:MI_REALSOURCE
Sorry, we are unable to map this address
Price summary
- Price:
About this home
Comfort, Space & Small-Town Charm in Manton. Welcome to 609 Indiana Street, where comfort meets convenience in the heart of the welcoming Manton community. This thoughtfully designed 3-bedroom, 2.5-bath ranch-style home offers a flexible layout ideal for both families and those seeking the ease of main-floor living. Step inside to an open and inviting floor plan that connects the living, dining, and kitchen areas—perfect for everyday living, entertaining, or simply enjoying time together. The main-floor primary suite provides privacy and convenience, making this home equally appealing for retirees or anyone looking to simplify their lifestyle. Outdoor living shines here with a charming covered front porch and an expansive back deck featuring low-maintenance composite decking—ideal for morning coffee, summer gatherings, or peaceful evenings overlooking the large backyard. The walk-out lower level offers excellent potential for additional living space, a recreation area, or abundant storage. Car enthusiasts, hobbyists, and adventurers will appreciate the heated 2.5-car garage and wide driveway, complete with a dedicated motorhome/RV parking spot—perfect for accommodating your lifestyle. A storage shed adds even more functionality. Recent updates include a new furnace in 2023, offering added efficiency and peace of mind. Located in the friendly and growing community of Manton, you’ll enjoy a true small-town atmosphere with strong schools, local events, and easy access to outdoor recreation—from trails and rivers to nearby lakes and forests. Whether you're raising a family or looking to enjoy a slower pace, Manton offers a lifestyle centered on connection, nature, and community. This is more than a home—it’s a place to settle in and enjoy....
Contact an agent
Home facts
- Year built:2004
- Subdivision & Development:Weavers Add
- Listing ID #:80067976
- Added:87 day(s) ago
- Updated:August 04, 2026 at 07:13 AM
Rooms and interior
- Bedrooms:3
- Total bathrooms:3
- Full bathrooms:2
- Half bathrooms:1
- Dining Description:On Main Level
- Kitchen Description:Dishwasher, Disposal, Freezer, Microwave, On Main Level, Refrigerator
- Bedroom Description:Bedroom 1 on Main Level, Bedroom 2 on Main Level, Bedroom 3 on Lower Level
- Basement Description:Full, Interior Access, Outside Entrance, Partial, Partially Finished, Poured, Walk Out
Heating and cooling
- Cooling:Ceiling Fan(s), Central A/C
- Heating:Forced Air, Natural Gas
Structure and exterior
- Year built:2004
- Architectural Style:Ranch
- Construction Materials:Vinyl Siding
- Exterior Features:Deck, Porch
- Foundation Description:Poured
- Levels:1 Story
Utilities
- Water:Public Water
- Sewer:Community
Finances and disclosures
- Price:
Features and amenities
- Appliances:Dishwasher, Disposal, Dryer, Freezer, Microwave, Refrigerator, Washer
- Laundry features:Dryer, On Main Level, Washer
- Amenities:Window Treatment(s)
Parking
- Parking description:Attached Garage, Garage, Heated Garage
- Garage spaces:2
 Provided through IDX via MiRealSource. Courtesy of MiRealSource Shareholder. Copyright MiRealSource. The information published and disseminated by MiRealSource is communicated verbatim, without change by MiRealSource, as filed with MiRealSource by its members. The accuracy of all information, regardless of source, is not guaranteed or warranted. All information should be independently verified. Copyright 2026 MiRealSource. All rights reserved. The information provided hereby constitutes proprietary information of MiRealSource, Inc. and its shareholders, affiliates and licensees and may not be reproduced or transmitted in any form or by any means, electronic or mechanical, including photocopy, recording, scanning or any information storage and retrieval system, without written permission from MiRealSource, Inc. MI_REALSOURCE Member Broker: Brad Platt
New listings near 609 Indiana
- New
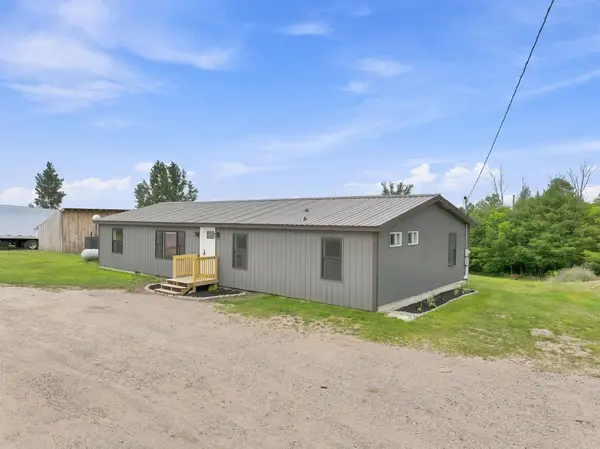 $299,900Active4 beds 2 baths1,600 sq. ft.
6773 N 43, Manton, MI 49663
MLS# 80071644Listed by: CITY2SHORE REAL ESTATE NORTHERN MICHIGAN  $180,000Active2 beds 2 baths1,700 sq. ft.
7439 E 22 1/2, Manton, MI 49663
MLS# 80071381Listed by: ERA GREATER NORTH PROPERTIES $76,000Active29.77 Acres
E 12 3/4, Manton, MI 49663
MLS# 80071366Listed by: CITY2SHORE REAL ESTATE NORTHERN MICHIGAN $39,900Active3.66 Acres
Packingham, Manton, MI 49663
MLS# 80071042Listed by: CITY2SHORE REAL ESTATE NORTHERN MICHIGAN $189,900Active3 beds 1 baths1,323 sq. ft.
6797 N Us-131, Manton, MI 49663
MLS# 80070932Listed by: FIVE STAR REAL ESTATE - MITCHELL ST CADILLAC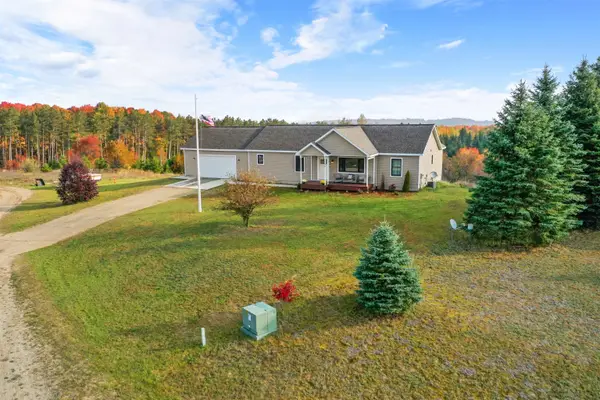 $485,000Active4 beds 3 baths1,735 sq. ft.
190 Fairview, Manton, MI 49663
MLS# 80070816Listed by: CITY2SHORE REAL ESTATE NORTHERN MICHIGAN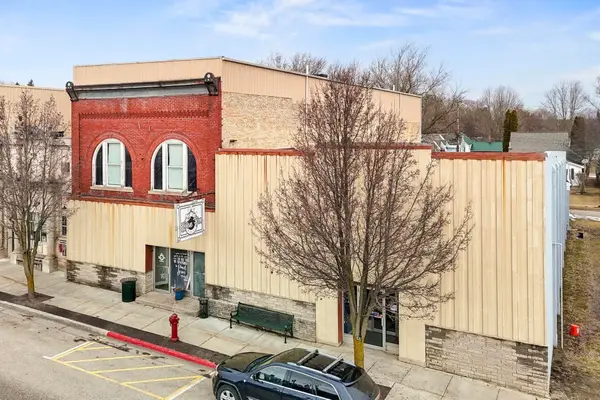 $275,000Active-- beds -- baths
304 W Main, Manton, MI 49663
MLS# 80070507Listed by: BLUE LAKES REAL ESTATE GROUP TC LLC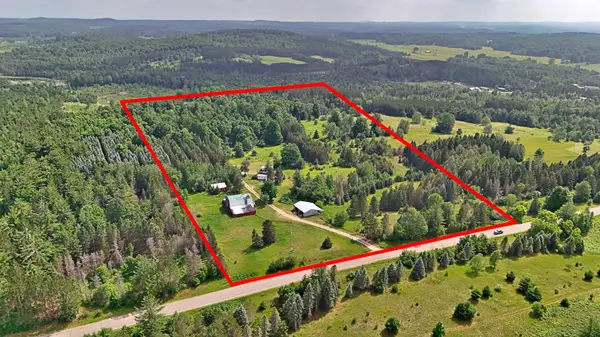 $159,900Active18.57 Acres
11601 W Rhoby Road, Manton, MI 49663
MLS# 26033119Listed by: RE/MAX CENTRAL-CADILLAC $550,000Active5 beds 1 baths1,792 sq. ft.
6351 N 33, Manton, MI 49663
MLS# 80070145Listed by: CITY2SHORE REAL ESTATE NORTHERN MICHIGAN $388,000Active3 beds 2 baths1,344 sq. ft.
8110 N 39 1/2, Manton, MI 49663
MLS# 80069673Listed by: CENTURY 21 NORTHLAND


Protect your home and budget from life's surprises with an Assurant Home Warranty, backed by a partner that supports you through every step of homeownership. Explore Plans.
©2026 Century 21 Real Estate LLC. All rights reserved. CENTURY 21®, the CENTURY 21 Logo and C21® are service marks owned by Century 21 Real Estate LLC. Century 21 Real Estate LLC fully supports the principles of the Fair Housing Act and the Equal Opportunity Act. Each office is independently owned and operated. Listing information is deemed reliable but not guaranteed accurate.