
N8997 E Shore Rd, Marenisco, MI 49947
Local realty services provided by:CENTURY 21 Affiliated
N8997 E Shore Rd,Marenisco, MI 49947
$950,000
- 4 Beds
- 3 Baths
- 2,748 sq. ft.
- Single family
- Active
Listed by: tammy kauranen
Office: first weber - bessemer
MLS#:218938
Source:WI_GNMLS
Price summary
- Price:$950,000
- Price per sq. ft.:$345.71
About this home
Discover the perfect Northwoods retreat with an incredible 386 feet of pristine lake frontage that includes your very own pebble beach, on 6 beautifully wooded acres. This exceptional property offers the ideal blend of privacy, comfort, and year-round recreation. The spacious home features 4 bedrooms, 3 full baths, and an inviting open-concept design with cathedral ceilings. The kitchen is highlighted by granite countertops, while two cozy fireplaces—one wood-burning in the living room—one gas fireplace downstairs in the family room, provide warmth and charm in every season. Relax and take in the peaceful surroundings from the beautiful screened porch, perfect for morning coffee or evening sunsets overlooking the lake. Outdoor enthusiasts will appreciate the three large heated garages, offering plenty of room for vehicles, boats, ATVs, snowmobiles, and all your recreational gear. One garage is newly a newly built 36x60 insulted and heated! All 3 garages are heated. Whether you’re searching for a full-time residence, a vacation getaway, or a legacy lakefront property, this one has it all—expansive frontage, beautiful acreage, and exceptional amenities in a truly breathtaking setting. Snowmobile, ATV, fish, or hunt right out your door!...
Contact an agent
Home facts
- Year built:2002
- Listing ID #:218938
- Added:71 day(s) ago
- Updated:October 16, 2026 at 04:06 PM
Rooms and interior
- Bedrooms:4
- Total bathrooms:3
- Full bathrooms:3
- Flooring:Carpet, Tile, Wood
- Kitchen Description:Dishwasher, Gas Oven, Gas Range, Microwave, Refrigerator
- Basement:Yes
- Basement Description:Finished, Full
- Living area:2,748 sq. ft.
Heating and cooling
- Heating:Baseboard, Hot Water, Propane
Structure and exterior
- Roof:Composition, Shingle
- Year built:2002
- Building area:2,748 sq. ft.
- Lot area:6.24 Acres
- Lot Features:Buildable, Lake Front, Private, Retaining Wall, Rural Lot, Secluded, Views, Wooded
- Construction Materials:Frame, Wood Siding
- Exterior Features:Deck, Dock, Landscaping, Open, Patio, Propane Tank Owned
- Foundation Description:Poured
Schools
- High school:GO Wakefield-Marenisco
Utilities
- Water:Drilled Well
Finances and disclosures
- Price:$950,000
- Price per sq. ft.:$345.71
Features and amenities
- Appliances:Refrigerator, Washer
- Laundry features:Dryer, Main Level, Washer
- Amenities:Patio, Shed
Parking
- Total parking spaces:8
- Parking description:Detached, Four Car Garage, Garage, Heated Garage, Storage
- Garage:Yes
New listings near N8997 E Shore Rd
 $109,000Pending38.41 Acres
TBD Hwy 523, Marenisco, MI 49947
MLS# 219388Listed by: FIRST WEBER - BESSEMER- New
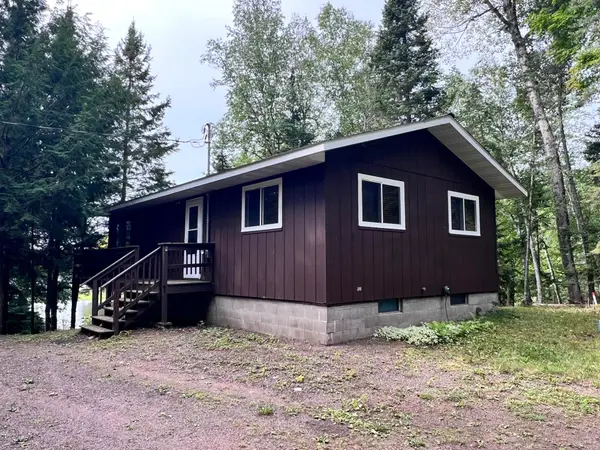 $274,900Active2 beds 1 baths680 sq. ft.
13563 Stateline Lake Rd, Marenisco, MI 49947
MLS# 219863Listed by: REDMAN REALTY GROUP, LLC - New
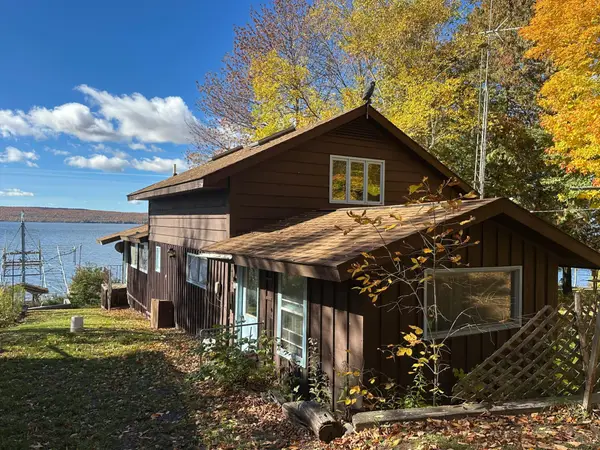 $299,900Active3 beds 2 baths1,448 sq. ft.
N11049 E Shore Rd, Marenisco, MI 49947
MLS# 219990Listed by: FIRST WEBER - BESSEMER - New
 $190,000Active1.77 Acres
Off E Shore Rd #Parcel B, Marenisco, MI 49947
MLS# 220000Listed by: FIRST WEBER - BESSEMER - New
 $47,000Active3.5 Acres
Off E Shore Rd #Parcel C, Marenisco, MI 49947
MLS# 220001Listed by: FIRST WEBER - BESSEMER - New
 $47,000Active3.5 Acres
Off East Shore, Marenisco, MI 49947
MLS# 50224549Listed by: FIRST WEBER, INC
- New
 $190,000Active1.77 Acres
Off East Shore, Marenisco, MI 49947
MLS# 50224546Listed by: FIRST WEBER, INC 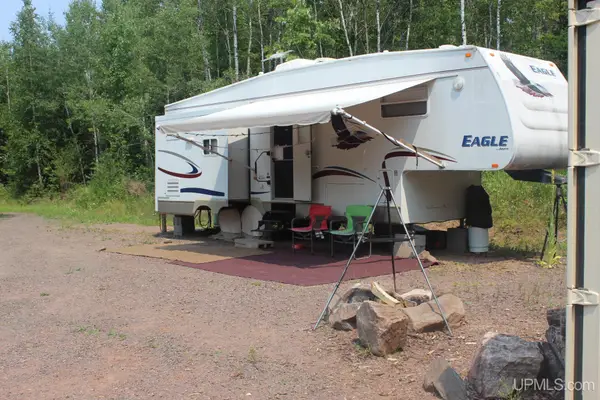 $109,000Active38.4 Acres
TBD 523, Marenisco, MI 49947
MLS# 50220802Listed by: FIRST WEBER, INC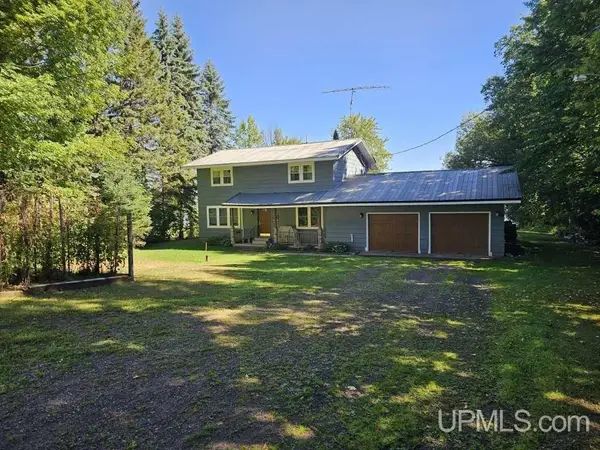 $540,000Active4 beds 2 baths1,768 sq. ft.
12994 State Hwy M64, Marenisco, MI 49947
MLS# 50220513Listed by: KERMATH REALTY LLC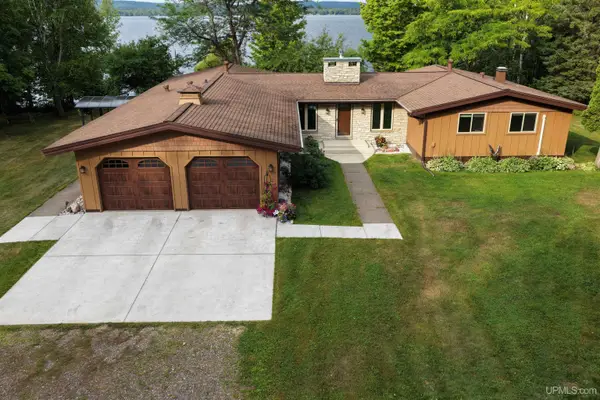 $850,000Active3 beds 3 baths2,388 sq. ft.
N11211 East Shore, Marenisco, MI 49947
MLS# 50220095Listed by: BORSETH PROPERTIES


Protect your home and budget from life's surprises with an Assurant Home Warranty, backed by a partner that supports you through every step of homeownership. Explore Plans.
©2026 Century 21 Real Estate LLC. All rights reserved. CENTURY 21®, the CENTURY 21 Logo and C21® are service marks owned by Century 21 Real Estate LLC. Century 21 Real Estate LLC fully supports the principles of the Fair Housing Act and the Equal Opportunity Act. Each office is independently owned and operated. Listing information is deemed reliable but not guaranteed accurate.