
3188 Juhl, Marlette, MI 48453
Local realty services provided by:CENTURY 21 Signature Realty
3188 Juhl,Marlette, MI 48453
- 3 Beds
- 2 Baths
- - sq. ft.
- Single family
- Sold
Listed by: lindsay blanton
Office: coldwell banker professionals
MLS#:50220303
Source:MI_REALSOURCE
Sorry, we are unable to map this address
Price summary
- Price:
About this home
A wonderful place to live! This property features 6 acres, mostly wild with several trees growing. North side is lined with fast growing arborvitae trees to create a boarder, pine trees line the driveway and the back yard. Home sits on the back corner of the parcel allowing the owner to enjoy all it has to offer. Home has a full basement, equipped with a fully functioning pellet furnace allowing home to be heated with either propane or pellets with a forced air furnace. Pole barn has two overhead doors to drive all the way thru and cement, previously heated with a coal stove. Home features a primary suite with a walk thru closet and full attached bath. Large living room offers great views of both sunrise and sunset with large windows on the east and a sliding door to the porch on the west. Porch has a retractable awning. Highline fiber optic internet has been ran to the home and to the garage providing high speed in both buildings. Located a 10 minute drive from M53/Marlette, 15 to Brown City, Sandusky, or Peck, and 35 minutes to Imlay City....
Contact an agent
Home facts
- Year built:2003
- Subdivision & Development:NA
- Listing ID #:50220303
- Added:51 day(s) ago
- Updated:October 16, 2026 at 07:18 AM
Rooms and interior
- Bedrooms:3
- Total bathrooms:2
- Full bathrooms:2
- Rooms Total:10
- Dining Description:On First Level
- Kitchen Description:Dishwasher, Microwave, On First Level, Range/Oven, Refrigerator
- Bedroom Description:Bedroom 1 on First Level, Bedroom 2 on First Level, Bedroom 3 on First Level
- Basement Description:Block
Heating and cooling
- Cooling:Central A/C
- Heating:Forced Air, LP/Propane Gas
Structure and exterior
- Year built:2003
- Architectural Style:Ranch
- Construction Materials:Vinyl Siding
- Exterior Features:Deck, Porch
- Foundation Description:Basement, Block
- Levels:1 Story
Utilities
- Water:Private Well
- Sewer:Septic
Finances and disclosures
- Price:
- Tax amount:$875
Features and amenities
- Appliances:Dishwasher, Dryer, Microwave, Range/Oven, Refrigerator, Washer, Water Softener - Owned
- Laundry features:Dryer, On First Level, Washer
 Provided through IDX via MiRealSource. Courtesy of MiRealSource Shareholder. Copyright MiRealSource. The information published and disseminated by MiRealSource is communicated verbatim, without change by MiRealSource, as filed with MiRealSource by its members. The accuracy of all information, regardless of source, is not guaranteed or warranted. All information should be independently verified. Copyright 2026 MiRealSource. All rights reserved. The information provided hereby constitutes proprietary information of MiRealSource, Inc. and its shareholders, affiliates and licensees and may not be reproduced or transmitted in any form or by any means, electronic or mechanical, including photocopy, recording, scanning or any information storage and retrieval system, without written permission from MiRealSource, Inc. MI_REALSOURCE Member Broker: Andrew Hauck
New listings near 3188 Juhl
- New
 $159,900Active3 beds 2 baths1,600 sq. ft.
6732 Marlette ST, Marlette, MI 48453
MLS# 20261083987Listed by: DONLEY REALTY  $139,900Active3 beds 1 baths1,200 sq. ft.
6455 Mayville Road, Marlette, MI 48453
MLS# 20261077831Listed by: MBA REAL ESTATE SERVICES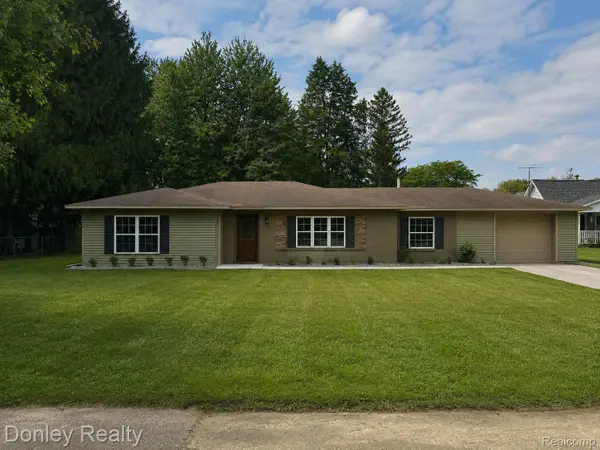 $269,900Active3 beds 2 baths1,600 sq. ft.
2840 Fenner Street, Marlette, MI 48453
MLS# 20261069217Listed by: DONLEY REALTY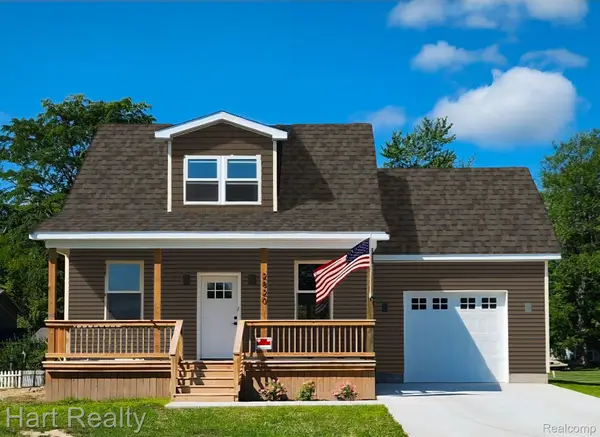 $244,000Pending3 beds 2 baths1,300 sq. ft.
2796 Angle Street, Marlette, MI 48453
MLS# 20261063628Listed by: HART REALTY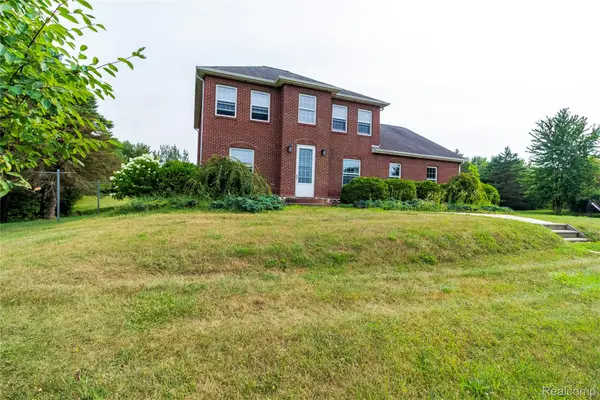 $499,900Active4 beds 3 baths3,800 sq. ft.
4667 Montgomery Road, Marlette, MI 48453
MLS# 20261060598Listed by: REALTY EXECUTIVES MAIN ST LLC $140,000Pending3 beds 1 baths2,016 sq. ft.
945 N Van Dyke Road, Marlette, MI 48453
MLS# 20261059062Listed by: HART REALTY $228,500Active4 beds 1 baths1,165 sq. ft.
4931 W Sanilac, Marlette, MI 48453
MLS# 61014401Listed by: KELLER WILLIAMS PREMIER $107,000Active3 beds 1 baths1,040 sq. ft.
6196 Marlette Street, Marlette, MI 48453
MLS# 20261057069Listed by: EXIT REALTY GROUP $229,000Pending4 beds 2 baths1,548 sq. ft.
5665 White Creek Road, Marlette, MI 48453
MLS# 20261056881Listed by: AYRE RHINEHART REAL ESTATE PARTNERS $179,900Pending4 beds 2 baths2,800 sq. ft.
3194 Main Street, Marlette, MI 48453
MLS# 26036072Listed by: EXP REALTY, LLC


Protect your home and budget from life's surprises with an Assurant Home Warranty, backed by a partner that supports you through every step of homeownership. Explore Plans.
©2026 Century 21 Real Estate LLC. All rights reserved. CENTURY 21®, the CENTURY 21 Logo and C21® are service marks owned by Century 21 Real Estate LLC. Century 21 Real Estate LLC fully supports the principles of the Fair Housing Act and the Equal Opportunity Act. Each office is independently owned and operated. Listing information is deemed reliable but not guaranteed accurate.