
12018 Linden Drive NW, Marne, MI 49435
Local realty services provided by:CENTURY 21 Signature Realty
12018 Linden Drive NW,Marne, MI 49435
$425,000
- 4 Beds
- 2 Baths
- 2,527 sq. ft.
- Single family
- Active
Listed by: richard c paalman
Office: 616 realty llc.
MLS#:65026054623
Source:MI_REALCOMP
Price summary
- Price:$425,000
- Price per sq. ft.:$107.95
About this home
Imagine enjoying your morning coffee with peaceful backyard views, spending evenings gathered around the beautiful stone fireplace, and having space for just about every hobby you can dream up! This charming 1890 farmhouse, situated on 1.08 acres in Tallmadge Township and the Coopersville School District, offers the perfect blend of country character and everyday comfort. Thoughtfully expanded in 1999, the home features 4 bedrooms, 2 full baths, and over 2,500 sq. ft. of living space. Beautiful hardwood floors, warm natural woodwork, a spacious kitchen and dining area, and a primary suite with an oversized walk-in closet add to its appeal. Main-floor laundry, central air, and replacement windows provide modern conveniences. Outside, enjoy a peaceful backyard surrounded by mature trees, established flower gardens, underground sprinkling, and a large deck perfect for relaxing or entertaining. And then there's the garage! The impressive 40' x 32' three-stall garage offers generousworkshop space, an overhead I-beam, and approximately 1,200 sq. ft. of unfinished upper loft space with endless possibilities for storage, hobbies, or creative projects. Nearby Aman Park, the Musketawa Trail, and local golf offer plenty of outdoor recreation, while Standale shopping and GVSU are within an easy drive. A little room to roam, a little room to dream, and a whole lot of possibilities!...
Contact an agent
Home facts
- Year built:1890
- Listing ID #:65026054623
- Added:2 day(s) ago
- Updated:October 23, 2026 at 10:05 AM
Rooms and interior
- Bedrooms:4
- Total bathrooms:2
- Full bathrooms:2
- Rooms Total:8
- Flooring:Wood
- Basement Description:Full
- Living area:2,527 sq. ft.
Heating and cooling
- Cooling:Attic Fan, Ceiling Fans, Central Air
- Heating:Forced Air, Propane
Structure and exterior
- Roof:Composition
- Year built:1890
- Building area:2,527 sq. ft.
- Lot area:1.08 Acres
- Lot Features:Corner Lot, Sprinklers
- Architectural Style:Farmhouse
- Construction Materials:Vinyl Siding
- Exterior Features:Covered, Deck, Garden, Porch
- Foundation Description:Basement
Utilities
- Water:Well
- Sewer:Septic Tank
Finances and disclosures
- Price:$425,000
- Price per sq. ft.:$107.95
- Tax amount:$3,666
Features and amenities
- Appliances:Dishwasher, Dryer, Oven, Range, Refrigerator, Washer, Water Softener Owned
- Laundry features:Laundry Room, Main Level
Parking
- Parking description:Detached, Garage Door Opener, Garage Faces Side, Paved
- Garage spaces:3

New listings near 12018 Linden Drive NW
- New
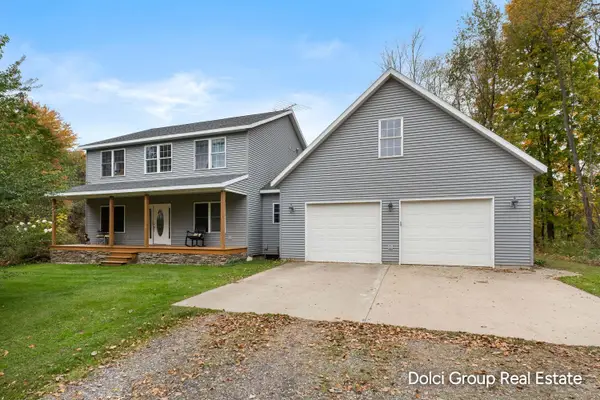 $639,900Active5 beds 3 baths3,298 sq. ft.
1072 Hayes Street, Marne, MI 49435
MLS# 65026055398Listed by: FIVE STAR REAL ESTATE (WALKER) - New
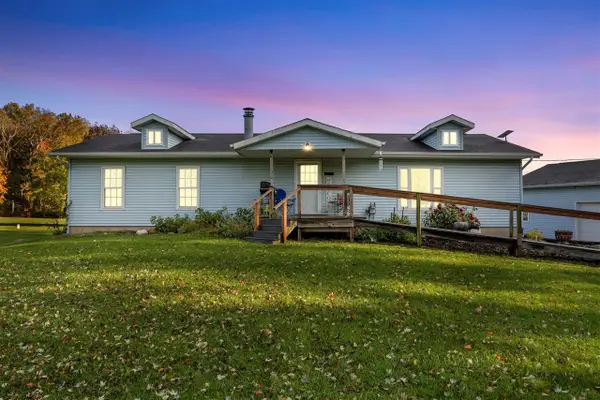 $399,900Active2 beds 2 baths1,456 sq. ft.
1523 Arthur, Marne, MI 49435
MLS# 70565085Listed by: CITY2SHORE GATEWAY GROUP - New
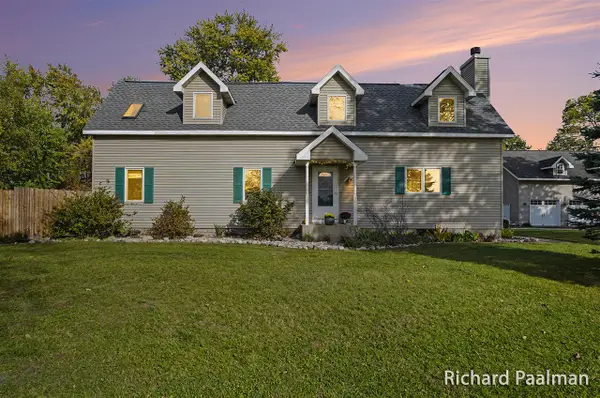 $425,000Active4 beds 2 baths2,527 sq. ft.
12018 Linden, Marne, MI 49435
MLS# 70564269Listed by: 616 REALTY LLC 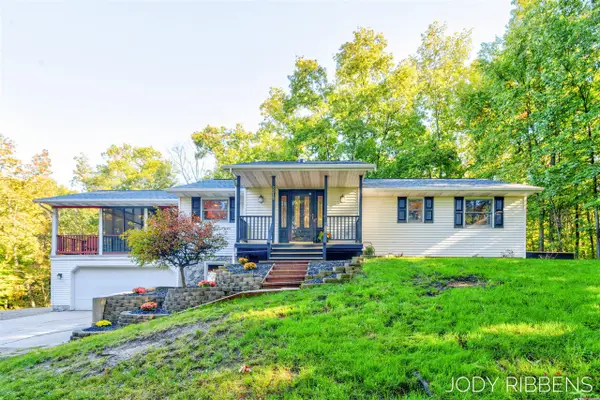 $474,900Active3 beds 2 baths1,325 sq. ft.
3215 Buchanan, Marne, MI 49435
MLS# 70561559Listed by: FIVE STAR REAL ESTATE (GRANDV) $899,900Active4 beds 3 baths3,236 sq. ft.
14076 Sheffield'S Way, Marne, MI 49435
MLS# 65026051746Listed by: FIVE STAR REAL ESTATE (MAIN)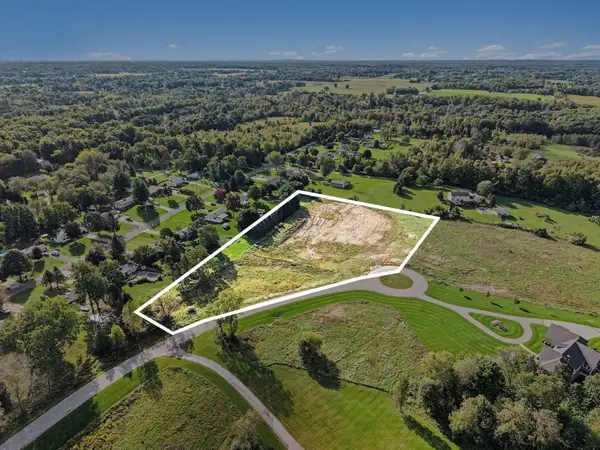 $185,000Active4.1 Acres
14076 Sheffield's Way, Marne, MI 49435
MLS# 26051743Listed by: FIVE STAR REAL ESTATE (MAIN) $410,000Pending3 beds 2 baths1,800 sq. ft.
14481 State, Marne, MI 49435
MLS# 70560218Listed by: FIVE STAR REAL ESTATE (MAIN) $325,000Active4 beds 2 baths1,236 sq. ft.
12407 24th Avenue, Marne, MI 49435
MLS# 26050477Listed by: COLDWELL BANKER SNELLER REAL ESTATE $414,900Active3 beds 2 baths1,796 sq. ft.
1213 Hayes Street, Marne, MI 49435
MLS# 26048001Listed by: FIVE STAR REAL ESTATE (WALKER)


Protect your home and budget from life's surprises with an Assurant Home Warranty, backed by a partner that supports you through every step of homeownership. Explore Plans.
©2026 Century 21 Real Estate LLC. All rights reserved. CENTURY 21®, the CENTURY 21 Logo and C21® are service marks owned by Century 21 Real Estate LLC. Century 21 Real Estate LLC fully supports the principles of the Fair Housing Act and the Equal Opportunity Act. Each office is independently owned and operated. Listing information is deemed reliable but not guaranteed accurate.