
14481 State, Marne, MI 49435
Local realty services provided by:CENTURY 21 Realty North
14481 State,Marne, MI 49435
$410,000
- 3 Beds
- 2 Baths
- 1,800 sq. ft.
- Single family
- Pending
Listed by: greg gaastra
Office: five star real estate (main)
MLS#:70560218
Source:MI_REALSOURCE
Price summary
- Price:$410,000
- Price per sq. ft.:$227.78
About this home
Welcome to this charming 3-bedroom, 2-bathroom two-story home nestled on 1.49 beautiful acres in Marne, located in the Kenowa School District. From the moment you arrive, you'll appreciate the peaceful country setting, exceptional landscaping, and abundance of mature trees surrounding the property. Inside, this home is filled with character and warmth, featuring gorgeous woodwork, fresh paint, beautiful hardwood floors, central air, and convenient main-floor laundry. The enclosed front porch offers the perfect spot to relax and enjoy the scenic surroundings. One of the property's standout features is the 35' x 40' pole-barn-style garage, complete with an overhead door and loft. Whether you need space for vehicles, equipment, hobbies, storage, or a workshop, this versatile building provides plenty of room to make it your own. This is a special property with space, character, and convenient access to nearby amenities.
Contact an agent
Home facts
- Year built:1930
- Listing ID #:70560218
- Added:28 day(s) ago
- Updated:October 09, 2026 at 08:57 AM
Rooms and interior
- Bedrooms:3
- Total bathrooms:2
- Full bathrooms:2
- Rooms Total:11
- Kitchen Description:On Main Level, Range/Oven, Refrigerator
- Bedroom Description:Bedroom 2 on Upper Level, Bedroom 3 on Main Level
- Living area:1,800 sq. ft.
Heating and cooling
- Heating:Forced Air, Natural Gas
Structure and exterior
- Year built:1930
- Building area:1,800 sq. ft.
- Lot area:1.4 Acres
- Construction Materials:Vinyl Siding, Wood
- Foundation Description:Basement
- Levels:2 Story
Finances and disclosures
- Price:$410,000
- Price per sq. ft.:$227.78
- Tax amount:$1,825
Features and amenities
- Appliances:Dryer, Range/Oven, Refrigerator, Washer
- Laundry features:Dryer, On Main Level, Washer
- Pool features:Spa/Hot Tub
Parking
- Parking description:Detached Garage
- Garage spaces:3
 Provided through IDX via MiRealSource. Courtesy of MiRealSource Shareholder. Copyright MiRealSource. The information published and disseminated by MiRealSource is communicated verbatim, without change by MiRealSource, as filed with MiRealSource by its members. The accuracy of all information, regardless of source, is not guaranteed or warranted. All information should be independently verified. Copyright 2026 MiRealSource. All rights reserved. The information provided hereby constitutes proprietary information of MiRealSource, Inc. and its shareholders, affiliates and licensees and may not be reproduced or transmitted in any form or by any means, electronic or mechanical, including photocopy, recording, scanning or any information storage and retrieval system, without written permission from MiRealSource, Inc.
New listings near 14481 State
- New
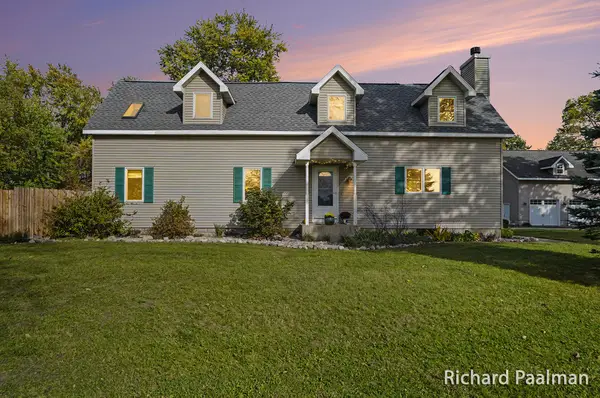 $425,000Active4 beds 2 baths2,527 sq. ft.
12018 Linden Drive NW, Marne, MI 49435
MLS# 65026054623Listed by: 616 REALTY LLC - New
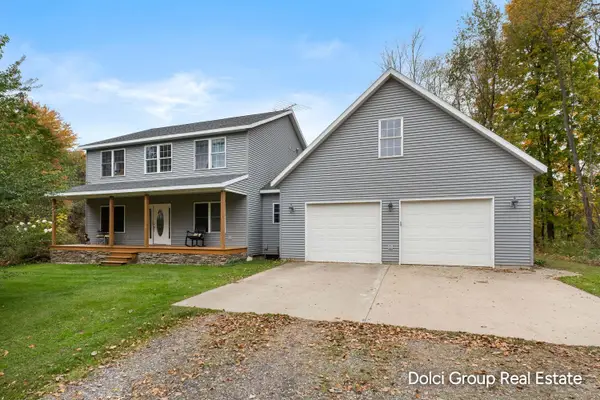 $639,900Active5 beds 3 baths3,298 sq. ft.
1072 Hayes Street, Marne, MI 49435
MLS# 65026055398Listed by: FIVE STAR REAL ESTATE (WALKER) - New
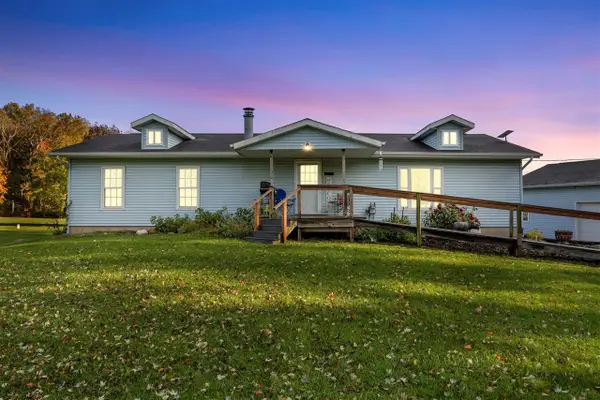 $399,900Active2 beds 2 baths1,456 sq. ft.
1523 Arthur, Marne, MI 49435
MLS# 70565085Listed by: CITY2SHORE GATEWAY GROUP - New
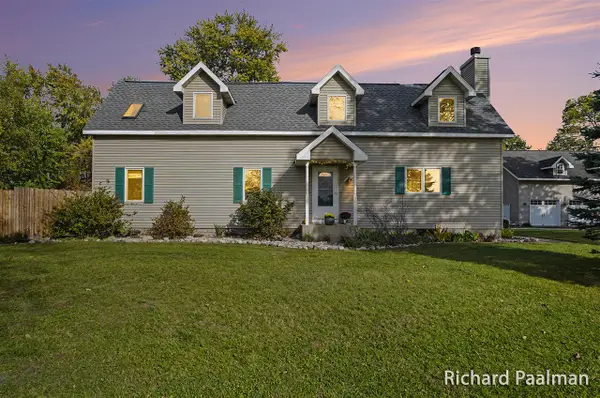 $425,000Active4 beds 2 baths2,527 sq. ft.
12018 Linden, Marne, MI 49435
MLS# 70564269Listed by: 616 REALTY LLC 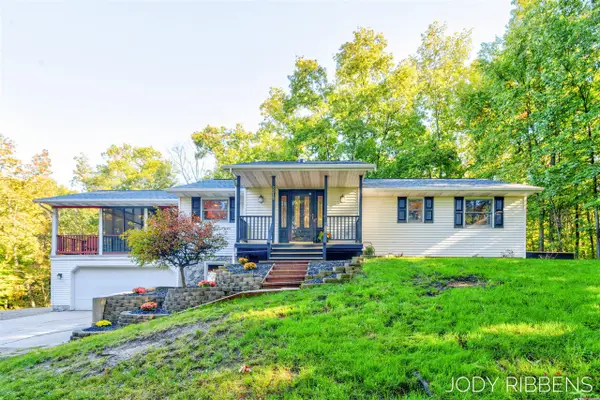 $474,900Active3 beds 2 baths1,325 sq. ft.
3215 Buchanan, Marne, MI 49435
MLS# 70561559Listed by: FIVE STAR REAL ESTATE (GRANDV) $899,900Active4 beds 3 baths3,236 sq. ft.
14076 Sheffield'S Way, Marne, MI 49435
MLS# 65026051746Listed by: FIVE STAR REAL ESTATE (MAIN)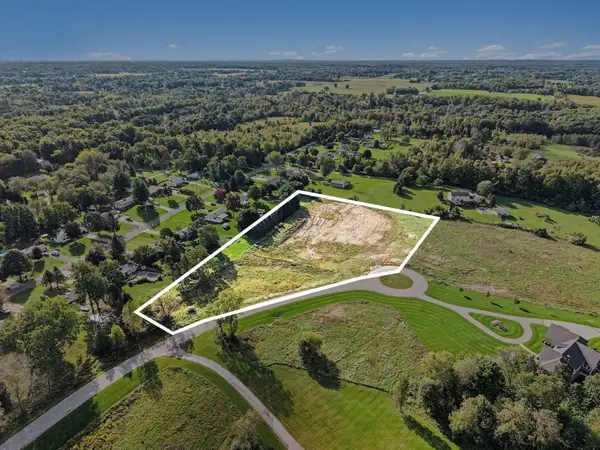 $185,000Active4.1 Acres
14076 Sheffield's Way, Marne, MI 49435
MLS# 26051743Listed by: FIVE STAR REAL ESTATE (MAIN) $325,000Active4 beds 2 baths1,236 sq. ft.
12407 24th Avenue, Marne, MI 49435
MLS# 26050477Listed by: COLDWELL BANKER SNELLER REAL ESTATE $414,900Active3 beds 2 baths1,796 sq. ft.
1213 Hayes Street, Marne, MI 49435
MLS# 26048001Listed by: FIVE STAR REAL ESTATE (WALKER)


Protect your home and budget from life's surprises with an Assurant Home Warranty, backed by a partner that supports you through every step of homeownership. Explore Plans.
©2026 Century 21 Real Estate LLC. All rights reserved. CENTURY 21®, the CENTURY 21 Logo and C21® are service marks owned by Century 21 Real Estate LLC. Century 21 Real Estate LLC fully supports the principles of the Fair Housing Act and the Equal Opportunity Act. Each office is independently owned and operated. Listing information is deemed reliable but not guaranteed accurate.