
1213 Hayes Street Nw, Marne, MI 49435
Local realty services provided by:CENTURY 21 Affiliated
1213 Hayes Street Nw,Marne, MI 49435
$449,900
- 3 Beds
- 2 Baths
- 1,796 sq. ft.
- Single family
- Active
Listed by: robin l maslowski
Office: 616 realty llc.
MLS#:26034916
Source:MI_MICHRIC
Price summary
- Price:$449,900
- Price per sq. ft.:$250.5
About this home
Welcome to your Private Oasis and Turnkey Country Retreat on Sand Creek. Situated on a beautifully landscaped one acre lot bordering serene wooded acreage, this meticulously updated 3 bedroom, 2 full bathroom home offers the perfect blend of modern comfort and outdoor adventure. With 1736 square feet of main level living space, this property is completely move-in ready and located within the desirable Kenowa School District. Step inside to find a thoughtfully updated interior featuring gorgeous new flooring and bright, all-new vinyl windows. The heart of the home is an updated kitchen, complete with a spacious island perfect for gathering and entertaining. Main Floor Laundry lends added convenience. As a bonus living space you can relax in the enclosed sunroom offering picturesque views of the beautiful front yard perrenial gardens. Mechanical systems have been completely overhauled, including updated plumbing, updated electric, and a new on-demand water heater. The exterior of this home is an entertainers dream featuring an incredible 1300 square foot deck that overlooks a fully fenced in back yard. A 15x30 above ground pool awaits along with an upgraded new liner and solar heater/pump. All pool supplies, including cover are included. If your a hobbyist a 30x40 insulated pole barn with electricity offers massive storage or workshop space alongside a dedicated chicken coop and dog run. With Sand creek running through the property and a wooded border, you will have prime deer hunting right in your own backyard. Tucked away in a fantastic neighborhood with great neighbors, this home provides a true sense of community. To top it all off, This property also includes a brand new drainfield and new septic tanks ensuring years of worry free living....
Contact an agent
Home facts
- Year built:1925
- Listing ID #:26034916
- Added:56 day(s) ago
- Updated:September 04, 2026 at 12:53 AM
Rooms and interior
- Bedrooms:3
- Total bathrooms:2
- Full bathrooms:2
- Rooms Total:10
- Kitchen Description:Dishwasher, Microwave, Range, Refrigerator
- Basement:Yes
- Basement Description:Crawl Space, Michigan Basement
- Living area:1,796 sq. ft.
Heating and cooling
- Heating:Forced Air
- Central air:Yes
Structure and exterior
- Year built:1925
- Building area:1,796 sq. ft.
- Lot area:0.96 Acres
- Construction Materials:Vinyl Siding
Utilities
- Water:Well
Finances and disclosures
- Price:$449,900
- Price per sq. ft.:$250.5
- Tax amount:$2,354 (2025)
Features and amenities
- Laundry features:Washer
Parking
- Garage:Yes
- Garage spaces:2
New listings near 1213 Hayes Street Nw
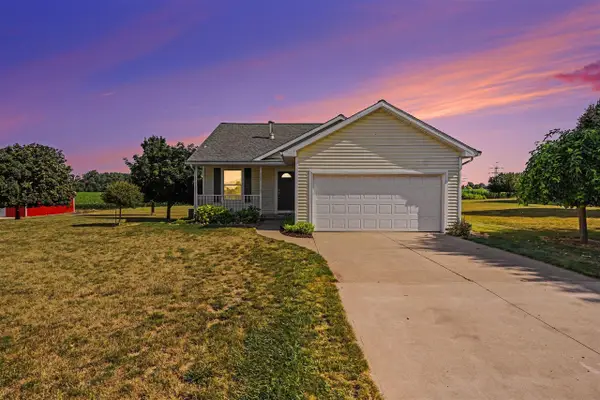 $345,000Pending2 beds 2 baths1,163 sq. ft.
1045 Garfield, Marne, MI 49435
MLS# 70552065Listed by: GREENRIDGE REALTY (SUMMIT)
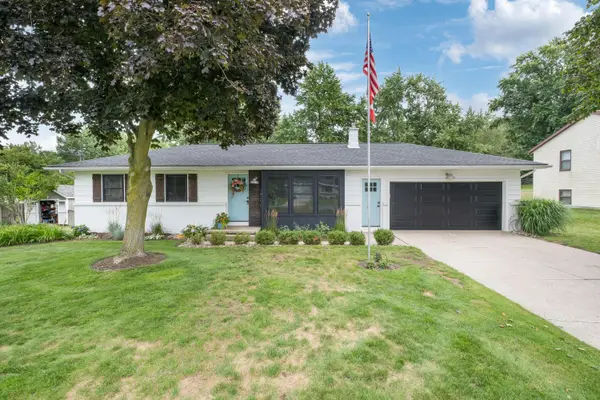 $409,900Pending4 beds 2 baths2,130 sq. ft.
14096 12th Avenue, Marne, MI 49435
MLS# 26041835Listed by: MOXIE REAL ESTATE + DEVELOPMENT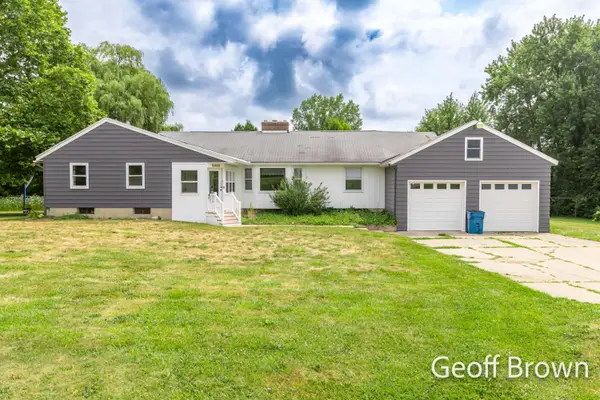 $349,900Pending4 beds 2 baths2,120 sq. ft.
16490 8th Avenue, Marne, MI 49435
MLS# 65026039553Listed by: CITY2SHORE GATEWAY GROUP $775,000Pending4 beds 4 baths3,258 sq. ft.
3686 Whitetail Trail, Marne, MI 49435
MLS# 65026037843Listed by: CITY2SHORE GATEWAY GROUP OF BYRON CENTER $589,000Active3 beds 3 baths1,277 sq. ft.
2770 Leonard, Marne, MI 49435
MLS# 70545475Listed by: FIVE STAR REAL ESTATE (MAIN) $679,900Active4 beds 4 baths2,163 sq. ft.
13368 Lilypine, Marne, MI 49435
MLS# 70545552Listed by: APEX REALTY GROUP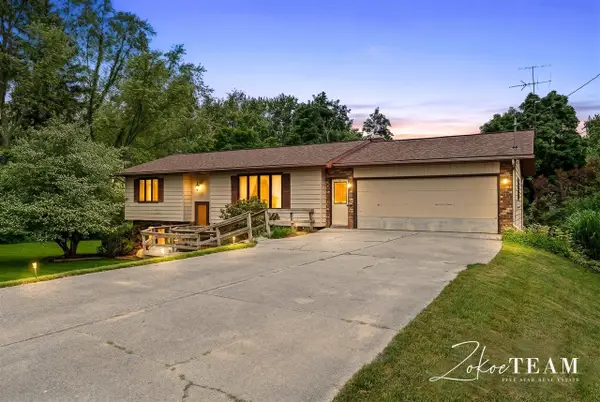 $374,900Pending4 beds 2 baths1,028 sq. ft.
14079 8th, Marne, MI 49435
MLS# 70538432Listed by: FIVE STAR REAL ESTATE (TALLMADGE)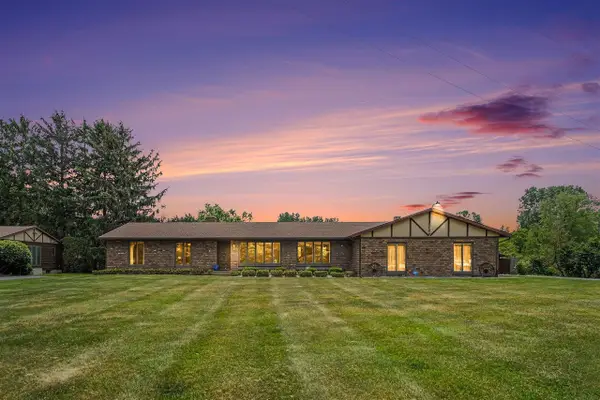 $379,900Pending3 beds 3 baths1,769 sq. ft.
2222 Hayes, Marne, MI 49435
MLS# 70538207Listed by: FIVE STAR REAL ESTATE (TALLMADGE)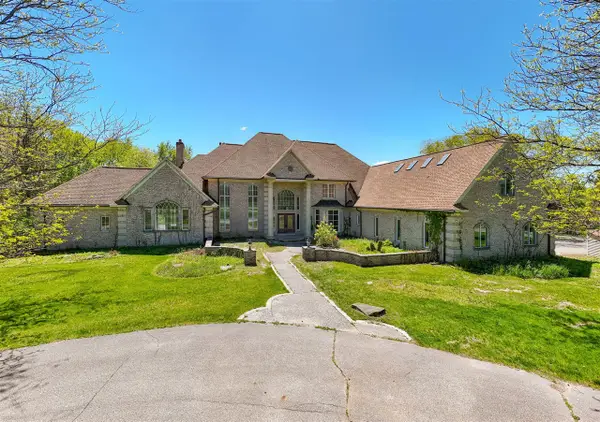 $2,885,000Active7 beds 7 baths7,978 sq. ft.
1065 Johnson, Marne, MI 49435
MLS# 70538016Listed by: STOUTEN REALTY LLC


Protect your home and budget from life's surprises with an Assurant Home Warranty, backed by a partner that supports you through every step of homeownership. Explore Plans.
©2026 Century 21 Real Estate LLC. All rights reserved. CENTURY 21®, the CENTURY 21 Logo and C21® are service marks owned by Century 21 Real Estate LLC. Century 21 Real Estate LLC fully supports the principles of the Fair Housing Act and the Equal Opportunity Act. Each office is independently owned and operated. Listing information is deemed reliable but not guaranteed accurate.