
15955 24th, Marne, MI 49435
Local realty services provided by:CENTURY 21 Realty North
15955 24th,Marne, MI 49435
$324,900
- 3 Beds
- 2 Baths
- 1,248 sq. ft.
- Single family
- Pending
Listed by: laura baker
Office: epique realty
MLS#:70543351
Source:MI_REALSOURCE
Price summary
- Price:$324,900
- Price per sq. ft.:$260.34
About this home
Peaceful country living on 1 acre! This well-maintained 3-bedroom, 2-bath home offers 1,248 square feet of comfortable living space with central air, natural gas heat & the convenience of main-floor laundry. The functional floor plan is complemented by a full unfinished basement, offering abundant storage & potential for future expansion. The oversized attached garage was insulated & finished in 2025, creating an ideal space for vehicles, hobbies or a workshop. The roof was replaced just 5 years ago, providing added peace of mind. Step outside to the spacious deck overlooking a private wooded backyard with a fire pit, perfect for relaxing evenings or entertaining family & friends. Located in the Coopersville School District, this move-in ready home offers the best of country living with an easy 20-25 minute commute to Downtown Grand Rapids & 25-30 minutes to Grand Haven & Lake Michigan, making it convenient to work, shopping, dining & recreation.
Contact an agent
Home facts
- Year built:2000
- Listing ID #:70543351
- Added:25 day(s) ago
- Updated:July 29, 2026 at 09:23 AM
Rooms and interior
- Bedrooms:3
- Total bathrooms:2
- Full bathrooms:2
- Rooms Total:10
- Kitchen Description:Microwave, On Main Level, Range/Oven, Refrigerator
- Bedroom Description:Bedroom 2 on Main Level, Bedroom 3 on Main Level
- Living area:1,248 sq. ft.
Heating and cooling
- Heating:Forced Air, Natural Gas
Structure and exterior
- Year built:2000
- Building area:1,248 sq. ft.
- Lot area:1 Acres
- Construction Materials:Vinyl Siding
- Foundation Description:Basement
- Levels:1 Story
Finances and disclosures
- Price:$324,900
- Price per sq. ft.:$260.34
- Tax amount:$2,194
Features and amenities
- Appliances:Dryer, Microwave, Range/Oven, Refrigerator, Washer
- Laundry features:Dryer, On Main Level, Washer
Parking
- Parking description:Attached Garage, Garage Door Opener
- Garage spaces:2
 Provided through IDX via MiRealSource. Courtesy of MiRealSource Shareholder. Copyright MiRealSource. The information published and disseminated by MiRealSource is communicated verbatim, without change by MiRealSource, as filed with MiRealSource by its members. The accuracy of all information, regardless of source, is not guaranteed or warranted. All information should be independently verified. Copyright 2026 MiRealSource. All rights reserved. The information provided hereby constitutes proprietary information of MiRealSource, Inc. and its shareholders, affiliates and licensees and may not be reproduced or transmitted in any form or by any means, electronic or mechanical, including photocopy, recording, scanning or any information storage and retrieval system, without written permission from MiRealSource, Inc.
New listings near 15955 24th
- New
 $775,000Active4 beds 4 baths2,364 sq. ft.
3686 Whitetail, Marne, MI 49435
MLS# 70547511Listed by: CITY2SHORE GATEWAY GROUP OF BYRON CENTER  $625,000Active3 beds 3 baths1,277 sq. ft.
2770 Leonard, Marne, MI 49435
MLS# 70545475Listed by: FIVE STAR REAL ESTATE (MAIN) $679,900Active4 beds 4 baths2,163 sq. ft.
13368 Lilypine, Marne, MI 49435
MLS# 70545552Listed by: APEX REALTY GROUP $189,900Active4.1 Acres
14076 Sheffield's, Marne, MI 49435
MLS# 70544872Listed by: BELLABAY REALTY (NORTH) $480,000Active3 beds 2 baths1,796 sq. ft.
1213 Hayes, Marne, MI 49435
MLS# 70544578Listed by: 616 REALTY LLC $350,000Active7.4 Acres
12996 24th, Marne, MI 49435
MLS# 70541942Listed by: JH REALTY PARTNERS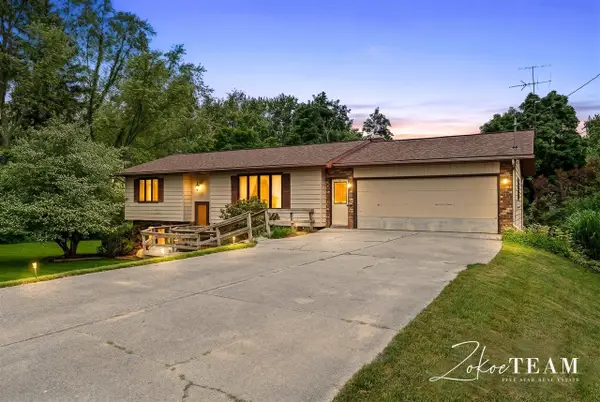 $374,900Active4 beds 2 baths1,028 sq. ft.
14079 8th, Marne, MI 49435
MLS# 70538432Listed by: FIVE STAR REAL ESTATE (TALLMADGE)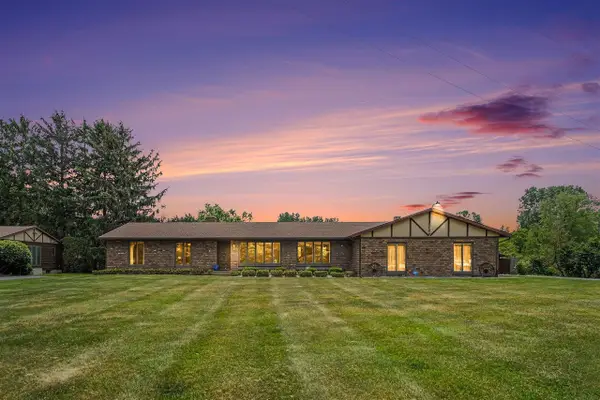 $379,900Pending3 beds 3 baths1,769 sq. ft.
2222 Hayes, Marne, MI 49435
MLS# 70538207Listed by: FIVE STAR REAL ESTATE (TALLMADGE)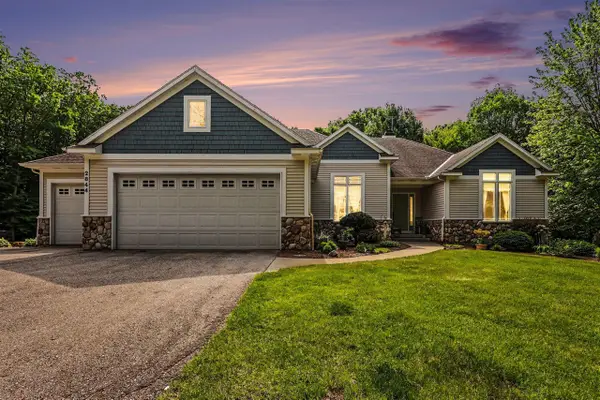 $799,900Pending4 beds 4 baths2,151 sq. ft.
2844 Bunker Hill, Marne, MI 49435
MLS# 70537961Listed by: FIVE STAR REAL ESTATE (ALLENDALE)


Protect your home and budget from life's surprises with an Assurant Home Warranty, backed by a partner that supports you through every step of homeownership. Explore Plans.
©2026 Century 21 Real Estate LLC. All rights reserved. CENTURY 21®, the CENTURY 21 Logo and C21® are service marks owned by Century 21 Real Estate LLC. Century 21 Real Estate LLC fully supports the principles of the Fair Housing Act and the Equal Opportunity Act. Each office is independently owned and operated. Listing information is deemed reliable but not guaranteed accurate.