
1005 Cleveland, Marquette, MI 49855
Local realty services provided by:CENTURY 21 Signature Realty
Listed by: dawn florio
Office: re/max 1st realty
MLS#:50204449
Source:MI_REALSOURCE
Price summary
- Price:$599,000
- Price per sq. ft.:$224.09
About this home
IMMACULATE HOME PLUS A POLE BUILDING IN THE CITY: Price improvement on this incredible opportunity to own a beautiful, completely renovated home on a spacious lot, centrally located in the City of Marquette. Consisting of 3 bedrooms, 3 full bathrooms and over 2600 sqft of living space, the home is tucked into a sizable .67 acre lot. They've made fantastic use of all that space: the front is complete with a paved drive providing tons of parking space, on top of the attached garage to keep vehicles safe and clean. Brand new front deck looks fabulous! There is a fruit-bearing pear tree in the front, as well as an apple tree on the side of the yard. You're going to need all of that parking space for the entertaining you'll be doing inside the house and in the back yard! It's the perfect "gathering" home with a newly-lined in-ground pool in the back yard, fire pit, outdoor cooking area with a built-in-brick dual propane/charcoal grill in the deck (which was repaired and refinished in recent years), all protected and private thanks to the fenced yard. Inside the home is a main floor with a very functional floor plan, primary bedroom suite, beautiful finishings, and a fun recreational space in the basement complete with a gorgeous wet bar, pool table, and sitting area. Since they purchased in 2017, the sellers of this home have renovated almost the entire thing! Here's a list of all the things they did to the home: KITCHEN: New: cabinets, quartz countertops, sink, faucet, backsplash, gas stove, dishwasher, fridge, LVP flooring, paint LIVING ROOM: New carpet, windows, blinds (the fun kind that raise from the bottom and lower from the top!) MAIN FLOOR: New flooring throughout (LVP and carpet), paint, windows replaced, six-panel solid doors, new bathroom vanities, new sliding glass door to the back and new front exterior door BASEMENT: Gorgeous quartz countertops in the bar area, new sink, fridge, lighting updated throughout, updated flooring, finished office area and updated workshop with cabinets and countertops. OUTSIDE: New pool liner 2023, new pool cover, new fencing around back. The basement also boasts the cutest sauna you've ever seen, with a bathroom and (hey fellas!) a urinal next to the toilet. The office could be a fourth non-conforming bedroom, lacking an egress window. The workshop is very functional, and it also has an oversized door which connects to the garage, making moving large items or projects in and out of the basement without tracking dirt through the house much more simple!...
Contact an agent
Home facts
- Year built:1998
- Subdivision & Development:Asire's Addition
- Listing ID #:50204449
- Added:64 day(s) ago
- Updated:September 11, 2026 at 10:58 AM
Rooms and interior
- Bedrooms:3
- Total bathrooms:3
- Full bathrooms:3
- Rooms Total:14
- Dining Description:On Main Level
- Kitchen Description:On Main Level, Range/Oven, Refrigerator
- Bedroom Description:Bedroom 1 on Main Level, Bedroom 2 on Main Level, Bedroom 3 on Main Level
- Basement Description:Block, Finished, Full, Interior Access
- Living area:1,497 sq. ft.
Heating and cooling
- Cooling:Ceiling Fan(s), Central A/C
- Heating:Forced Air, Natural Gas
Structure and exterior
- Year built:1998
- Building area:1,497 sq. ft.
- Lot area:0.67 Acres
- Architectural Style:Ranch
- Construction Materials:Vinyl Siding
- Exterior Features:Deck, Fenced Yard, Lawn Sprinkler, Outdoor Kitchen, Patio, Porch, Sidewalks
- Foundation Description:Basement, Block
- Levels:1 Story
Utilities
- Water:Public Water
- Sewer:Public Sanitary
Finances and disclosures
- Price:$599,000
- Price per sq. ft.:$224.09
Features and amenities
- Appliances:Dryer, Range/Oven, Refrigerator, Washer
- Laundry features:Dryer, On Basement Level, Washer
- Amenities:9 ft + Ceilings, Cable/Internet Available, Walk-In Closet, Wet Bar/Bar, Window Treatment(s)
- Pool features:Inground Pool, Swimming Pool
Parking
- Parking description:3 or More Spaces, Additional Garage(s), Attached Garage, Covered Parking, Detached Garage, Garage
- Garage spaces:2
 Provided through IDX via MiRealSource. Courtesy of MiRealSource Shareholder. Copyright MiRealSource. The information published and disseminated by MiRealSource is communicated verbatim, without change by MiRealSource, as filed with MiRealSource by its members. The accuracy of all information, regardless of source, is not guaranteed or warranted. All information should be independently verified. Copyright 2026 MiRealSource. All rights reserved. The information provided hereby constitutes proprietary information of MiRealSource, Inc. and its shareholders, affiliates and licensees and may not be reproduced or transmitted in any form or by any means, electronic or mechanical, including photocopy, recording, scanning or any information storage and retrieval system, without written permission from MiRealSource, Inc. MI_REALSOURCE Member Broker: Andrew Hauck
New listings near 1005 Cleveland
- New
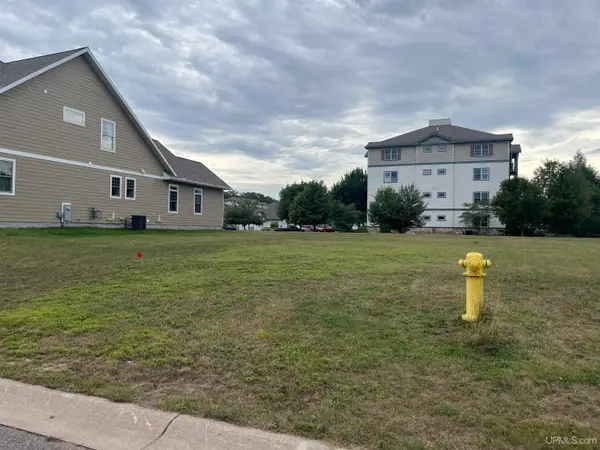 $245,000Active0.17 Acres
1313 Picnic Rocks, Marquette, MI 49855
MLS# 50221434Listed by: SELECT REALTY - New
 $199,000Active4 beds 2 baths1,814 sq. ft.
110 Basal, Marquette, MI 49855
MLS# 50221357Listed by: NEXTHOME SUPERIOR LIVING - New
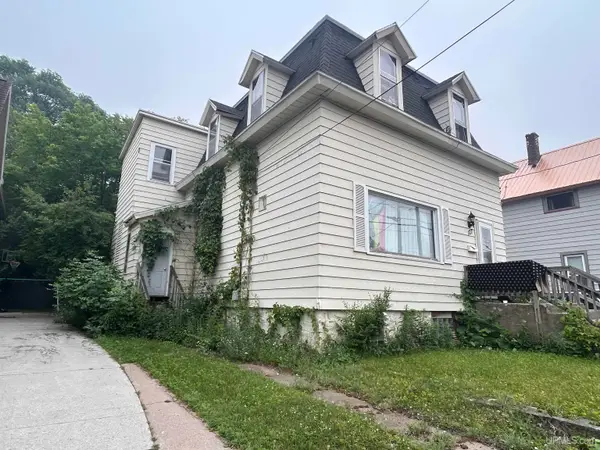 $375,000Active5 beds 2 baths2,016 sq. ft.
127 W Arch, Marquette, MI 49855
MLS# 50221236Listed by: GREAT LAKES & LAND OF MARQUETTE, INC. - New
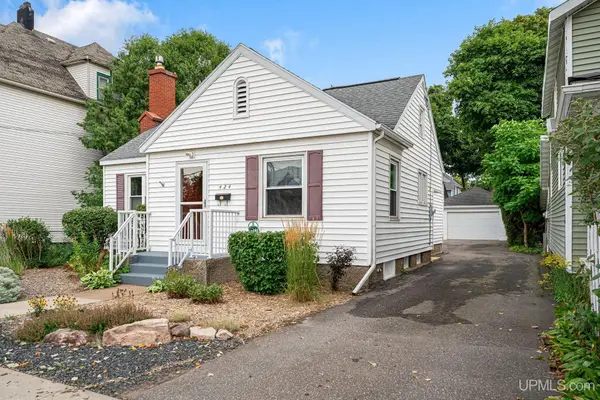 $329,000Active3 beds 2 baths1,071 sq. ft.
424 N Front, Marquette, MI 49855
MLS# 50221289Listed by: RE/MAX 1ST REALTY - New
 $205,000Active3 beds 3 baths
1006/1008 Champion, Marquette, MI 49855
MLS# 50221212Listed by: RE/MAX 1ST REALTY - New
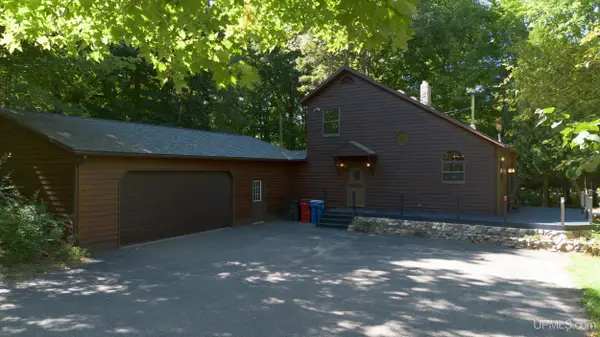 $499,000Active3 beds 2 baths1,485 sq. ft.
496 Co Rd 550, Marquette, MI 49855
MLS# 50221139Listed by: RE/MAX 1ST REALTY - New
 $395,000Active4 beds 2 baths1,077 sq. ft.
2643 Montgomery, Marquette, MI 49855
MLS# 50221060Listed by: NEXTHOME SUPERIOR LIVING - New
 $649,000Active3 beds 3 baths1,989 sq. ft.
3 Hidden Creek, Marquette, MI 49855
MLS# 50220843Listed by: SELECT REALTY - New
 $99,500Active12.19 Acres
270 Timber, Marquette, MI 49855
MLS# 50220854Listed by: GREAT LAKES & LAND OF MARQUETTE, INC. - New
 $264,000Active3 beds 1 baths1,240 sq. ft.
411 Wright, Marquette, MI 49855
MLS# 50220733Listed by: RE/MAX 1ST REALTY


Protect your home and budget from life's surprises with an Assurant Home Warranty, backed by a partner that supports you through every step of homeownership. Explore Plans.
©2026 Century 21 Real Estate LLC. All rights reserved. CENTURY 21®, the CENTURY 21 Logo and C21® are service marks owned by Century 21 Real Estate LLC. Century 21 Real Estate LLC fully supports the principles of the Fair Housing Act and the Equal Opportunity Act. Each office is independently owned and operated. Listing information is deemed reliable but not guaranteed accurate.