
834 W Bluff, Marquette, MI 49855
Local realty services provided by:CENTURY 21 Realty North
834 W Bluff,Marquette, MI 49855
$299,900
- 4 Beds
- 2 Baths
- 1,882 sq. ft.
- Single family
- Active
Listed by: linda johnson
Office: exp realty of marquette
MLS#:50225939
Source:MI_REALSOURCE
Price summary
- Price:$299,900
- Price per sq. ft.:$159.35
About this home
LOCATION, location, location!!! Walk out your back door to the fit strip. In the heart of Marquette, within walking distance to the hospital, Harlow park, American Legion, Co-Op & Downtown. This well maintained home has SO much to offer! The main floor living / dining area has original hardwood flooring under the carpet which is the same as the large main floor bedroom. The kitchen is spacious and well appointed with hand crafted cabinets by one of the family members! The cozy kitchen nook is a perfect spot for morning coffee and birdwatching. Beyond the kitchen find a half bath complete with a washer/Dryer and just beyond that you'll find the sauna, shower and changing room. Upstairs has three bedrooms along with a full bath. A paved area on Bluff is large enough for two cars side by side or leave this area for your kids to play basketball and park in the back, off the alley. The alley is plowed for the fit strip!
Contact an agent
Home facts
- Year built:1920
- Subdivision & Development:No
- Listing ID #:50225939
- Added:1 day(s) ago
- Updated:October 26, 2026 at 03:58 PM
Rooms and interior
- Bedrooms:4
- Total bathrooms:2
- Full bathrooms:1
- Half bathrooms:1
- Rooms Total:10
- Kitchen Description:On Main Level, Range/Oven, Refrigerator
- Bedroom Description:Bedroom 1 on Main Level, Bedroom 2 on Second Level, Bedroom 3 on Second Level, Bedroom 4 on Second Level
- Basement Description:MI Basement
- Living area:1,882 sq. ft.
Heating and cooling
- Heating:Baseboard, Natural Gas
Structure and exterior
- Year built:1920
- Building area:1,882 sq. ft.
- Lot area:0.32 Acres
- Architectural Style:Traditional
- Exterior Features:Garden Area, Patio, Porch, Sidewalks, Storms/Screens, Street Lights
- Levels:2 Story
Utilities
- Water:Public Water
- Sewer:Public Sanitary
Finances and disclosures
- Price:$299,900
- Price per sq. ft.:$159.35
- Tax amount:$2,523
Features and amenities
- Appliances:Dryer, Range/Oven, Refrigerator, Washer
- Laundry features:Dryer, Washer
 Provided through IDX via MiRealSource. Courtesy of MiRealSource Shareholder. Copyright MiRealSource. The information published and disseminated by MiRealSource is communicated verbatim, without change by MiRealSource, as filed with MiRealSource by its members. The accuracy of all information, regardless of source, is not guaranteed or warranted. All information should be independently verified. Copyright 2026 MiRealSource. All rights reserved. The information provided hereby constitutes proprietary information of MiRealSource, Inc. and its shareholders, affiliates and licensees and may not be reproduced or transmitted in any form or by any means, electronic or mechanical, including photocopy, recording, scanning or any information storage and retrieval system, without written permission from MiRealSource, Inc.
New listings near 834 W Bluff
- New
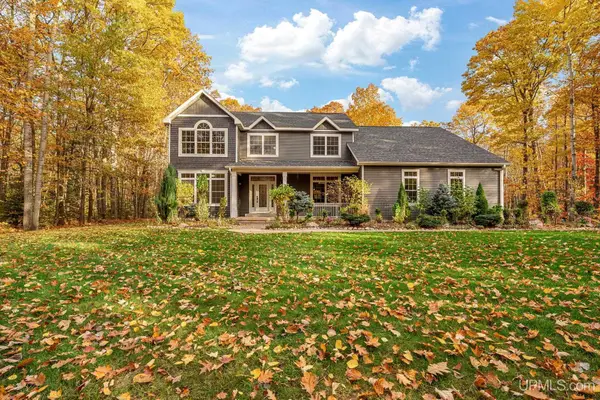 $979,900Active5 beds 4 baths2,395 sq. ft.
190 Huron Woods, Marquette, MI 49855
MLS# 50225954Listed by: RE/MAX 1ST REALTY - New
 $329,900Active4 beds 3 baths1,500 sq. ft.
307 Jonathon Carver, Marquette, MI 49855
MLS# 50225901Listed by: EXP REALTY OF MARQUETTE - New
 $264,000Active2 beds 2 baths1,286 sq. ft.
423 Summit, Marquette, MI 49855
MLS# 50225612Listed by: RE/MAX 1ST REALTY  $1,190,000Pending2 beds 2 baths2,207 sq. ft.
600 S Lakeshore #15 #15, Marquette, MI 49855
MLS# 50225420Listed by: RE/MAX 1ST REALTY- New
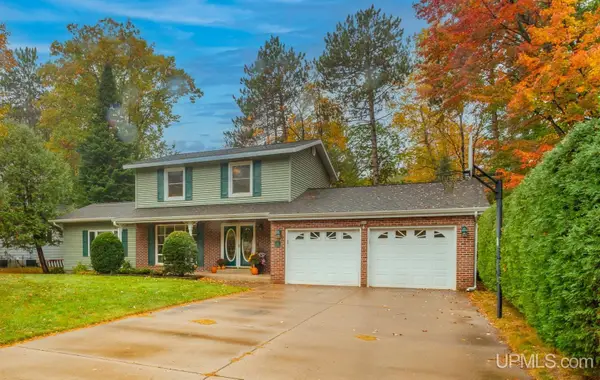 $585,000Active3 beds 3 baths1,895 sq. ft.
19 Elder, Marquette, MI 49855
MLS# 50225398Listed by: RE/MAX 1ST REALTY - New
 $295,000Active3 beds 1 baths1,078 sq. ft.
706 Wright, Marquette, MI 49855
MLS# 50225282Listed by: EXP REALTY OF MARQUETTE - New
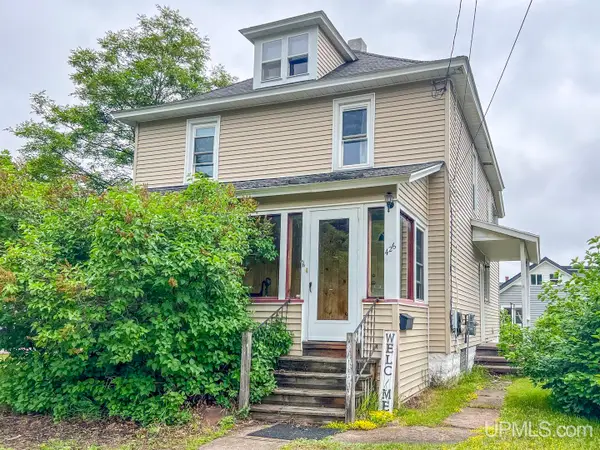 $325,000Active4 beds 2 baths1,546 sq. ft.
426 Summit, Marquette, MI 49855
MLS# 50225092Listed by: EXP REALTY OF MARQUETTE  $45,000Pending10 Acres
10 acres Co Rd Kce, Marquette, MI 49855
MLS# 50224875Listed by: NORTHERN MICHIGAN LAND BROKERS $350,000Active3 beds 2 baths1,150 sq. ft.
1400 Albion, Marquette, MI 49855
MLS# 50224755Listed by: SELECT REALTY


Protect your home and budget from life's surprises with an Assurant Home Warranty, backed by a partner that supports you through every step of homeownership. Explore Plans.
©2026 Century 21 Real Estate LLC. All rights reserved. CENTURY 21®, the CENTURY 21 Logo and C21® are service marks owned by Century 21 Real Estate LLC. Century 21 Real Estate LLC fully supports the principles of the Fair Housing Act and the Equal Opportunity Act. Each office is independently owned and operated. Listing information is deemed reliable but not guaranteed accurate.