
122 Norway, Marquette, MI 49855
Local realty services provided by:CENTURY 21 Signature Realty
Listed by: frida waara
Office: re/max 1st realty
MLS#:50216641
Source:MI_REALSOURCE
Price summary
- Price:$986,000
- Price per sq. ft.:$246.44
About this home
You've been hunting a home in the country, secluded and private, surrounded by trees, a place where kids can walk to school. . .yet, just minutes to get groceries, gas and services.This 5 bedroom/4 bath 2-story tucked back on 5.21 wooded acres in Chocolay Township has everything you've dreamed, and more. In fact, let's just call this property your Family Compound. Custom built in 2014, the owner thoughtfully designed every detail from layout and finishes to downspouts and sun exposure. He even cut the ash trees from the family farm in Ontonagon to plane the millwork. From the entry, right away the wide Marvin windows, and cathedral ceiling draw you to the backyard view. The open living, dining and kitchen have heated ceramic floors. Custom Cherry cabinets, granite counters and a spacious pantry make this kitchen terrific for hosting a feast. The mud room with 1/2 bath lead to the attached heated and insulated over-sized garage with an extra overhead door to the backyard--ideal for the mower. Above the garage is a 12'x33' foot attic ready for you to finish. The primary suite measures over 340 square feet with spacious closet and spa-like bath.The main floor also includes laundry as well as den, which could become a 6th bedroom. 3 bedrooms upstairs with a full bath and a balcony overlooking the living & dining rooms. Downstairs, the walk out basement can be another apartment with a second complete kitchen, 44'x24' rec room (perfect size for pool table or ping pong), and ensuite bedroom with accessible shower. Outside this home has just as many extras. Enjoy your coffee on the covered porch, stretching a full 40 feet across the front of the house, or catch the sun on the 340 foot south-facing back deck overlooking the fire pit and pool. Stroll the orchard or pick from Bev's berry patch. Summer means fruit is always growing & ripening to fill the freezer.The variety of trees here is an arborist's delight.The real plus, though, is the 36'x48' pole barn with heated workshop. The owner added extra lean-to covered parking for the tractor with additional 30 amp electric hook up for a motor home. Bringing in those toys and trailers is a breeze with your very own roundabout driveway. So much to appreciate in the construction and features of this home. Nothing is missing but you. Come take a tour. Taxes are not Zero and will adjust at closing....
Contact an agent
Home facts
- Year built:2014
- Subdivision & Development:Woodvale
- Listing ID #:50216641
- Added:43 day(s) ago
- Updated:September 11, 2026 at 10:58 AM
Rooms and interior
- Bedrooms:5
- Total bathrooms:4
- Full bathrooms:3
- Half bathrooms:1
- Rooms Total:19
- Flooring:Ceramic Floors
- Dining Description:On Main Level
- Kitchen Description:Dishwasher, Microwave, On Main Level, Range/Oven, Refrigerator
- Bedroom Description:Bedroom 1 on Main Level, Bedroom 2 on Upper Level, Bedroom 3 on Upper Level, Bedroom 4 on Upper Level, Bedroom 5 on Lower Level
- Basement Description:Finished, Full, Interior Access, Outside Entrance, Walk Out
- Living area:2,827 sq. ft.
Heating and cooling
- Cooling:Ceiling Fan(s), Exhaust Fan, Wall/Window A/C, Whole House Fan
- Heating:Boiler, Natural Gas, Radiant, Zoned Heating
Structure and exterior
- Year built:2014
- Building area:2,827 sq. ft.
- Lot area:5.21 Acres
- Construction Materials:Vinyl Siding, Vinyl Trim
- Exterior Features:Deck, Garden Area, Patio, Porch, Storms/Screens
- Foundation Description:Basement
- Levels:2 Story
Schools
- Elementary school:Cherry Creek Elementary
Utilities
- Water:Private Well
- Sewer:Septic
Finances and disclosures
- Price:$986,000
- Price per sq. ft.:$246.44
Features and amenities
- Appliances:Dishwasher, Dryer, Microwave, Range/Oven, Refrigerator, Washer, Water Softener - Owned
- Laundry features:Dryer, On Main Level, Washer
- Amenities:9 ft + Ceilings, Cable/Internet Available, Cathedral/Vaulted Ceiling, Interior Balcony, Security System, Walk-In Closet
- Pool features:Above Ground Pool, Swimming Pool
Parking
- Parking description:3 or More Spaces, Additional Garage(s), Attached Garage, Covered Parking, Detached Garage, Electric in Garage, Garage, Garage Door Opener, Heated Garage, Workshop
- Garage spaces:2
 Provided through IDX via MiRealSource. Courtesy of MiRealSource Shareholder. Copyright MiRealSource. The information published and disseminated by MiRealSource is communicated verbatim, without change by MiRealSource, as filed with MiRealSource by its members. The accuracy of all information, regardless of source, is not guaranteed or warranted. All information should be independently verified. Copyright 2026 MiRealSource. All rights reserved. The information provided hereby constitutes proprietary information of MiRealSource, Inc. and its shareholders, affiliates and licensees and may not be reproduced or transmitted in any form or by any means, electronic or mechanical, including photocopy, recording, scanning or any information storage and retrieval system, without written permission from MiRealSource, Inc. MI_REALSOURCE Member Broker: Andrew Hauck
New listings near 122 Norway
- New
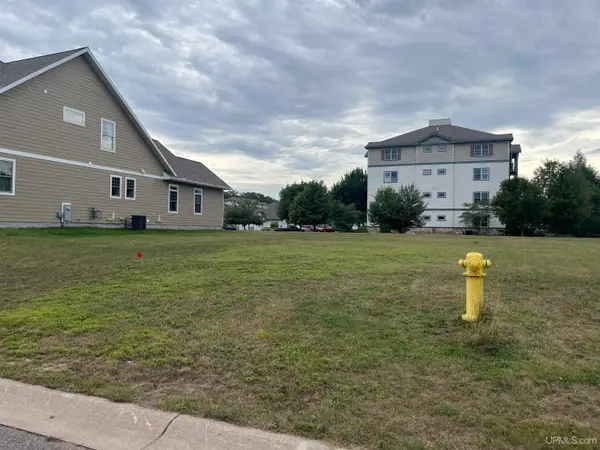 $245,000Active0.17 Acres
1313 Picnic Rocks, Marquette, MI 49855
MLS# 50221434Listed by: SELECT REALTY - New
 $199,000Active4 beds 2 baths1,814 sq. ft.
110 Basal, Marquette, MI 49855
MLS# 50221357Listed by: NEXTHOME SUPERIOR LIVING - New
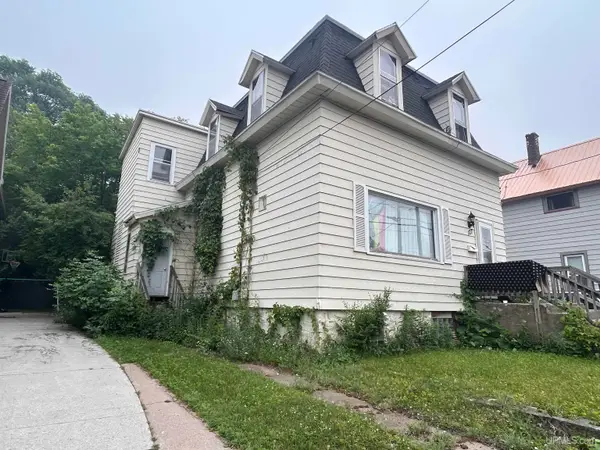 $375,000Active5 beds 2 baths2,016 sq. ft.
127 W Arch, Marquette, MI 49855
MLS# 50221236Listed by: GREAT LAKES & LAND OF MARQUETTE, INC. - New
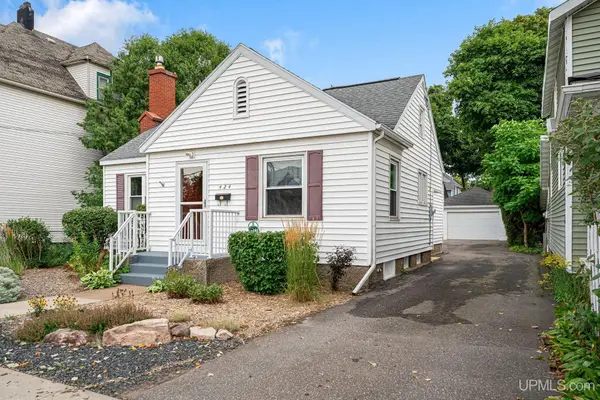 $329,000Active3 beds 2 baths1,071 sq. ft.
424 N Front, Marquette, MI 49855
MLS# 50221289Listed by: RE/MAX 1ST REALTY - New
 $205,000Active3 beds 3 baths
1006/1008 Champion, Marquette, MI 49855
MLS# 50221212Listed by: RE/MAX 1ST REALTY - New
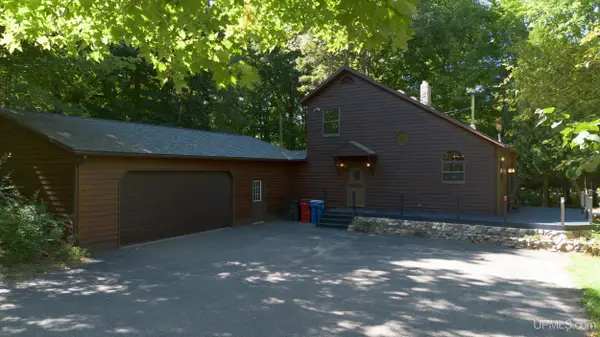 $499,000Active3 beds 2 baths1,485 sq. ft.
496 Co Rd 550, Marquette, MI 49855
MLS# 50221139Listed by: RE/MAX 1ST REALTY - New
 $395,000Active4 beds 2 baths1,077 sq. ft.
2643 Montgomery, Marquette, MI 49855
MLS# 50221060Listed by: NEXTHOME SUPERIOR LIVING - New
 $649,000Active3 beds 3 baths1,989 sq. ft.
3 Hidden Creek, Marquette, MI 49855
MLS# 50220843Listed by: SELECT REALTY - New
 $99,500Active12.19 Acres
270 Timber, Marquette, MI 49855
MLS# 50220854Listed by: GREAT LAKES & LAND OF MARQUETTE, INC. - New
 $264,000Active3 beds 1 baths1,240 sq. ft.
411 Wright, Marquette, MI 49855
MLS# 50220733Listed by: RE/MAX 1ST REALTY


Protect your home and budget from life's surprises with an Assurant Home Warranty, backed by a partner that supports you through every step of homeownership. Explore Plans.
©2026 Century 21 Real Estate LLC. All rights reserved. CENTURY 21®, the CENTURY 21 Logo and C21® are service marks owned by Century 21 Real Estate LLC. Century 21 Real Estate LLC fully supports the principles of the Fair Housing Act and the Equal Opportunity Act. Each office is independently owned and operated. Listing information is deemed reliable but not guaranteed accurate.