
1375 Mangum, Marquette, MI 49855
Local realty services provided by:CENTURY 21 Realty North
1375 Mangum,Marquette, MI 49855
$300,000
- 2 Beds
- 1 Baths
- 1,175 sq. ft.
- Single family
- Active
Listed by: jennifer cosco
Office: select realty
MLS#:50223227
Source:MI_REALSOURCE
Price summary
- Price:$300,000
- Price per sq. ft.:$255.32
About this home
Rare, move-in-ready Up North retreat that can also function as a year-round home! On 20 acres just 16 miles from Marquette, with Sand River frontage, state-land access, multiple outbuildings, off-grid systems, recent improvements, and recreational versatility! Discover the best of Upper Michigan living! Set on 20 private acres with approximately ¼ mile of Sand River frontage, this well-maintained property offers year-round living, recreational opportunities, and the classic charm of an Up North retreat. The property is located on a maintained year-round road and is surrounded to the east by approximately 3,000 acres of state land. The 2 bed, 1 bath ranch-style home is approximately 1,200 square feet and features a large addition, extensive interior updates, and warm knotty-pine tongue-and-groove finishes throughout. A bedroom with a 48-by-32-inch egress window and a new closet in the primary bedroom were added in 2025. The kitchen was updated six to ten years ago, and the bathroom was updated in 2023. Additional features include an enclosed front porch ideal for storing outdoor gear, a recently painted deck, a metal roof installed in 2008, a wood stove added in 2008, and two propane heat systems in 2018. The home’s utilities have been thoughtfully maintained for comfortable off-grid living. A new well was drilled in 2025, along with new plumbing and a water heater. The solar electrical system is supported by a propane automatic-start generator installed in 2025, which includes a 10-year warranty. A detached rec room cabin offers approximately 400 square feet of additional entertaining space. The building includes a kitchen, sauna, and room for darts/gatherings. It also has its own well. This flexible space could serve as a hobby area, entertainment room, gym, etc. Outdoor improvements include a 25-by-31-foot pole building with a gravel floor, five additional storage sheds, an outhouse, and a maintained shooting-range area. The property has marked corners, a well-maintained access path to the Sand River, and a cleared walking and recreational trail around the acreage that is also suitable for four-wheelers. The land has previously been used as a maple syrup sugar bush, and perennial plantings add seasonal color around the home. The Sand River provides a peaceful place to relax at the end of the day, with opportunities for trout fishing. With extensive acreage, nearby state land, river frontage, trails, outbuildings, and dependable backup systems, this property is suited for hunting, fishing, recreation, homesteading, or full-time living. Starlink service has worked well for the previous owners; buyers would need to establish their own service and obtain equipment as applicable. A cell signal booster is included. Offered at $300,000, under 2026 appraised value, this property presents a rare opportunity to own a private, well-equipped Upper Michigan retreat with year-round potential and exceptional recreational access!...
Contact an agent
Home facts
- Year built:1950
- Subdivision & Development:n/a
- Listing ID #:50223227
- Added:30 day(s) ago
- Updated:October 29, 2026 at 10:48 AM
Rooms and interior
- Bedrooms:2
- Total bathrooms:1
- Full bathrooms:1
- Rooms Total:8
- Dining Description:On Main Level
- Kitchen Description:Dishwasher, On Main Level, Range/Oven, Refrigerator
- Bedroom Description:Bedroom 1 on Main Level, Bedroom 2 on Main Level
- Living area:1,175 sq. ft.
Heating and cooling
- Cooling:Ceiling Fan(s)
- Heating:LP/Propane Gas, Radiant
Structure and exterior
- Year built:1950
- Building area:1,175 sq. ft.
- Lot area:20 Acres
- Architectural Style:Ranch
- Construction Materials:Wood
- Exterior Features:Deck, Porch
- Foundation Description:Crawl
- Levels:1 Story
Schools
- High school:Marquette Senior High
- Middle school:Bothwell Middle School
- Elementary school:Superior Hills Elementary
Utilities
- Water:Private Well
- Sewer:Septic
Finances and disclosures
- Price:$300,000
- Price per sq. ft.:$255.32
Features and amenities
- Appliances:Dishwasher, Dryer, Range/Oven, Refrigerator
- Laundry features:Dryer
Parking
- Parking description:3 or More Spaces, Detached Garage, Garage
- Garage spaces:4
 Provided through IDX via MiRealSource. Courtesy of MiRealSource Shareholder. Copyright MiRealSource. The information published and disseminated by MiRealSource is communicated verbatim, without change by MiRealSource, as filed with MiRealSource by its members. The accuracy of all information, regardless of source, is not guaranteed or warranted. All information should be independently verified. Copyright 2026 MiRealSource. All rights reserved. The information provided hereby constitutes proprietary information of MiRealSource, Inc. and its shareholders, affiliates and licensees and may not be reproduced or transmitted in any form or by any means, electronic or mechanical, including photocopy, recording, scanning or any information storage and retrieval system, without written permission from MiRealSource, Inc.
New listings near 1375 Mangum
- New
 $345,000Active6 beds 4 baths
221 W Ridge, Marquette, MI 49855
MLS# 50226061Listed by: RE/MAX 1ST REALTY - Open Sun, 1 to 3pmNew
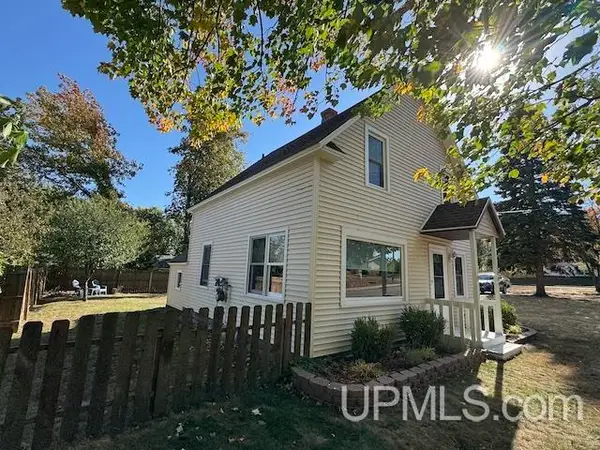 $325,000Active3 beds 2 baths1,228 sq. ft.
1003 Altamont, Marquette, MI 49855
MLS# 50226011Listed by: KELLER WILLIAMS FIRST UP - New
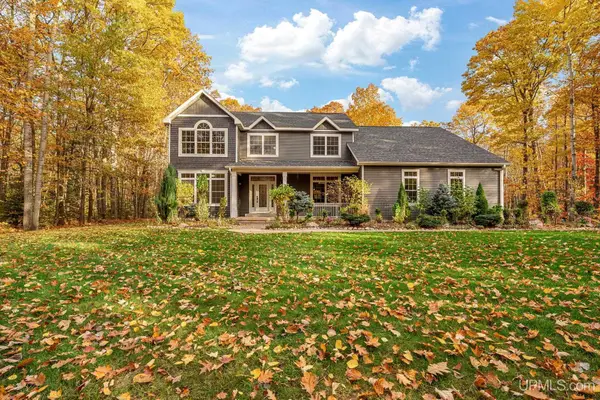 $979,900Active5 beds 4 baths2,395 sq. ft.
190 Huron Woods, Marquette, MI 49855
MLS# 50225954Listed by: RE/MAX 1ST REALTY - New
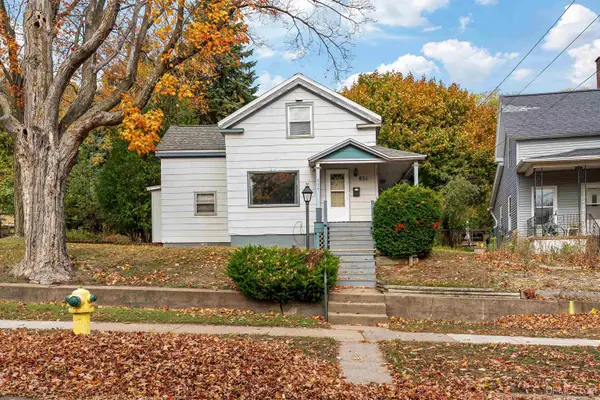 $299,900Active4 beds 2 baths1,882 sq. ft.
834 W Bluff, Marquette, MI 49855
MLS# 50225939Listed by: EXP REALTY OF MARQUETTE - New
 $329,900Active4 beds 3 baths1,500 sq. ft.
307 Jonathon Carver, Marquette, MI 49855
MLS# 50225901Listed by: EXP REALTY OF MARQUETTE - New
 $264,000Active2 beds 2 baths1,286 sq. ft.
423 Summit, Marquette, MI 49855
MLS# 50225612Listed by: RE/MAX 1ST REALTY  $1,190,000Pending2 beds 2 baths2,207 sq. ft.
600 S Lakeshore #15 #15, Marquette, MI 49855
MLS# 50225420Listed by: RE/MAX 1ST REALTY- New
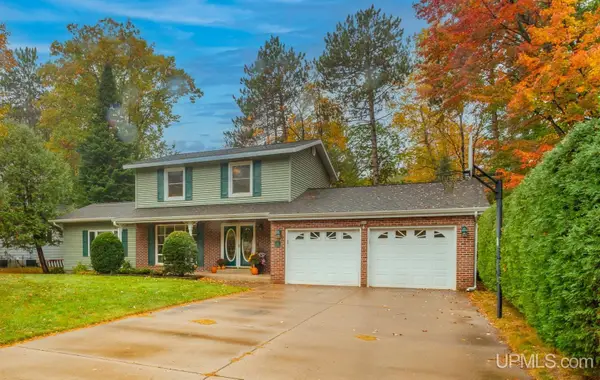 $585,000Active3 beds 3 baths1,895 sq. ft.
19 Elder, Marquette, MI 49855
MLS# 50225398Listed by: RE/MAX 1ST REALTY - New
 $295,000Active3 beds 1 baths1,078 sq. ft.
706 Wright, Marquette, MI 49855
MLS# 50225282Listed by: EXP REALTY OF MARQUETTE 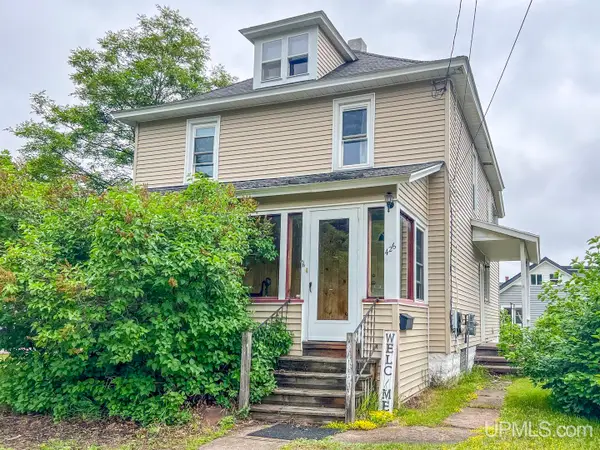 $325,000Active4 beds 2 baths1,546 sq. ft.
426 Summit, Marquette, MI 49855
MLS# 50225092Listed by: EXP REALTY OF MARQUETTE


Protect your home and budget from life's surprises with an Assurant Home Warranty, backed by a partner that supports you through every step of homeownership. Explore Plans.
©2026 Century 21 Real Estate LLC. All rights reserved. CENTURY 21®, the CENTURY 21 Logo and C21® are service marks owned by Century 21 Real Estate LLC. Century 21 Real Estate LLC fully supports the principles of the Fair Housing Act and the Equal Opportunity Act. Each office is independently owned and operated. Listing information is deemed reliable but not guaranteed accurate.