
1404 Pioneer, Marquette, MI 49855
Local realty services provided by:CENTURY 21 Signature Realty
1404 Pioneer,Marquette, MI 49855
$325,000
- 3 Beds
- 1 Baths
- 1,159 sq. ft.
- Single family
- Active
Listed by: sean leahy
Office: select realty
MLS#:50221742
Source:MI_REALSOURCE
Price summary
- Price:$325,000
- Price per sq. ft.:$280.41
About this home
Sitting on over half an acre at the end of a quiet Marquette City street, this 1976 ranch gives you the rare combination of privacy, storage, and one-floor living. The garage alone is worth a look at 1,200 square feet, fitting 3 vehicles with room to spare. Whether that means a workshop, storage for UP toys, or simply never fighting for driveway space again, it a feature you don't find often at this price point. Inside, the stone fireplace sets the tone - a true centerpiece in the light-filled living room. The layout keeps things practical - a pocket door tucks the kitchen and laundry away from the main living space and the 3 bedrooms sit privately on the opposite end of the home. Downstairs, a wood stove and existing half-bath hook up leave the basement ready for whoever wants to finish it their way. Locations seals the deal! Minutes from downtown Marquette, Lake Superior, Marquette Mountain and the Noquemanon Trail System - this is Upper Peninsula living at its most convenient, without giveing up the quiet of a dead-end street and wooded backyard. All offers due by 9-21-2026 12:00 P.M. Response within 24hrs....
Contact an agent
Home facts
- Year built:1976
- Subdivision & Development:no
- Listing ID #:50221742
- Added:1 day(s) ago
- Updated:September 15, 2026 at 12:31 AM
Rooms and interior
- Bedrooms:3
- Total bathrooms:1
- Full bathrooms:1
- Rooms Total:7
- Kitchen Description:On Main Level, Range/Oven, Refrigerator
- Bedroom Description:Bedroom 1 on Main Level, Bedroom 2 on Main Level, Bedroom 3 on Main Level
- Basement Description:Block, Full, Unfinished
- Living area:1,159 sq. ft.
Heating and cooling
- Cooling:Ceiling Fan(s)
- Heating:Boiler, Natural Gas
Structure and exterior
- Year built:1976
- Building area:1,159 sq. ft.
- Lot area:0.53 Acres
- Architectural Style:Ranch
- Exterior Features:Sidewalks
- Foundation Description:Basement, Block
- Levels:1 Story
Schools
- High school:Marquette Senior High School
- Middle school:Bothwell
- Elementary school:Superior Hills
Utilities
- Water:Public Water
- Sewer:Public At Street
Finances and disclosures
- Price:$325,000
- Price per sq. ft.:$280.41
Features and amenities
- Appliances:Range/Oven, Refrigerator
- Amenities:Cable/Internet Available
Parking
- Parking description:3 or More Spaces, Detached Garage, Garage
- Garage spaces:2
 Provided through IDX via MiRealSource. Courtesy of MiRealSource Shareholder. Copyright MiRealSource. The information published and disseminated by MiRealSource is communicated verbatim, without change by MiRealSource, as filed with MiRealSource by its members. The accuracy of all information, regardless of source, is not guaranteed or warranted. All information should be independently verified. Copyright 2026 MiRealSource. All rights reserved. The information provided hereby constitutes proprietary information of MiRealSource, Inc. and its shareholders, affiliates and licensees and may not be reproduced or transmitted in any form or by any means, electronic or mechanical, including photocopy, recording, scanning or any information storage and retrieval system, without written permission from MiRealSource, Inc. MI_REALSOURCE Member Broker: Andrew Hauck
New listings near 1404 Pioneer
- New
 $275,000Active4 beds 2 baths832 sq. ft.
287 Kawbawgam, Marquette, MI 49855
MLS# 50221681Listed by: RE/MAX 1ST REALTY - New
 $1,100,000Active4 beds 4 baths2,541 sq. ft.
220 Chapel Ridge, Marquette, MI 49855
MLS# 50221564Listed by: RE/MAX 1ST REALTY - New
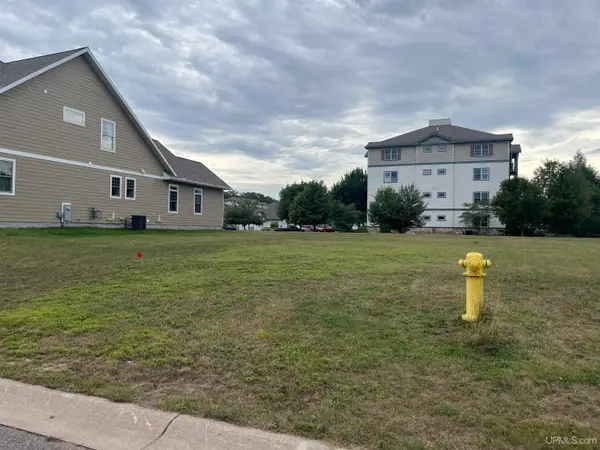 $245,000Active0.17 Acres
1313 Picnic Rocks, Marquette, MI 49855
MLS# 50221434Listed by: SELECT REALTY - New
 $199,000Active4 beds 2 baths1,814 sq. ft.
110 Basal, Marquette, MI 49855
MLS# 50221357Listed by: NEXTHOME SUPERIOR LIVING - New
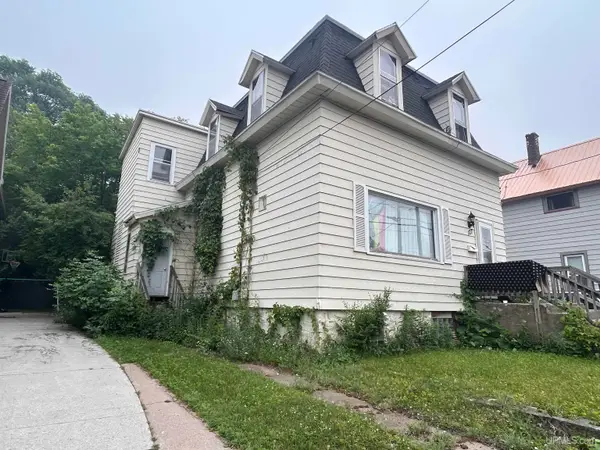 $375,000Active5 beds 2 baths2,016 sq. ft.
127 W Arch, Marquette, MI 49855
MLS# 50221236Listed by: GREAT LAKES & LAND OF MARQUETTE, INC. - New
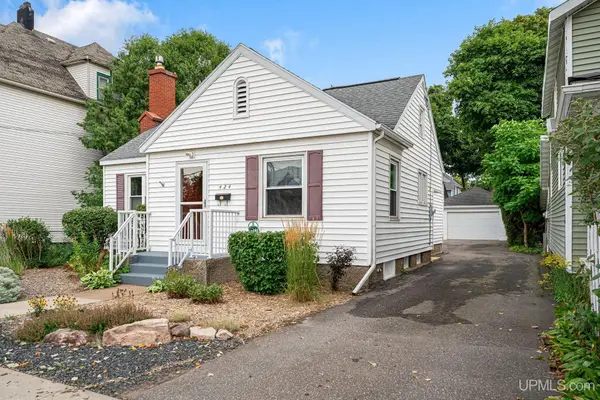 $329,000Active3 beds 2 baths1,071 sq. ft.
424 N Front, Marquette, MI 49855
MLS# 50221289Listed by: RE/MAX 1ST REALTY - New
 $205,000Active3 beds 3 baths
1006/1008 Champion, Marquette, MI 49855
MLS# 50221212Listed by: RE/MAX 1ST REALTY - New
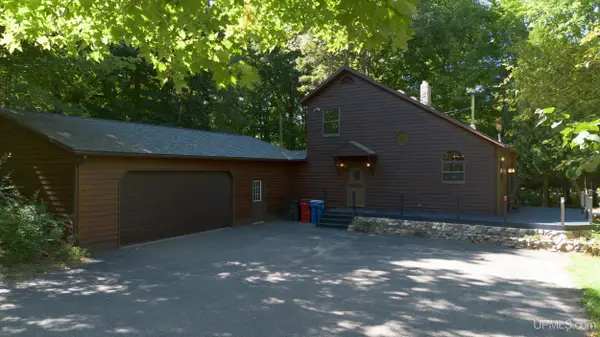 $499,000Active3 beds 2 baths1,485 sq. ft.
496 Co Rd 550, Marquette, MI 49855
MLS# 50221139Listed by: RE/MAX 1ST REALTY - New
 $395,000Active4 beds 2 baths1,077 sq. ft.
2643 Montgomery, Marquette, MI 49855
MLS# 50221060Listed by: NEXTHOME SUPERIOR LIVING


Protect your home and budget from life's surprises with an Assurant Home Warranty, backed by a partner that supports you through every step of homeownership. Explore Plans.
©2026 Century 21 Real Estate LLC. All rights reserved. CENTURY 21®, the CENTURY 21 Logo and C21® are service marks owned by Century 21 Real Estate LLC. Century 21 Real Estate LLC fully supports the principles of the Fair Housing Act and the Equal Opportunity Act. Each office is independently owned and operated. Listing information is deemed reliable but not guaranteed accurate.