
2020 W Ridge, Marquette, MI 49855
Local realty services provided by:CENTURY 21 Signature Realty
2020 W Ridge,Marquette, MI 49855
$369,900
- 3 Beds
- 2 Baths
- 1,634 sq. ft.
- Single family
- Pending
Listed by: fran sevegney, shelby hillier
Office: re/max 1st realty
MLS#:50222945
Source:MI_REALSOURCE
Price summary
- Price:$369,900
- Price per sq. ft.:$191.06
About this home
Welcome to this immaculate 3-bedroom, 2-bath home offering the perfect blend of comfort and space! The inviting interior features a spacious primary suite, a second full bath with convenient laundry, a well-appointed kitchen with a cozy breakfast nook, formal dining room, and a welcoming living room complete with a fireplace. An abundance of natural light fills the home, while the sunroom provides the perfect spot to relax. Step outside to discover a large deck overlooking the beautiful double lot, complete with apple and pear trees and lovely perennial gardens. Additional features include central air, an attached one-car garage, and a full walkout basement offering a second living area along with abundant storage space.
Contact an agent
Home facts
- Year built:1941
- Subdivision & Development:Varvils Add
- Listing ID #:50222945
- Added:54 day(s) ago
- Updated:November 19, 2026 at 05:30 AM
Rooms and interior
- Bedrooms:3
- Total bathrooms:2
- Full bathrooms:2
- Dining Description:On Main Level
- Kitchen Description:On Main Level
- Bedroom Description:Bedroom 1 on Main Level, Bedroom 2 on Main Level, Bedroom 3 on Main Level
- Basement Description:Block, Partially Finished, Walk Out
- Living area:1,634 sq. ft.
Heating and cooling
- Cooling:Central A/C
- Heating:Forced Air, Natural Gas
Structure and exterior
- Year built:1941
- Building area:1,634 sq. ft.
- Lot area:0.7 Acres
- Construction Materials:Vinyl Siding
- Exterior Features:Deck
- Foundation Description:Basement, Block
- Levels:1 Story
Utilities
- Water:Public Water
- Sewer:Public Sanitary
Finances and disclosures
- Price:$369,900
- Price per sq. ft.:$191.06
- Tax amount:$4,240
Parking
- Parking description:Attached Garage
- Garage spaces:1
 Provided through IDX via MiRealSource. Courtesy of MiRealSource Shareholder. Copyright MiRealSource. The information published and disseminated by MiRealSource is communicated verbatim, without change by MiRealSource, as filed with MiRealSource by its members. The accuracy of all information, regardless of source, is not guaranteed or warranted. All information should be independently verified. Copyright 2026 MiRealSource. All rights reserved. The information provided hereby constitutes proprietary information of MiRealSource, Inc. and its shareholders, affiliates and licensees and may not be reproduced or transmitted in any form or by any means, electronic or mechanical, including photocopy, recording, scanning or any information storage and retrieval system, without written permission from MiRealSource, Inc. MI_REALSOURCE Member Broker: Andrew Hauck
New listings near 2020 W Ridge
- New
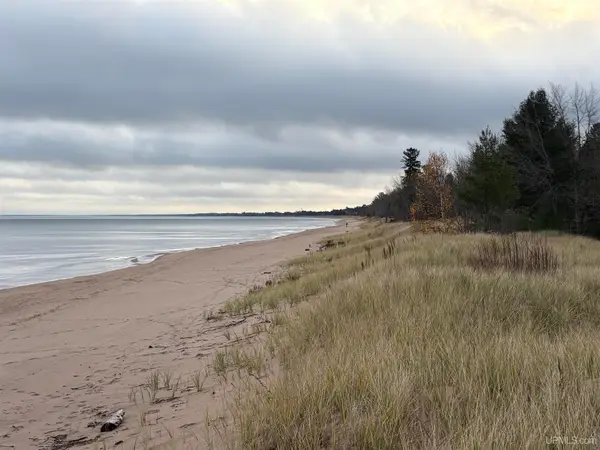 $535,000Active6 beds 6 baths
201 Lakewood, Marquette, MI 49855
MLS# 50227823Listed by: RE/MAX 1ST REALTY - New
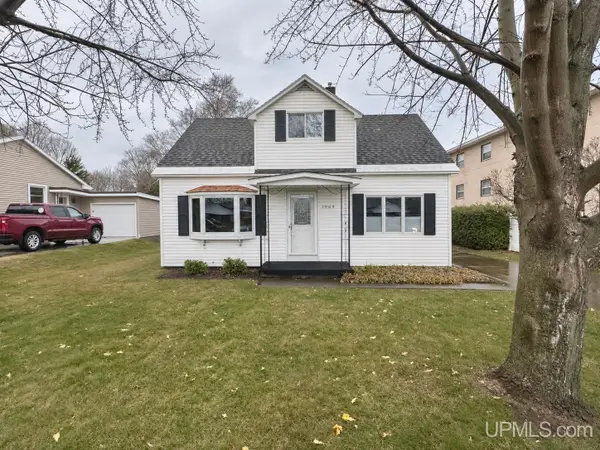 $222,100Active4 beds 1 baths1,004 sq. ft.
1904 W Ridge, Marquette, MI 49855
MLS# 50227778Listed by: SELECT REALTY - New
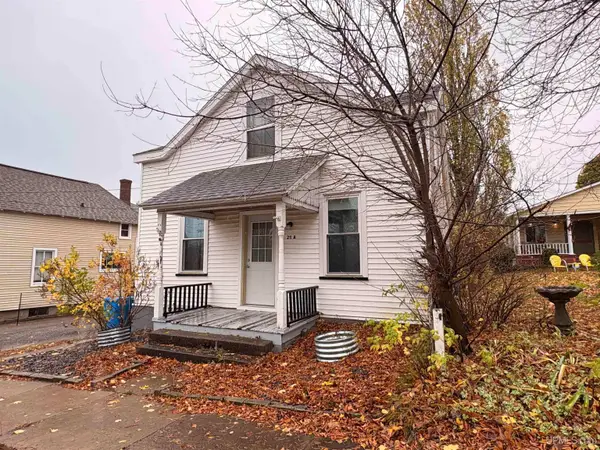 $269,900Active2 beds 2 baths
211 Mather, Marquette, MI 49855
MLS# 50227757Listed by: RE/MAX 1ST REALTY - New
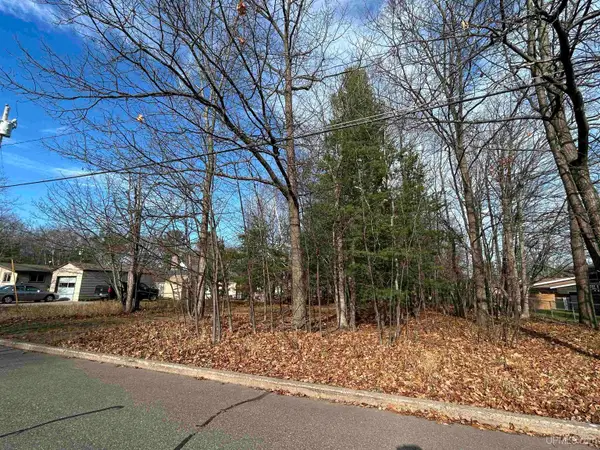 $44,900Active0.12 Acres
TBD Center, Marquette, MI 49855
MLS# 50227747Listed by: RE/MAX 1ST REALTY - New
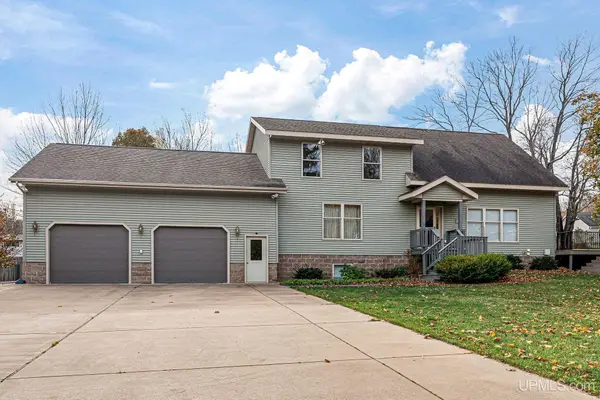 $629,000Active3 beds 2 baths2,272 sq. ft.
1943 Center, Marquette, MI 49855
MLS# 50227590Listed by: RE/MAX 1ST REALTY - New
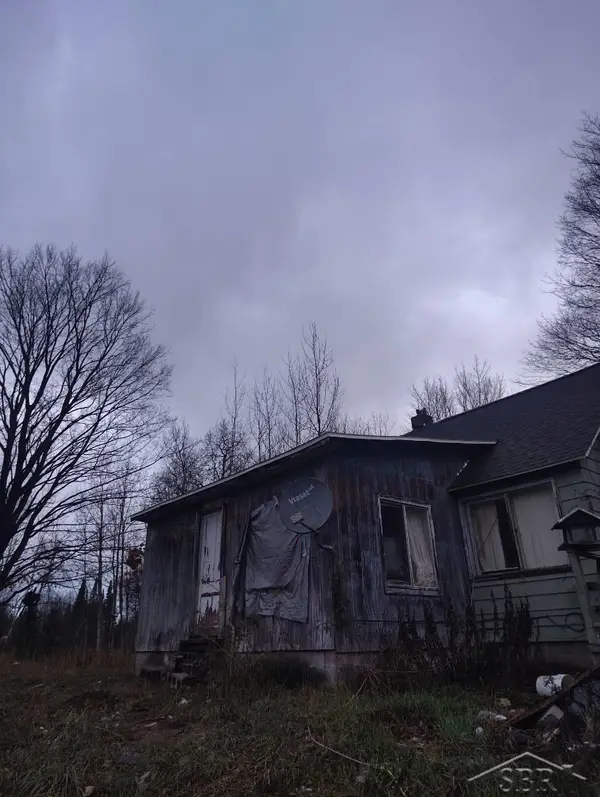 $45,000Active1 beds 1 baths960 sq. ft.
5810 County Road 550, Marquette, MI 49855
MLS# 50227462Listed by: KELLER WILLIAMS PREFERRED - New
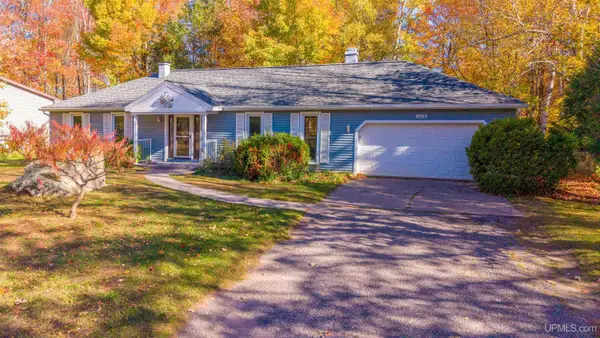 $364,900Active3 beds 2 baths1,293 sq. ft.
1206 Joliet, Marquette, MI 49855
MLS# 50227412Listed by: RE/MAX 1ST REALTY - New
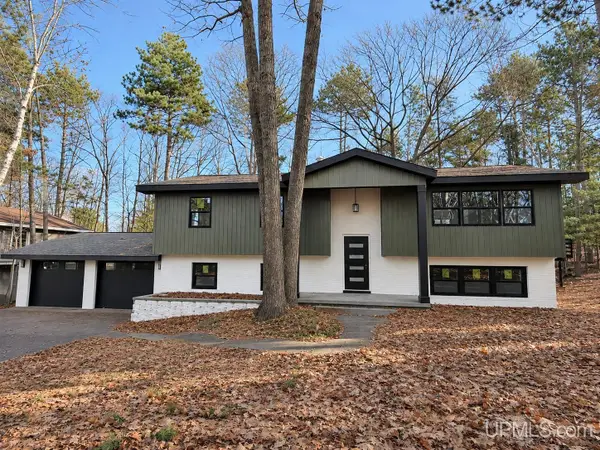 $625,000Active6 beds 3 baths1,770 sq. ft.
12 Elder, Marquette, MI 49855
MLS# 50227290Listed by: LOOK REALTY 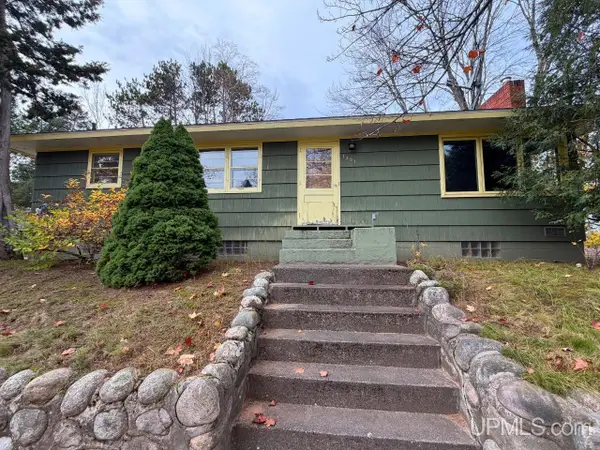 $299,900Pending3 beds 1 baths1,404 sq. ft.
1301 Northrop, Marquette, MI 49855
MLS# 50227124Listed by: NORTHERN MICHIGAN LAND BROKERS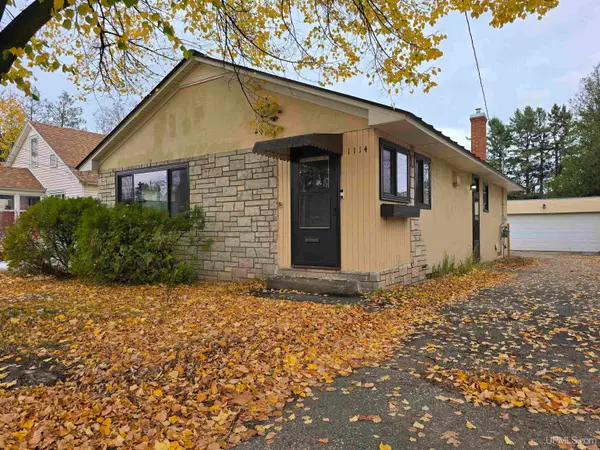 $324,900Active3 beds 2 baths1,107 sq. ft.
1114 Presque Isle, Marquette, MI 49855
MLS# 50226833Listed by: SELECT REALTY


Protect your home and budget from life's surprises with an Assurant Home Warranty, backed by a partner that supports you through every step of homeownership. Explore Plans.
©2026 Century 21 Real Estate LLC. All rights reserved. CENTURY 21®, the CENTURY 21 Logo and C21® are service marks owned by Century 21 Real Estate LLC. Century 21 Real Estate LLC fully supports the principles of the Fair Housing Act and the Equal Opportunity Act. Each office is independently owned and operated. Listing information is deemed reliable but not guaranteed accurate.