
223 Crestview, Marquette, MI 49855
Local realty services provided by:CENTURY 21 Realty North
223 Crestview,Marquette, MI 49855
$555,000
- 4 Beds
- 3 Baths
- 1,350 sq. ft.
- Condominium
- Pending
Listed by: christina gervasi
Office: coldwell banker schmidt realtors
MLS#:50215406
Source:MI_REALSOURCE
Price summary
- Price:$555,000
- Price per sq. ft.:$211.75
- Monthly HOA dues:$475
About this home
Beautifully updated, fully detached condominium offering approximately 2,600 square feet of spacious, low-maintenance living in Marquette's established Shiras Hills neighborhood, known for its residential setting and convenient location. With 4 bedrooms, 3 bathrooms, and a finished walkout lower level, this home combines modern updates with a functional floor plan. The open-concept main level features vaulted ceilings, quartz countertops, updated finishes throughout, a gas stove in the kitchen, and central air. The thoughtfully designed layout includes a spacious primary suite, a second bedroom, one full bathroom, and a convenient half bath. Large closets and abundant storage throughout the home. The finished walkout lower level is seamlessly connected to the main level by an extra-wide staircase, creating an open, connected feel throughout the home. This living area includes a generous family room with stunning bamboo flooring, a gas fireplace, two additional bedrooms (one lower-level bedroom is non-conforming), a full bathroom, a private sauna, and additional storage space. The home features expansive decks on both the upper and lower levels and an attached two-car garage. Residents also enjoy access to the association's private quarry pond, complete with a dock and pergola. Enjoy the ease of maintenance-free living with HOA dues that include water, lawn care, snow removal, and shoveling right to your front door. Seller is a licensed real estate agent and the listing agent for this property....
Contact an agent
Home facts
- Year built:1992
- Subdivision & Development:Shiras Hills
- Listing ID #:50215406
- Added:54 day(s) ago
- Updated:September 11, 2026 at 10:58 AM
Rooms and interior
- Bedrooms:4
- Total bathrooms:3
- Full bathrooms:2
- Half bathrooms:1
- Rooms Total:13
- Flooring:Hardwood Floors
- Dining Description:On Main Level
- Kitchen Description:Dishwasher, Microwave, On Main Level, Range/Oven
- Bedroom Description:Bedroom 1 on Main Level, Bedroom 2 on Main Level, Bedroom 3 in Basement, Bedroom 4 in Basement
- Basement Description:Finished, Walk Out
- Living area:1,350 sq. ft.
Heating and cooling
- Cooling:Central A/C
- Heating:Forced Air, Natural Gas
Structure and exterior
- Year built:1992
- Building area:1,350 sq. ft.
- Construction Materials:Brick, Vinyl Siding
- Exterior Features:Deck
- Foundation Description:Slab
Utilities
- Water:Public Water at Street
- Sewer:Public Sanitary
Finances and disclosures
- Price:$555,000
- Price per sq. ft.:$211.75
Features and amenities
- Appliances:Dishwasher, Microwave, Range/Oven
- Laundry features:On Basement Level
- Amenities:9 ft + Ceilings, Bay Window, Cable/Internet Available, Cathedral/Vaulted Ceiling, Skylights, Walk-In Closet
Parking
- Parking description:Attached Garage
- Garage spaces:2
 Provided through IDX via MiRealSource. Courtesy of MiRealSource Shareholder. Copyright MiRealSource. The information published and disseminated by MiRealSource is communicated verbatim, without change by MiRealSource, as filed with MiRealSource by its members. The accuracy of all information, regardless of source, is not guaranteed or warranted. All information should be independently verified. Copyright 2026 MiRealSource. All rights reserved. The information provided hereby constitutes proprietary information of MiRealSource, Inc. and its shareholders, affiliates and licensees and may not be reproduced or transmitted in any form or by any means, electronic or mechanical, including photocopy, recording, scanning or any information storage and retrieval system, without written permission from MiRealSource, Inc.
New listings near 223 Crestview
- New
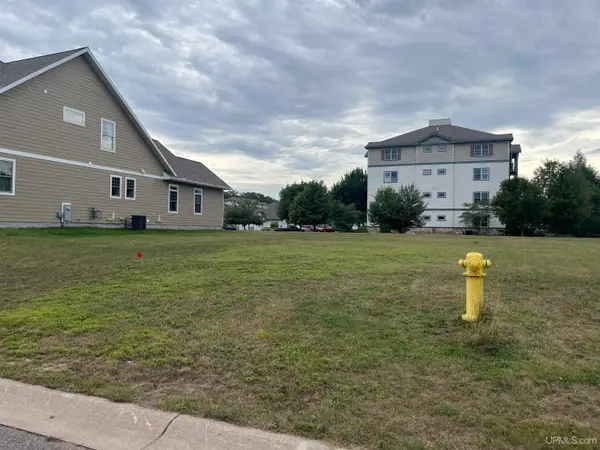 $245,000Active0.17 Acres
1313 Picnic Rocks, Marquette, MI 49855
MLS# 50221434Listed by: SELECT REALTY - New
 $199,000Active4 beds 2 baths1,814 sq. ft.
110 Basal, Marquette, MI 49855
MLS# 50221357Listed by: NEXTHOME SUPERIOR LIVING - New
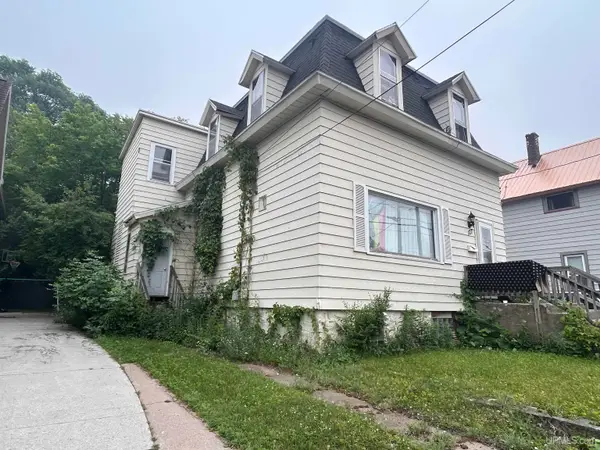 $375,000Active5 beds 2 baths2,016 sq. ft.
127 W Arch, Marquette, MI 49855
MLS# 50221236Listed by: GREAT LAKES & LAND OF MARQUETTE, INC. - New
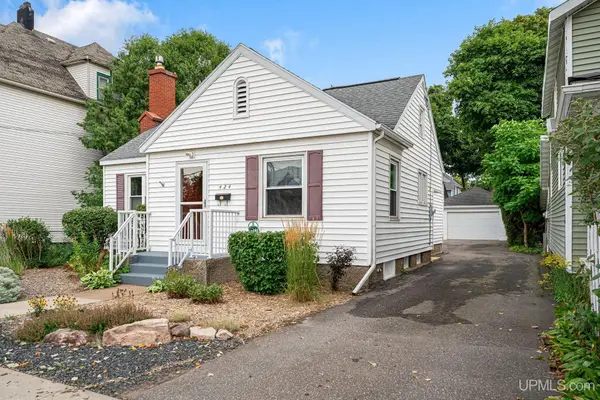 $329,000Active3 beds 2 baths1,071 sq. ft.
424 N Front, Marquette, MI 49855
MLS# 50221289Listed by: RE/MAX 1ST REALTY - New
 $205,000Active3 beds 3 baths
1006/1008 Champion, Marquette, MI 49855
MLS# 50221212Listed by: RE/MAX 1ST REALTY - New
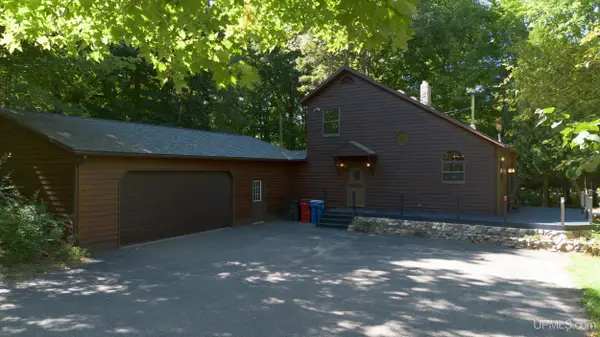 $499,000Active3 beds 2 baths1,485 sq. ft.
496 Co Rd 550, Marquette, MI 49855
MLS# 50221139Listed by: RE/MAX 1ST REALTY - New
 $395,000Active4 beds 2 baths1,077 sq. ft.
2643 Montgomery, Marquette, MI 49855
MLS# 50221060Listed by: NEXTHOME SUPERIOR LIVING - New
 $649,000Active3 beds 3 baths1,989 sq. ft.
3 Hidden Creek, Marquette, MI 49855
MLS# 50220843Listed by: SELECT REALTY - New
 $99,500Active12.19 Acres
270 Timber, Marquette, MI 49855
MLS# 50220854Listed by: GREAT LAKES & LAND OF MARQUETTE, INC. - New
 $264,000Active3 beds 1 baths1,240 sq. ft.
411 Wright, Marquette, MI 49855
MLS# 50220733Listed by: RE/MAX 1ST REALTY


Protect your home and budget from life's surprises with an Assurant Home Warranty, backed by a partner that supports you through every step of homeownership. Explore Plans.
©2026 Century 21 Real Estate LLC. All rights reserved. CENTURY 21®, the CENTURY 21 Logo and C21® are service marks owned by Century 21 Real Estate LLC. Century 21 Real Estate LLC fully supports the principles of the Fair Housing Act and the Equal Opportunity Act. Each office is independently owned and operated. Listing information is deemed reliable but not guaranteed accurate.