
2510 Co Rd Kch, Marquette, MI 49855
Local realty services provided by:CENTURY 21 Signature Realty
2510 Co Rd Kch,Marquette, MI 49855
$199,900
- 1 Beds
- - Baths
- 681 sq. ft.
- Single family
- Active
Listed by: craig heinonen
Office: coldwell banker schmidt realtors
MLS#:50217718
Source:MI_REALSOURCE
Price summary
- Price:$199,900
- Price per sq. ft.:$293.54
About this home
A private Upper Peninsula retreat surrounded by mature woods and expansive natural scenery. This cozy cabin features an open kitchen and living area with a woodstove, a bright sunroom that works well as dining or additional living space, and an upstairs loft-style bedroom. A large deck provides plenty of room to relax outdoors and take in the peaceful setting. The property also includes a spacious garage/barn offering excellent room for vehicles, recreational equipment, tools, workshop space, and additional storage. A separate shed equipped with solar power adds even more useful space and off-grid functionality. The cleared yard provides room to enjoy the outdoors, while the elevated setting captures impressive views across the surrounding forest, natural landscape, and distant water. A peaceful getaway with plenty of room for your UP toys and gear, all while still being within reach of Marquette.
Contact an agent
Home facts
- Year built:1996
- Subdivision & Development:Powell Township
- Listing ID #:50217718
- Added:76 day(s) ago
- Updated:October 15, 2026 at 10:36 AM
Rooms and interior
- Bedrooms:1
- Rooms Total:4
- Kitchen Description:On First Level, Range/Oven, Refrigerator
- Bedroom Description:Bedroom 1 on Second Level
- Living area:681 sq. ft.
Heating and cooling
- Heating:LP/Propane Gas, Space Heater, Wall Heat, Wood
Structure and exterior
- Year built:1996
- Building area:681 sq. ft.
- Lot area:10.02 Acres
- Architectural Style:Cottage
- Construction Materials:Wood
- Exterior Features:Deck
- Foundation Description:Crawl
- Levels:1 1/2 Story
Finances and disclosures
- Price:$199,900
- Price per sq. ft.:$293.54
Features and amenities
- Appliances:Range/Oven, Refrigerator
Parking
- Parking description:Detached Garage, Garage
- Garage spaces:1
 Provided through IDX via MiRealSource. Courtesy of MiRealSource Shareholder. Copyright MiRealSource. The information published and disseminated by MiRealSource is communicated verbatim, without change by MiRealSource, as filed with MiRealSource by its members. The accuracy of all information, regardless of source, is not guaranteed or warranted. All information should be independently verified. Copyright 2026 MiRealSource. All rights reserved. The information provided hereby constitutes proprietary information of MiRealSource, Inc. and its shareholders, affiliates and licensees and may not be reproduced or transmitted in any form or by any means, electronic or mechanical, including photocopy, recording, scanning or any information storage and retrieval system, without written permission from MiRealSource, Inc. MI_REALSOURCE Member Broker: Andrew Hauck
New listings near 2510 Co Rd Kch
- New
 $264,000Active2 beds 2 baths1,286 sq. ft.
423 Summit, Marquette, MI 49855
MLS# 50225612Listed by: RE/MAX 1ST REALTY - New
 $1,190,000Active2 beds 2 baths2,207 sq. ft.
600 S Lakeshore #15 #15, Marquette, MI 49855
MLS# 50225420Listed by: RE/MAX 1ST REALTY - New
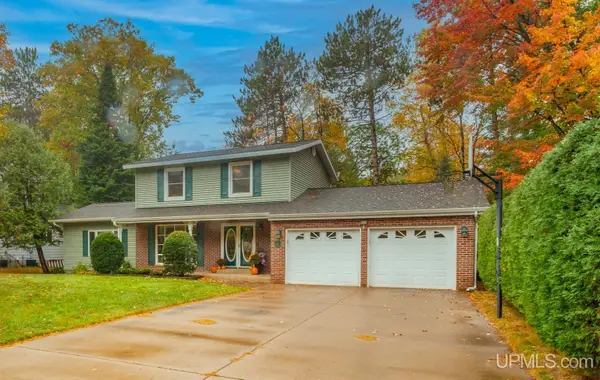 $585,000Active3 beds 3 baths1,895 sq. ft.
19 Elder, Marquette, MI 49855
MLS# 50225398Listed by: RE/MAX 1ST REALTY - New
 $295,000Active3 beds 1 baths1,078 sq. ft.
706 Wright, Marquette, MI 49855
MLS# 50225282Listed by: EXP REALTY OF MARQUETTE - New
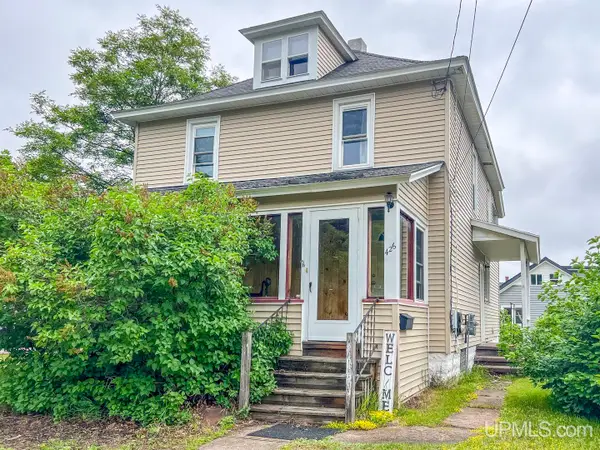 $325,000Active4 beds 2 baths1,546 sq. ft.
426 Summit, Marquette, MI 49855
MLS# 50225092Listed by: EXP REALTY OF MARQUETTE  $45,000Pending10 Acres
10 acres Co Rd Kce, Marquette, MI 49855
MLS# 50224875Listed by: NORTHERN MICHIGAN LAND BROKERS- New
 $350,000Active3 beds 2 baths1,150 sq. ft.
1400 Albion, Marquette, MI 49855
MLS# 50224755Listed by: SELECT REALTY - New
 $1,175,000Active4 beds 4 baths2,372 sq. ft.
2247 N Bear Lake, Marquette, MI 49855
MLS# 50224677Listed by: RE/MAX 1ST REALTY  $579,900Active4 beds 3 baths3,098 sq. ft.
152 Brewer, Marquette, MI 49855
MLS# 50224516Listed by: RE/MAX 1ST REALTY $525,000Pending4 beds 3 baths2,287 sq. ft.
101 Tia, Marquette, MI 49855
MLS# 50224484Listed by: COLDWELL BANKER SCHMIDT REALTORS


Protect your home and budget from life's surprises with an Assurant Home Warranty, backed by a partner that supports you through every step of homeownership. Explore Plans.
©2026 Century 21 Real Estate LLC. All rights reserved. CENTURY 21®, the CENTURY 21 Logo and C21® are service marks owned by Century 21 Real Estate LLC. Century 21 Real Estate LLC fully supports the principles of the Fair Housing Act and the Equal Opportunity Act. Each office is independently owned and operated. Listing information is deemed reliable but not guaranteed accurate.