
287 Kawbawgam, Marquette, MI 49855
Local realty services provided by:CENTURY 21 Northland
287 Kawbawgam,Marquette, MI 49855
$275,000
- 4 Beds
- 2 Baths
- 832 sq. ft.
- Single family
- Active
Listed by: dave mingay, ariel kargela
Office: re/max 1st realty
MLS#:50221681
Source:MI_REALSOURCE
Price summary
- Price:$275,000
- Price per sq. ft.:$246.64
About this home
Located in a Chocolay Township neighborhood just minutes from downtown Marquette, this 4-bedroom, 2-bath home offers plenty of space inside and out with a great location to match. Cherry Creek Elementary School is nearby, along with the Iron Ore Heritage Trail, Lake Kawbawgam and Lake LeVasseur, while the Ojibwa Casino is just down the road. You’ll also find an abundance of wild blueberries throughout the neighborhood! Inside, the upper level has lots of natural light, hardwood floors and a nice-sized living room. The kitchen features real wood cabinetry, plenty of storage and appliances that are only about two years old. Three bedrooms and a full bathroom complete this level. Downstairs you’ll find a nonconforming fourth bedroom, another full bathroom, walk-in closet and laundry area. There is also a large walkout living area with a wood-burning fireplace that is currently unfinished and gives the next owner plenty of potential to finish the space however they’d like. Recent improvements include new vinyl flooring, fresh paint, hardwood floors that will be freshly sealed and a new breaker panel installed approximately two years ago. The panel is wired for an external generator that can power the whole house, and the generator is included in the sale! The home also has an Omni whole-house water filtration system. Outside is a large back deck, partially fenced yard and mature trees. The spacious detached 2+ car garage offers plenty of room for parking and storage, plus a separate area in the back that the seller currently uses as a home gym. The septic tank was replaced in 2000 and was last pumped in 2024. Most of the furniture and the treadmill are included in the sale as well. Book your showing today!...
Contact an agent
Home facts
- Year built:1972
- Subdivision & Development:Kawbawgam Village 2
- Listing ID #:50221681
- Added:1 day(s) ago
- Updated:September 14, 2026 at 04:33 PM
Rooms and interior
- Bedrooms:4
- Total bathrooms:2
- Full bathrooms:2
- Flooring:Hardwood Floors
- Kitchen Description:Microwave, Range/Oven, Refrigerator
- Bedroom Description:Bedroom 1 on Upper Level, Bedroom 2 on Upper Level, Bedroom 3 on Upper Level, Bedroom 4 on Lower Level
- Basement Description:Interior Access, Partially Finished, Walk Out
- Living area:832 sq. ft.
Heating and cooling
- Cooling:Ceiling Fan(s)
- Heating:Forced Air, Natural Gas
Structure and exterior
- Year built:1972
- Building area:832 sq. ft.
- Lot area:0.54 Acres
- Architectural Style:Bi-Level, Split Level
- Construction Materials:Vinyl Siding
- Exterior Features:Deck, Fenced Yard
- Foundation Description:Basement
Utilities
- Water:Private Well
- Sewer:Septic
Finances and disclosures
- Price:$275,000
- Price per sq. ft.:$246.64
Features and amenities
- Appliances:Dryer, Microwave, Range/Oven, Refrigerator, Washer
- Laundry features:Dryer, Washer
- Amenities:Furnished
Parking
- Parking description:3 or More Spaces, Detached Garage, Electric in Garage, Garage, Garage Door Opener
- Garage spaces:2
 Provided through IDX via MiRealSource. Courtesy of MiRealSource Shareholder. Copyright MiRealSource. The information published and disseminated by MiRealSource is communicated verbatim, without change by MiRealSource, as filed with MiRealSource by its members. The accuracy of all information, regardless of source, is not guaranteed or warranted. All information should be independently verified. Copyright 2026 MiRealSource. All rights reserved. The information provided hereby constitutes proprietary information of MiRealSource, Inc. and its shareholders, affiliates and licensees and may not be reproduced or transmitted in any form or by any means, electronic or mechanical, including photocopy, recording, scanning or any information storage and retrieval system, without written permission from MiRealSource, Inc. MI_REALSOURCE Member Broker: Brad Platt
New listings near 287 Kawbawgam
- New
 $1,100,000Active4 beds 4 baths2,541 sq. ft.
220 Chapel Ridge, Marquette, MI 49855
MLS# 50221564Listed by: RE/MAX 1ST REALTY - New
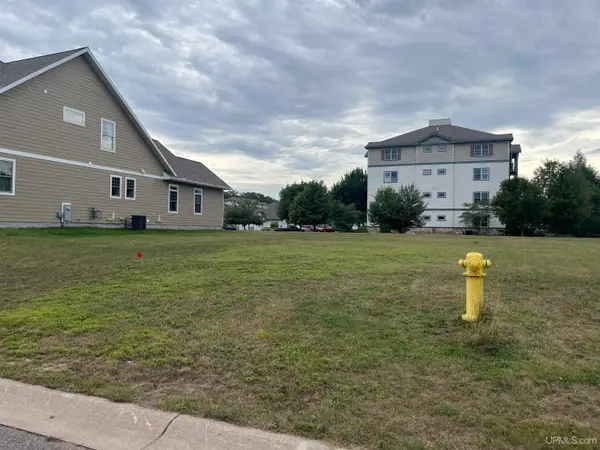 $245,000Active0.17 Acres
1313 Picnic Rocks, Marquette, MI 49855
MLS# 50221434Listed by: SELECT REALTY - New
 $199,000Active4 beds 2 baths1,814 sq. ft.
110 Basal, Marquette, MI 49855
MLS# 50221357Listed by: NEXTHOME SUPERIOR LIVING - New
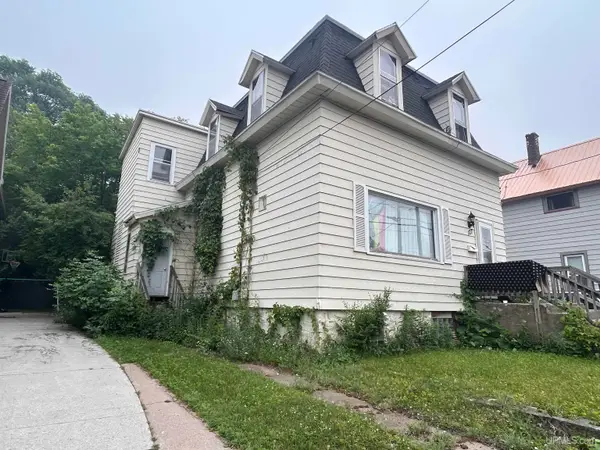 $375,000Active5 beds 2 baths2,016 sq. ft.
127 W Arch, Marquette, MI 49855
MLS# 50221236Listed by: GREAT LAKES & LAND OF MARQUETTE, INC. - New
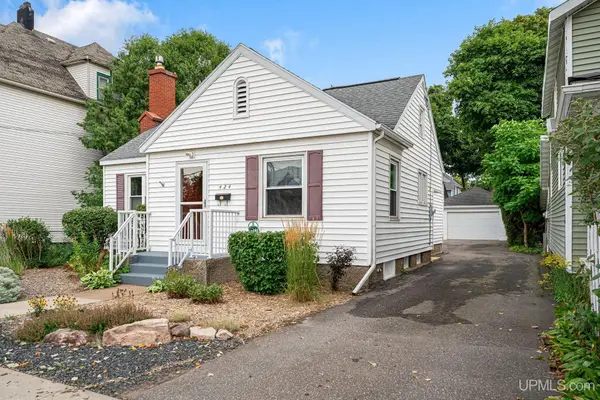 $329,000Active3 beds 2 baths1,071 sq. ft.
424 N Front, Marquette, MI 49855
MLS# 50221289Listed by: RE/MAX 1ST REALTY - New
 $205,000Active3 beds 3 baths
1006/1008 Champion, Marquette, MI 49855
MLS# 50221212Listed by: RE/MAX 1ST REALTY - New
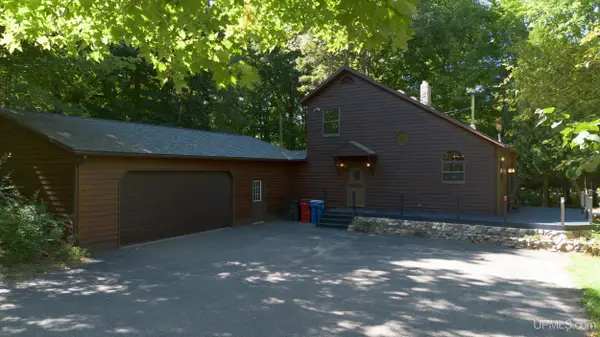 $499,000Active3 beds 2 baths1,485 sq. ft.
496 Co Rd 550, Marquette, MI 49855
MLS# 50221139Listed by: RE/MAX 1ST REALTY - New
 $395,000Active4 beds 2 baths1,077 sq. ft.
2643 Montgomery, Marquette, MI 49855
MLS# 50221060Listed by: NEXTHOME SUPERIOR LIVING - New
 $649,000Active3 beds 3 baths1,989 sq. ft.
3 Hidden Creek, Marquette, MI 49855
MLS# 50220843Listed by: SELECT REALTY


Protect your home and budget from life's surprises with an Assurant Home Warranty, backed by a partner that supports you through every step of homeownership. Explore Plans.
©2026 Century 21 Real Estate LLC. All rights reserved. CENTURY 21®, the CENTURY 21 Logo and C21® are service marks owned by Century 21 Real Estate LLC. Century 21 Real Estate LLC fully supports the principles of the Fair Housing Act and the Equal Opportunity Act. Each office is independently owned and operated. Listing information is deemed reliable but not guaranteed accurate.