325 E Hewitt, Marquette, MI 49855
Local realty services provided by:CENTURY 21 Signature Realty
325 E Hewitt,Marquette, MI 49855
$465,000
- 3 Beds
- 1 Baths
- 2,233 sq. ft.
- Single family
- Active
Listed by: jeff kermath
Office: kermath realty llc.
MLS#:61018081
Source:MI_REALSOURCE
Price summary
- Price:$465,000
- Price per sq. ft.:$208.24
About this home
Welcome to this timeless East Side home, where historic charm and thoughtful updates come together in one of Marquette's oldest neighborhoods. The covered front porch welcomes you into an inviting foyer with a curved staircase and original stained-glass window on the landing. Original woodwork and classic craftsman details create a warm atmosphere throughout. The kitchen and living room feature an open concept anchored by an original wood-burning fireplace. Large lead-glass windows bring ample natural light into the living and dining rooms. The kitchen boasts high-end stainless steel appliances and ceiling-high shaker cabinets for storage. The back mudroom leads to a large backyard, detached garage, and shared driveway. The upper level holds 3 bedrooms with large windows for an open, airy feel. Located in the heart of the city--just minutes from downtown, restaurants, the college, ski hill, biking trails, and Lake Superior.
Contact an agent
Home facts
- Year built:1915
- Subdivision & Development:Moores Add
- Listing ID #:61018081
- Added:58 day(s) ago
- Updated:October 03, 2026 at 10:43 AM
Rooms and interior
- Bedrooms:3
- Total bathrooms:1
- Full bathrooms:1
- Rooms Total:9
- Dining Description:On Entry Level
- Kitchen Description:Dishwasher, Microwave, On Entry Level, Range/Oven, Refrigerator
- Bedroom Description:Bedroom 1 on Second Level, Bedroom 2 on Second Level, Bedroom 3 on Second Level
- Basement Description:Unfinished
- Living area:2,233 sq. ft.
Heating and cooling
- Cooling:Ceiling Fan(s)
- Heating:Hot Water, Natural Gas, Radiant
Structure and exterior
- Year built:1915
- Building area:2,233 sq. ft.
- Lot area:0.34 Acres
- Architectural Style:Craftsman
- Construction Materials:Vinyl Siding
- Exterior Features:Fenced Yard, Patio, Porch
- Levels:2 Story
Utilities
- Water:Public Water
Finances and disclosures
- Price:$465,000
- Price per sq. ft.:$208.24
- Tax amount:$5,055
Features and amenities
- Appliances:Dishwasher, Dryer, Microwave, Range/Oven, Refrigerator, Washer
- Laundry features:Dryer, On Basement Level, Washer
- Amenities:Cable/Internet Available, DSL Available
- Pool features:Spa/Hot Tub
Parking
- Parking description:Detached Garage, Electric in Garage
- Garage spaces:1
 Provided through IDX via MiRealSource. Courtesy of MiRealSource Shareholder. Copyright MiRealSource. The information published and disseminated by MiRealSource is communicated verbatim, without change by MiRealSource, as filed with MiRealSource by its members. The accuracy of all information, regardless of source, is not guaranteed or warranted. All information should be independently verified. Copyright 2026 MiRealSource. All rights reserved. The information provided hereby constitutes proprietary information of MiRealSource, Inc. and its shareholders, affiliates and licensees and may not be reproduced or transmitted in any form or by any means, electronic or mechanical, including photocopy, recording, scanning or any information storage and retrieval system, without written permission from MiRealSource, Inc. MI_REALSOURCE Member Broker: Andrew Hauck
New listings near 325 E Hewitt
- New
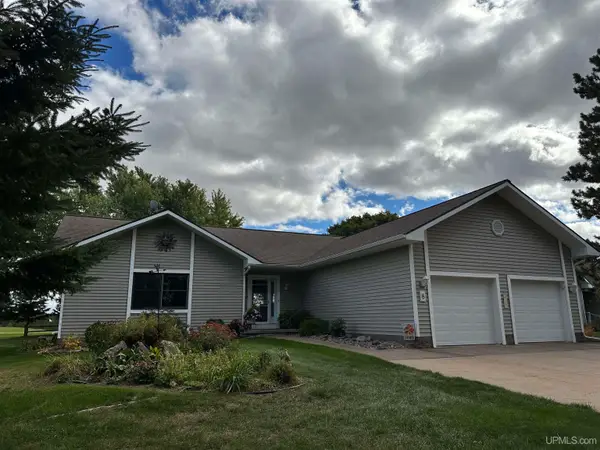 $589,900Active4 beds 3 baths1,660 sq. ft.
8 Red Fox Trail, Marquette, MI 49855
MLS# 50223736Listed by: COLDWELL BANKER SCHMIDT REALTORS - New
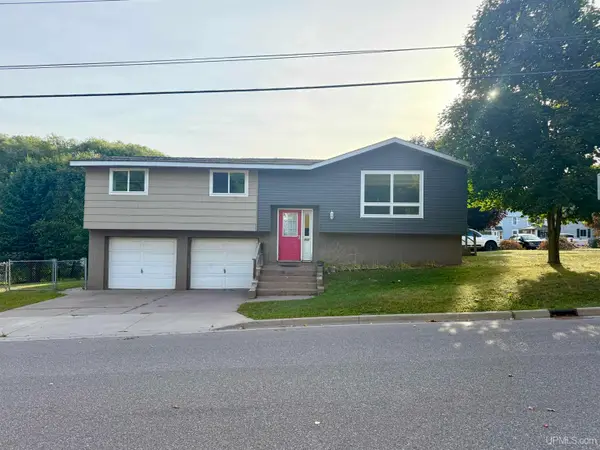 $325,000Active3 beds 2 baths1,124 sq. ft.
907 Altamont, Marquette, MI 49855
MLS# 50223670Listed by: COLDWELL BANKER SCHMIDT REALTORS - New
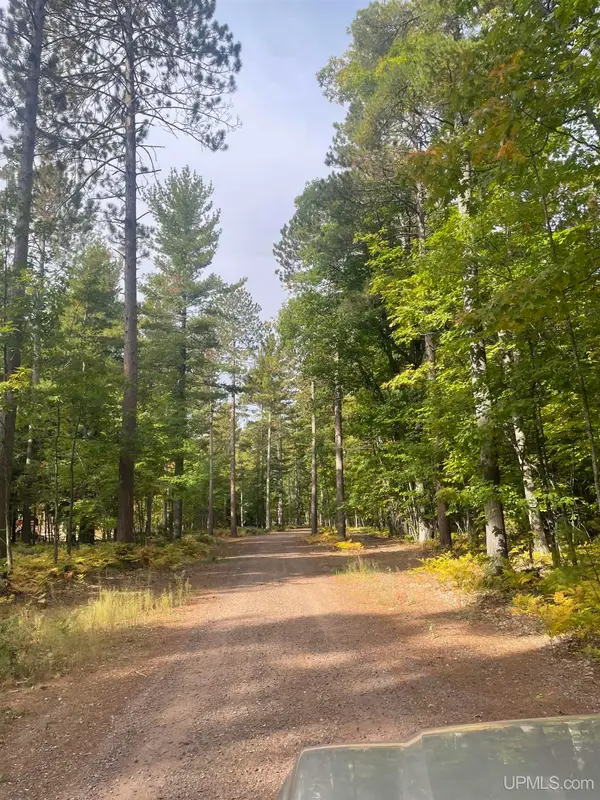
 $599,000Active13.74 Acres
1 White Pine Way, Marquette, MI 49855
MLS# 50223696Listed by: CENTURY 21 PRIME REALTY - New
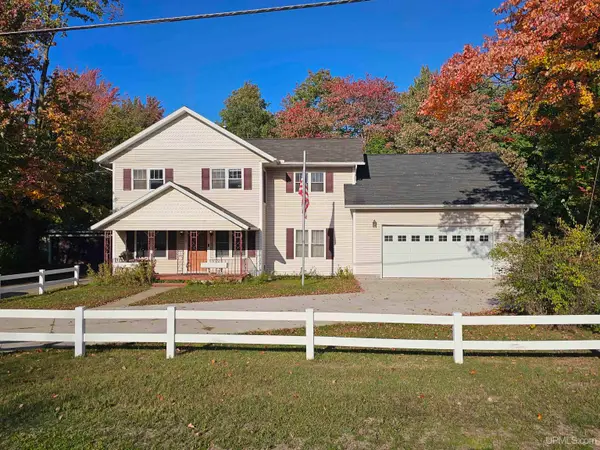 $549,900Active5 beds 2 baths2,505 sq. ft.
6425 Us 41, Marquette, MI 49855
MLS# 50223607Listed by: RE/MAX 1ST REALTY - New
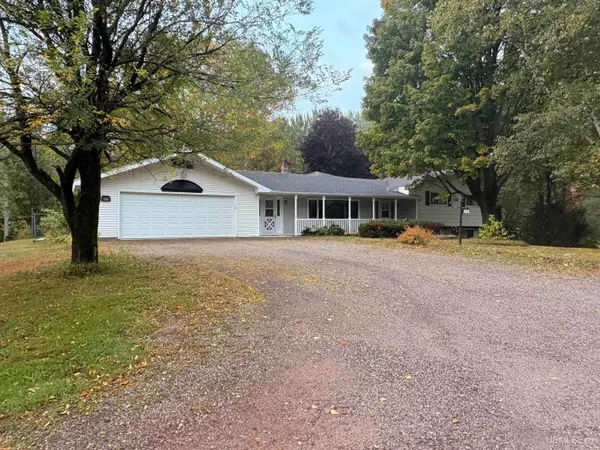 $449,900Active4 beds 3 baths2,181 sq. ft.
516 Co Rd 480, Marquette, MI 49855
MLS# 50223531Listed by: RE/MAX 1ST REALTY - New
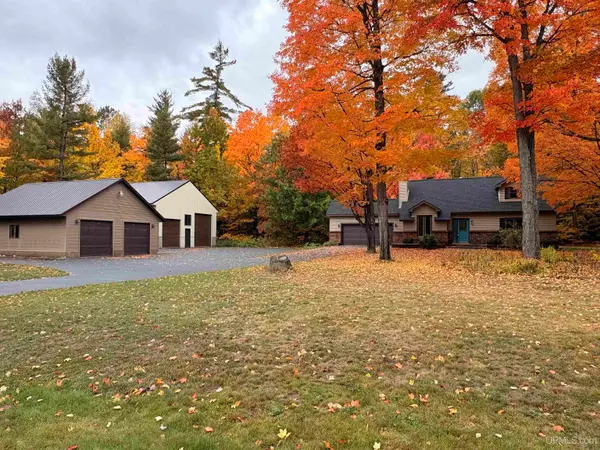 $550,000Active3 beds 2 baths1,846 sq. ft.
53 Feather Ridge, Marquette, MI 49855
MLS# 50223567Listed by: RE/MAX 1ST REALTY - New
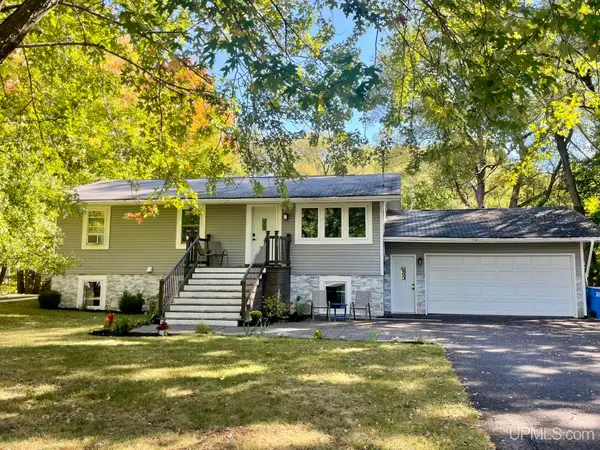 $439,900Active5 beds 2 baths1,995 sq. ft.
1710 Granite, Marquette, MI 49855
MLS# 50223568Listed by: RE/MAX 1ST REALTY 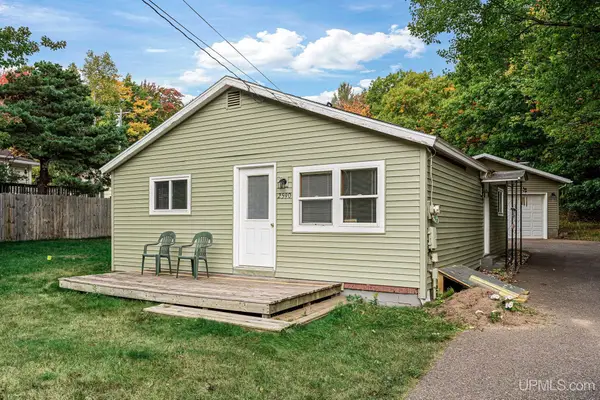 $155,000Pending2 beds 1 baths925 sq. ft.
2590 Werner, Marquette, MI 49855
MLS# 50223441Listed by: RE/MAX 1ST REALTY- New
 $395,000Active3 beds 2 baths1,251 sq. ft.
419 E Prospect, Marquette, MI 49855
MLS# 50223469Listed by: RE/MAX 1ST REALTY - New
 $449,000Active3 beds 3 baths1,708 sq. ft.
121 Fisher, Marquette, MI 49855
MLS# 50223470Listed by: SELECT REALTY


Protect your home and budget from life's surprises with an Assurant Home Warranty, backed by a partner that supports you through every step of homeownership. Explore Plans.
©2026 Century 21 Real Estate LLC. All rights reserved. CENTURY 21®, the CENTURY 21 Logo and C21® are service marks owned by Century 21 Real Estate LLC. Century 21 Real Estate LLC fully supports the principles of the Fair Housing Act and the Equal Opportunity Act. Each office is independently owned and operated. Listing information is deemed reliable but not guaranteed accurate.