
402 County 550, Marquette, MI 49855
Local realty services provided by:CENTURY 21 Northland
402 County 550,Marquette, MI 49855
$799,000
- 4 Beds
- 3 Baths
- 2,497 sq. ft.
- Single family
- Pending
Listed by: breck tonella
Office: select realty
MLS#:50219794
Source:MI_REALSOURCE
Price summary
- Price:$799,000
- Price per sq. ft.:$319.98
About this home
Offering the perfect blend of privacy, craftsmanship, and convenience, this one-of-a-kind property is surrounded by the natural beauty of Michigan’s Upper Peninsula. Wander the trails that weave through natural rock outcroppings, lush ferns, and a canopy of mature trees, or relax and enjoy the peaceful setting from the expansive, newly refinished wraparound deck. Inside, the thoughtfully designed open floor plan features 4 bedrooms and 3 bathrooms, with distinctive details throughout including pocket doors, heated floors, panoramic windows, skylights, and a vaulted cupola that adds character and architectural charm. A cozy gas fireplace anchors the spacious living area, while walls of windows fill the home with natural light and showcase the surrounding landscape. The gourmet kitchen was designed with both function and style in mind, featuring a hammered copper sink, stainless steel appliances, gas range, custom cabinetry, and a lighted stainless steel exhaust hood. The kitchen flows seamlessly into the dining and living areas, creating an inviting gathering space for everyday living and entertaining. The main-floor primary suite offers a private bath with dual sinks and a walk-in tiled shower. A second bedroom and full bathroom are also conveniently located on the main level. Upstairs, the recently finished third and fourth bedrooms share a full bathroom and offer access to a private balcony overlooking the wooded surroundings. Adding even more versatility is a separate art studio perched above the landscape on concrete footings. Complete with its own wraparound deck, this unique space could continue as a creative studio or be transformed into a bunkroom, guest retreat, home office, or peaceful hideaway surrounded by nature. The large attached, heated 2-car garage offers ample space for vehicles, storage, and projects, plus a dedicated mechanical room and workspace. Recent improvements include the newly refinished wraparound deck, new washer and dryer, and new refrigerator. Private and peaceful without sacrificing convenience, this remarkable property offers the space, character, craftsmanship, and setting that are increasingly hard to find—all just minutes from downtown Marquette, Lake Superior, Sugarloaf Mountain, Wetmore Landing, and some of the area’s best hiking, biking, skiing, and year-round outdoor recreation....
Contact an agent
Home facts
- Year built:2014
- Subdivision & Development:None
- Listing ID #:50219794
- Added:17 day(s) ago
- Updated:September 12, 2026 at 04:32 AM
Rooms and interior
- Bedrooms:4
- Total bathrooms:3
- Full bathrooms:3
- Rooms Total:13
- Flooring:Ceramic Floors
- Kitchen Description:Dishwasher, Disposal, Microwave, On Main Level, Range/Oven, Refrigerator
- Bedroom Description:Bedroom 1 on Main Level, Bedroom 2 on Main Level, Bedroom 3 on Second Level, Bedroom 4 on Second Level
- Living area:2,497 sq. ft.
Heating and cooling
- Cooling:Ceiling Fan(s)
- Heating:Boiler, LP/Propane Gas, Zoned Heating
Structure and exterior
- Year built:2014
- Building area:2,497 sq. ft.
- Lot area:3.28 Acres
- Architectural Style:Craftsman
- Construction Materials:Composition, Wood
- Exterior Features:Deck, Exterior Balcony
- Foundation Description:Slab
- Levels:2 Story
Utilities
- Water:Private Well
- Sewer:Septic
Finances and disclosures
- Price:$799,000
- Price per sq. ft.:$319.98
Features and amenities
- Appliances:Dishwasher, Disposal, Dryer, Microwave, Range/Oven, Refrigerator, Washer
- Laundry features:Dryer, Washer
- Amenities:9 ft + Ceilings, Bay Window, Cable/Internet Available, Cathedral/Vaulted Ceiling, Skylights, Walk-In Closet, Window Treatment(s)
Parking
- Parking description:3 or More Spaces, Attached Garage, Direct Access Garage, Garage, Garage Door Opener, Heated Garage
- Garage spaces:2
 Provided through IDX via MiRealSource. Courtesy of MiRealSource Shareholder. Copyright MiRealSource. The information published and disseminated by MiRealSource is communicated verbatim, without change by MiRealSource, as filed with MiRealSource by its members. The accuracy of all information, regardless of source, is not guaranteed or warranted. All information should be independently verified. Copyright 2026 MiRealSource. All rights reserved. The information provided hereby constitutes proprietary information of MiRealSource, Inc. and its shareholders, affiliates and licensees and may not be reproduced or transmitted in any form or by any means, electronic or mechanical, including photocopy, recording, scanning or any information storage and retrieval system, without written permission from MiRealSource, Inc. MI_REALSOURCE Member Broker: Brad Platt
New listings near 402 County 550
- New
 $1,100,000Active4 beds 4 baths2,541 sq. ft.
220 Chapel Ridge, Marquette, MI 49855
MLS# 50221564Listed by: RE/MAX 1ST REALTY - New
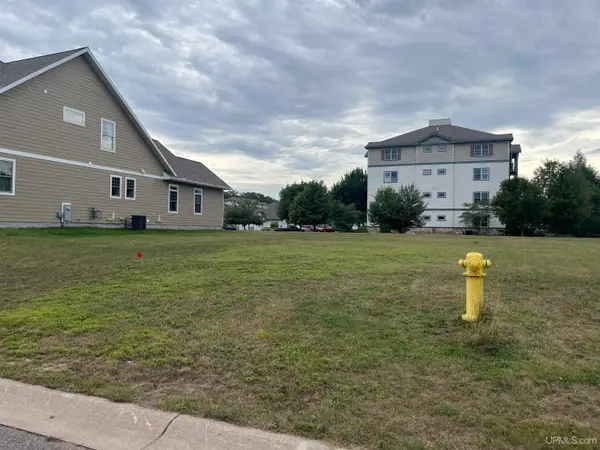 $245,000Active0.17 Acres
1313 Picnic Rocks, Marquette, MI 49855
MLS# 50221434Listed by: SELECT REALTY - New
 $199,000Active4 beds 2 baths1,814 sq. ft.
110 Basal, Marquette, MI 49855
MLS# 50221357Listed by: NEXTHOME SUPERIOR LIVING - New
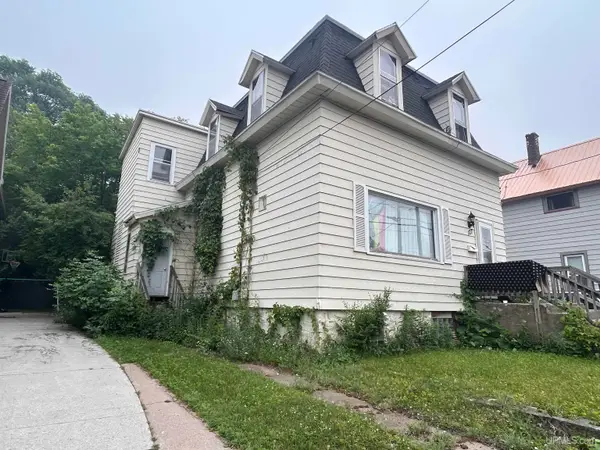 $375,000Active5 beds 2 baths2,016 sq. ft.
127 W Arch, Marquette, MI 49855
MLS# 50221236Listed by: GREAT LAKES & LAND OF MARQUETTE, INC. - New
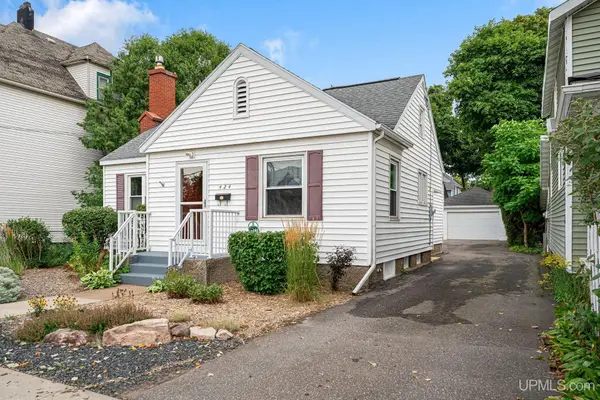 $329,000Active3 beds 2 baths1,071 sq. ft.
424 N Front, Marquette, MI 49855
MLS# 50221289Listed by: RE/MAX 1ST REALTY - New
 $205,000Active3 beds 3 baths
1006/1008 Champion, Marquette, MI 49855
MLS# 50221212Listed by: RE/MAX 1ST REALTY - New
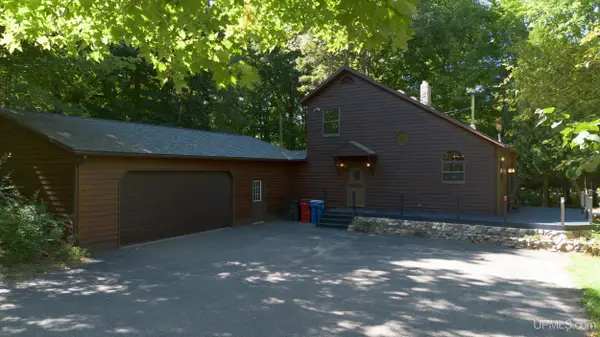 $499,000Active3 beds 2 baths1,485 sq. ft.
496 Co Rd 550, Marquette, MI 49855
MLS# 50221139Listed by: RE/MAX 1ST REALTY - New
 $395,000Active4 beds 2 baths1,077 sq. ft.
2643 Montgomery, Marquette, MI 49855
MLS# 50221060Listed by: NEXTHOME SUPERIOR LIVING - New
 $649,000Active3 beds 3 baths1,989 sq. ft.
3 Hidden Creek, Marquette, MI 49855
MLS# 50220843Listed by: SELECT REALTY - New
 $99,500Active12.19 Acres
270 Timber, Marquette, MI 49855
MLS# 50220854Listed by: GREAT LAKES & LAND OF MARQUETTE, INC.


Protect your home and budget from life's surprises with an Assurant Home Warranty, backed by a partner that supports you through every step of homeownership. Explore Plans.
©2026 Century 21 Real Estate LLC. All rights reserved. CENTURY 21®, the CENTURY 21 Logo and C21® are service marks owned by Century 21 Real Estate LLC. Century 21 Real Estate LLC fully supports the principles of the Fair Housing Act and the Equal Opportunity Act. Each office is independently owned and operated. Listing information is deemed reliable but not guaranteed accurate.