
48 Sandwood, Marquette, MI 49855
Local realty services provided by:CENTURY 21 Northland
48 Sandwood,Marquette, MI 49855
- 4 Beds
- 2 Baths
- - sq. ft.
- Single family
- Sold
Listed by: melissa lehtomaki
Office: re/max 1st realty
MLS#:50218538
Source:MI_REALSOURCE
Sorry, we are unable to map this address
Price summary
- Price:
About this home
Move-in ready! This Sands Township quad-level home offers the perfect combination of modern finishes, spacious living, and an expansive backyard. With 4 bedrooms, 2 gorgeous bathrooms (1 is a 1/2 bath), a comfortable living area, versatile recreation/gathering room, AND an unfinished basement, you won’t be lacking space. Thoughtfully updated throughout the main, upper, and lower levels, the home offers a fresh and inviting feel. The recreation room with back yard access provides additional space for movie nights, game days, entertaining, or relaxing. The unfinished basement provides excellent storage and future potential for even more usable space. Outside, enjoy the oversized fenced backyard, complete with a fire pit, shed and spacious deck—perfect for summer gatherings, outdoor dining, or simply relaxing. There is also ample room to add a new above-ground pool, creating your own backyard retreat. A heated two-car garage, paved driveway, and plenty of outdoor space add convenience and functionality. Need a place to park your boat, RV, etc.? This driveway has plenty of room! Conveniently located alongside the garage is a walking trail that leads directly to the nearby disc golf course, park, and baseball and soccer fields, making outdoor recreation just steps from home. Located within Sands Township limits, this home offers a great neighborhood setting while remaining close to the amenities and attractions of the Marquette area. With its extensive updates, flexible quad-level floor plan, generous yard, and move-in-ready condition, this is a home you won't want to miss! See full Quad Level Layout in Associated Documents Section....
Contact an agent
Home facts
- Year built:1988
- Subdivision & Development:Scenic Hills
- Listing ID #:50218538
- Added:71 day(s) ago
- Updated:October 24, 2026 at 03:47 PM
Rooms and interior
- Bedrooms:4
- Total bathrooms:2
- Full bathrooms:1
- Half bathrooms:1
- Rooms Total:12
- Dining Description:On Main Level
- Kitchen Description:Dishwasher, On Main Level, Range/Oven, Refrigerator
- Bedroom Description:Bedroom 1 on Upper Level, Bedroom 2 on Upper Level, Bedroom 3 on Upper Level, Bedroom 4 on Lower Level
- Basement Description:Block, Egress/Daylight Windows, Partial, Unfinished, Walk Out
Heating and cooling
- Cooling:Wall/Window A/C
- Heating:Forced Air, Natural Gas
Structure and exterior
- Year built:1988
- Architectural Style:Quad-Level, Split Level
- Exterior Features:Deck, Fence Owned, Fenced Yard
- Foundation Description:Basement, Block
Utilities
- Water:Private Well
- Sewer:Septic
Finances and disclosures
- Price:
Features and amenities
- Appliances:Dishwasher, Dryer, Range/Oven, Refrigerator, Washer
- Laundry features:Dryer, On Lower Level, Washer
- Amenities:Cable/Internet Available, Cathedral/Vaulted Ceiling
Parking
- Parking description:3 or More Spaces, Detached Garage, Electric in Garage, Garage, Garage Door Opener
- Garage spaces:2
 Provided through IDX via MiRealSource. Courtesy of MiRealSource Shareholder. Copyright MiRealSource. The information published and disseminated by MiRealSource is communicated verbatim, without change by MiRealSource, as filed with MiRealSource by its members. The accuracy of all information, regardless of source, is not guaranteed or warranted. All information should be independently verified. Copyright 2026 MiRealSource. All rights reserved. The information provided hereby constitutes proprietary information of MiRealSource, Inc. and its shareholders, affiliates and licensees and may not be reproduced or transmitted in any form or by any means, electronic or mechanical, including photocopy, recording, scanning or any information storage and retrieval system, without written permission from MiRealSource, Inc. MI_REALSOURCE Member Broker: Brad Platt
New listings near 48 Sandwood
- New
 $264,000Active2 beds 2 baths1,286 sq. ft.
423 Summit, Marquette, MI 49855
MLS# 50225612Listed by: RE/MAX 1ST REALTY - New
 $1,190,000Active2 beds 2 baths2,207 sq. ft.
600 S Lakeshore #15 #15, Marquette, MI 49855
MLS# 50225420Listed by: RE/MAX 1ST REALTY - New
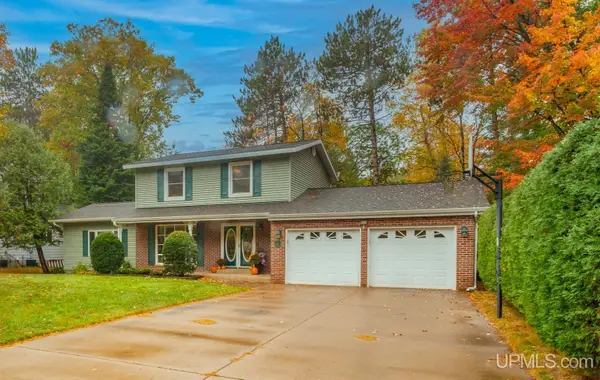 $585,000Active3 beds 3 baths1,895 sq. ft.
19 Elder, Marquette, MI 49855
MLS# 50225398Listed by: RE/MAX 1ST REALTY - New
 $295,000Active3 beds 1 baths1,078 sq. ft.
706 Wright, Marquette, MI 49855
MLS# 50225282Listed by: EXP REALTY OF MARQUETTE - New
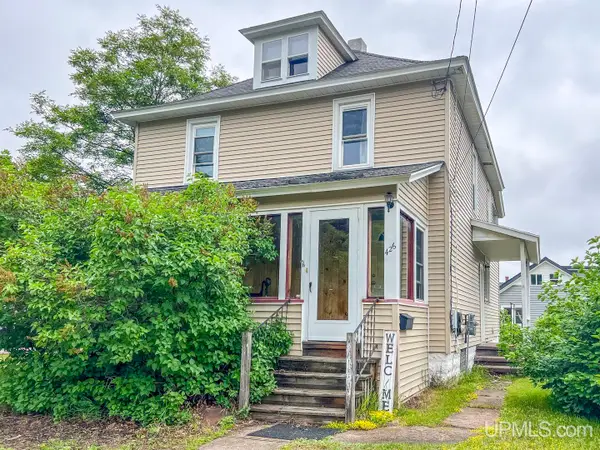 $325,000Active4 beds 2 baths1,546 sq. ft.
426 Summit, Marquette, MI 49855
MLS# 50225092Listed by: EXP REALTY OF MARQUETTE  $45,000Pending10 Acres
10 acres Co Rd Kce, Marquette, MI 49855
MLS# 50224875Listed by: NORTHERN MICHIGAN LAND BROKERS- New
 $350,000Active3 beds 2 baths1,150 sq. ft.
1400 Albion, Marquette, MI 49855
MLS# 50224755Listed by: SELECT REALTY  $1,175,000Active4 beds 4 baths2,372 sq. ft.
2247 N Bear Lake, Marquette, MI 49855
MLS# 50224677Listed by: RE/MAX 1ST REALTY $579,900Active4 beds 3 baths3,098 sq. ft.
152 Brewer, Marquette, MI 49855
MLS# 50224516Listed by: RE/MAX 1ST REALTY $525,000Pending4 beds 3 baths2,287 sq. ft.
101 Tia, Marquette, MI 49855
MLS# 50224484Listed by: COLDWELL BANKER SCHMIDT REALTORS


Protect your home and budget from life's surprises with an Assurant Home Warranty, backed by a partner that supports you through every step of homeownership. Explore Plans.
©2026 Century 21 Real Estate LLC. All rights reserved. CENTURY 21®, the CENTURY 21 Logo and C21® are service marks owned by Century 21 Real Estate LLC. Century 21 Real Estate LLC fully supports the principles of the Fair Housing Act and the Equal Opportunity Act. Each office is independently owned and operated. Listing information is deemed reliable but not guaranteed accurate.