
559 State Highway M553, Marquette, MI 49855
Local realty services provided by:CENTURY 21 Realty North
559 State Highway M553,Marquette, MI 49855
$358,000
- 3 Beds
- 2 Baths
- 1,368 sq. ft.
- Single family
- Active
Listed by: erin wasik
Office: re/max 1st realty
MLS#:50221854
Source:MI_REALSOURCE
Price summary
- Price:$358,000
- Price per sq. ft.:$261.7
About this home
Hygge: a cozy quality that makes a person feel content and comfortable. This charming A-frame is a stone’s throw from Marquette Mountain, minutes from Marquette, and just about as hygge as they come. The front of the home is nearly all windows, filling the open kitchen, dining, and living spaces with natural light and putting the abundant trees and rock faces on display. Inside are wood floors, a gorgeous wood-burning stone fireplace, and a spiral staircase leading to the loft. Two bedrooms and a 3/4 bath are on the main floor, while the loft is home to the primary bedroom, a full bath with jetted tub, built-in storage, a reading area, and its own deck overlooking the woods. Recent improvements include a new water heater, new shower, built-ins in the loft bedroom, new flooring, fresh paint, and home automation upgrades that the next owner will be able to tap into. Outside, there’s a large front deck, a fire pit among the rocks and trees, plenty of thimbleberries, and a two-car garage with loft storage. Hiking and biking trails, cross-country skiing, and snowmobile trails are all nearby. You get the woods and character that make living in the U.P. so special while staying incredibly close to town. Plus, Sands Township taxes are significantly more affordable than many surrounding municipalities. The sellers are offering a $3,000 credit at closing to go toward further updates that a buyer may want to do to the home. It’s cute as can be, a little rustic, and definitely not another cookie cutter house. Schedule your showing today!...
Contact an agent
Home facts
- Year built:1968
- Subdivision & Development:n/a
- Listing ID #:50221854
- Added:1 day(s) ago
- Updated:September 15, 2026 at 11:59 PM
Rooms and interior
- Bedrooms:3
- Total bathrooms:2
- Full bathrooms:2
- Kitchen Description:Dishwasher, Microwave, Range/Oven, Refrigerator
- Bedroom Description:Bedroom 1 on First Level, Bedroom 2 on First Level, Bedroom 3 on Second Level
- Basement Description:Block, Partial
- Living area:1,368 sq. ft.
Heating and cooling
- Cooling:Ceiling Fan(s)
- Heating:Forced Air, LP/Propane Gas
Structure and exterior
- Year built:1968
- Building area:1,368 sq. ft.
- Lot area:0.72 Acres
- Construction Materials:Wood
- Exterior Features:Deck, Patio
- Foundation Description:Block
- Levels:1 1/2 Story
Utilities
- Water:Private Well
- Sewer:Septic
Finances and disclosures
- Price:$358,000
- Price per sq. ft.:$261.7
- Tax amount:$2,178
Features and amenities
- Appliances:Dishwasher, Dryer, Microwave, Range/Oven, Refrigerator, Washer
- Laundry features:Dryer, Washer
- Amenities:Cathedral/Vaulted Ceiling, Sump Pump
Parking
- Parking description:3 or More Spaces, Detached Garage, Garage
- Garage spaces:2
 Provided through IDX via MiRealSource. Courtesy of MiRealSource Shareholder. Copyright MiRealSource. The information published and disseminated by MiRealSource is communicated verbatim, without change by MiRealSource, as filed with MiRealSource by its members. The accuracy of all information, regardless of source, is not guaranteed or warranted. All information should be independently verified. Copyright 2026 MiRealSource. All rights reserved. The information provided hereby constitutes proprietary information of MiRealSource, Inc. and its shareholders, affiliates and licensees and may not be reproduced or transmitted in any form or by any means, electronic or mechanical, including photocopy, recording, scanning or any information storage and retrieval system, without written permission from MiRealSource, Inc.
New listings near 559 State Highway M553
- New
 $325,000Active3 beds 1 baths1,195 sq. ft.
1404 Pioneer, Marquette, MI 49855
MLS# 50221742Listed by: SELECT REALTY - New
 $275,000Active4 beds 2 baths832 sq. ft.
287 Kawbawgam, Marquette, MI 49855
MLS# 50221681Listed by: RE/MAX 1ST REALTY - New
 $1,100,000Active4 beds 4 baths2,541 sq. ft.
220 Chapel Ridge, Marquette, MI 49855
MLS# 50221564Listed by: RE/MAX 1ST REALTY - New
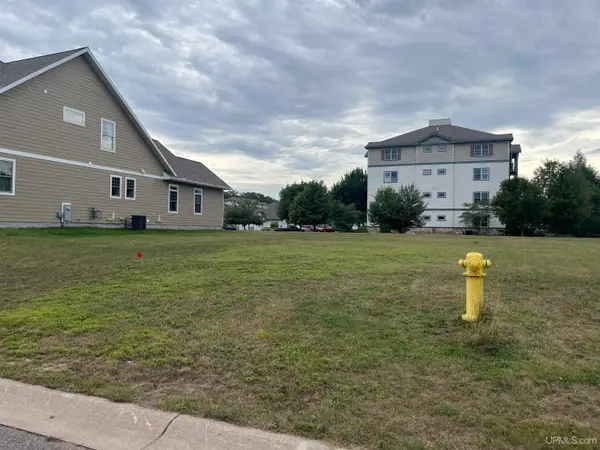 $245,000Active0.17 Acres
1313 Picnic Rocks, Marquette, MI 49855
MLS# 50221434Listed by: SELECT REALTY - New
 $199,000Active4 beds 2 baths1,814 sq. ft.
110 Basal, Marquette, MI 49855
MLS# 50221357Listed by: NEXTHOME SUPERIOR LIVING - New
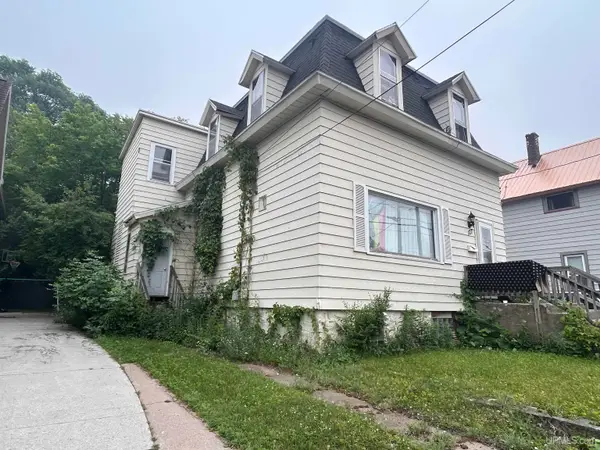 $375,000Active5 beds 2 baths2,016 sq. ft.
127 W Arch, Marquette, MI 49855
MLS# 50221236Listed by: GREAT LAKES & LAND OF MARQUETTE, INC. - New
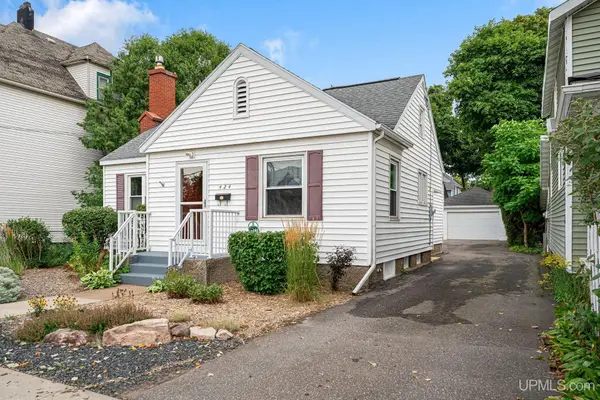 $329,000Active2 beds 2 baths1,071 sq. ft.
424 N Front, Marquette, MI 49855
MLS# 50221289Listed by: RE/MAX 1ST REALTY - New
 $205,000Active3 beds 3 baths
1006/1008 Champion, Marquette, MI 49855
MLS# 50221212Listed by: RE/MAX 1ST REALTY - New
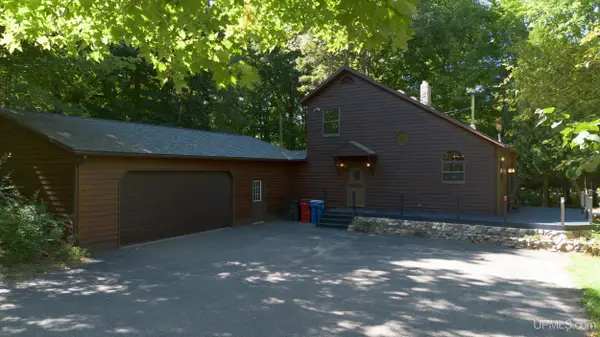 $499,000Active3 beds 2 baths1,485 sq. ft.
496 Co Rd 550, Marquette, MI 49855
MLS# 50221139Listed by: RE/MAX 1ST REALTY


Protect your home and budget from life's surprises with an Assurant Home Warranty, backed by a partner that supports you through every step of homeownership. Explore Plans.
©2026 Century 21 Real Estate LLC. All rights reserved. CENTURY 21®, the CENTURY 21 Logo and C21® are service marks owned by Century 21 Real Estate LLC. Century 21 Real Estate LLC fully supports the principles of the Fair Housing Act and the Equal Opportunity Act. Each office is independently owned and operated. Listing information is deemed reliable but not guaranteed accurate.