
604 W Baraga, Marquette, MI 49855
Local realty services provided by:CENTURY 21 Realty North
604 W Baraga,Marquette, MI 49855
$299,000
- 2 Beds
- 1 Baths
- 1,175 sq. ft.
- Single family
- Active
Listed by: sherry mccarthy
Office: select realty
MLS#:50226576
Source:MI_REALSOURCE
Price summary
- Price:$299,000
- Price per sq. ft.:$254.47
About this home
A double lot and location is everything, and this property puts you right in the heart of it all! Situated just a couple of blocks from the hospital and very near the courthouse, this home offers an incredibly walkable lifestyle with effortless access to vibrant downtown Marquette's shops, restaurants, and the stunning Lake Superior waterfront. This great 2-bedroom, 1-bathroom home features a garage and sits alongside an additional attached lot, with 3 parking spaces currently! Expand the parking, build a structure, or create a great outdoor space with the extra lot. It is such a bonus in this location! Whatever you choose to do, this property delivers rare downtown versatility and endless potential in a prime location.
Contact an agent
Home facts
- Year built:1895
- Subdivision & Development:Harlow's Addition
- Listing ID #:50226576
- Added:16 day(s) ago
- Updated:November 18, 2026 at 12:44 PM
Rooms and interior
- Bedrooms:2
- Total bathrooms:1
- Full bathrooms:1
- Dining Description:On First Level
- Kitchen Description:On First Level, Range/Oven, Refrigerator
- Bedroom Description:Bedroom 1 on First Level, Bedroom 2 on Second Level
- Basement Description:Block
- Living area:1,175 sq. ft.
Heating and cooling
- Heating:Forced Air, Natural Gas
Structure and exterior
- Year built:1895
- Building area:1,175 sq. ft.
- Lot area:0.2 Acres
- Construction Materials:Metal Siding
- Foundation Description:Basement, Block
- Levels:1 1/2 Story
Utilities
- Water:Public Water
- Sewer:Public Sanitary
Finances and disclosures
- Price:$299,000
- Price per sq. ft.:$254.47
- Tax amount:$2,517
Features and amenities
- Appliances:Dryer, Range/Oven, Refrigerator, Washer
- Laundry features:Dryer, Washer
- Amenities:Cable/Internet Available
Parking
- Parking description:3 or More Spaces, Garage
- Garage spaces:1
 Provided through IDX via MiRealSource. Courtesy of MiRealSource Shareholder. Copyright MiRealSource. The information published and disseminated by MiRealSource is communicated verbatim, without change by MiRealSource, as filed with MiRealSource by its members. The accuracy of all information, regardless of source, is not guaranteed or warranted. All information should be independently verified. Copyright 2026 MiRealSource. All rights reserved. The information provided hereby constitutes proprietary information of MiRealSource, Inc. and its shareholders, affiliates and licensees and may not be reproduced or transmitted in any form or by any means, electronic or mechanical, including photocopy, recording, scanning or any information storage and retrieval system, without written permission from MiRealSource, Inc.
New listings near 604 W Baraga
- New
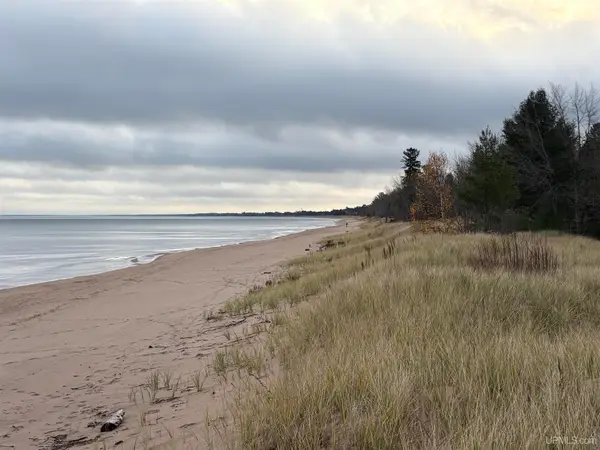 $535,000Active6 beds 6 baths
201 Lakewood, Marquette, MI 49855
MLS# 50227823Listed by: RE/MAX 1ST REALTY - New
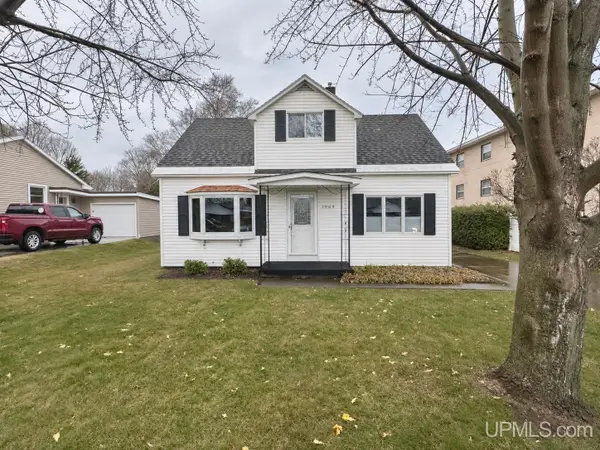 $222,100Active4 beds 1 baths1,004 sq. ft.
1904 W Ridge, Marquette, MI 49855
MLS# 50227778Listed by: SELECT REALTY - New
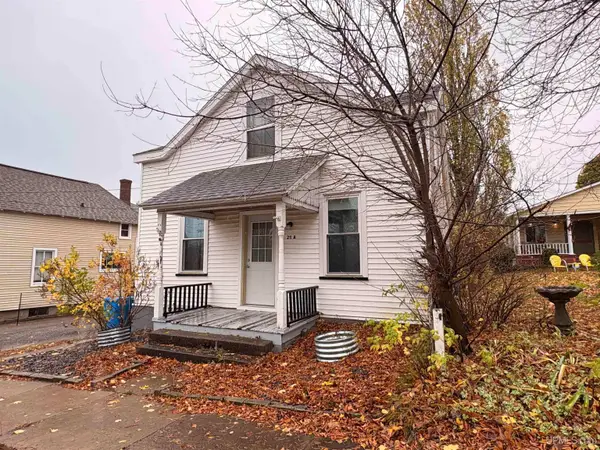 $269,900Active2 beds 2 baths
211 Mather, Marquette, MI 49855
MLS# 50227757Listed by: RE/MAX 1ST REALTY - New
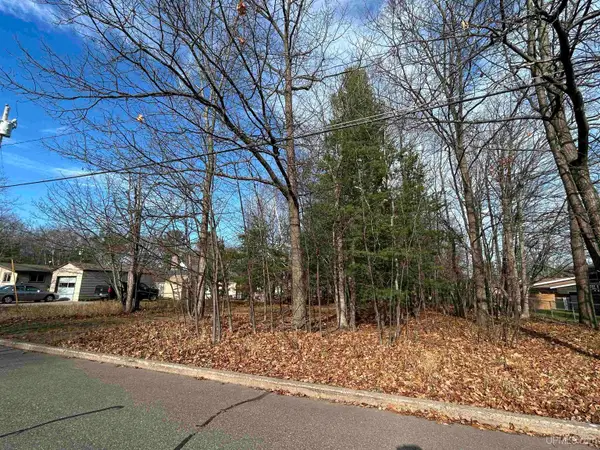 $44,900Active0.12 Acres
TBD Center, Marquette, MI 49855
MLS# 50227747Listed by: RE/MAX 1ST REALTY - New
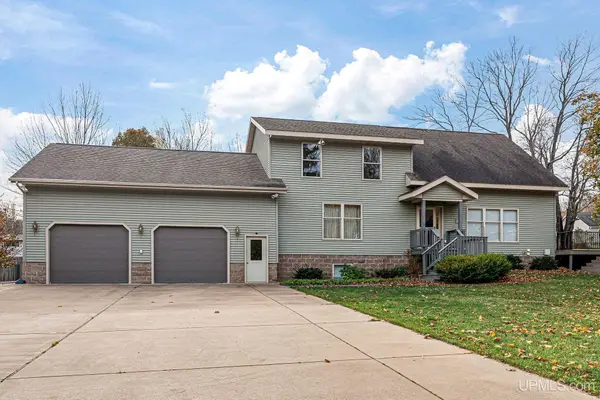 $629,000Active3 beds 2 baths2,272 sq. ft.
1943 Center, Marquette, MI 49855
MLS# 50227590Listed by: RE/MAX 1ST REALTY - New
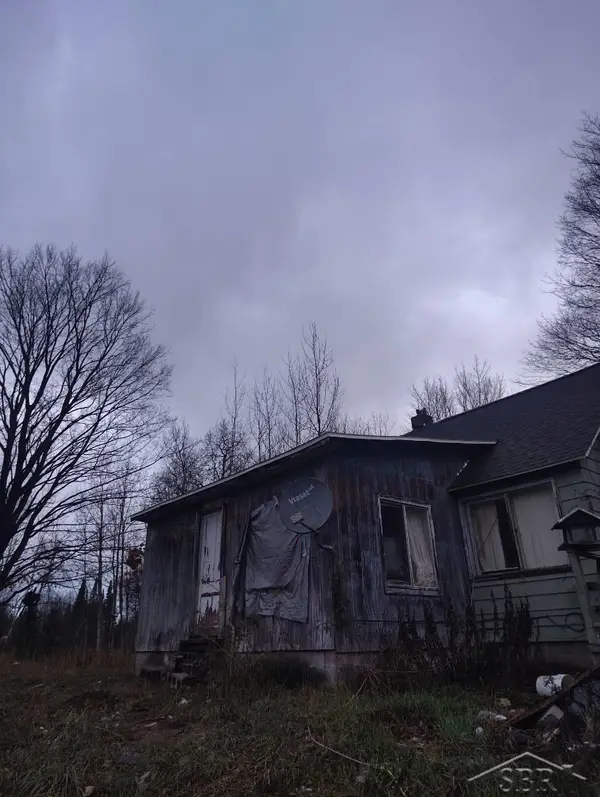 $45,000Active1 beds 1 baths960 sq. ft.
5810 County Road 550, Marquette, MI 49855
MLS# 50227462Listed by: KELLER WILLIAMS PREFERRED - New
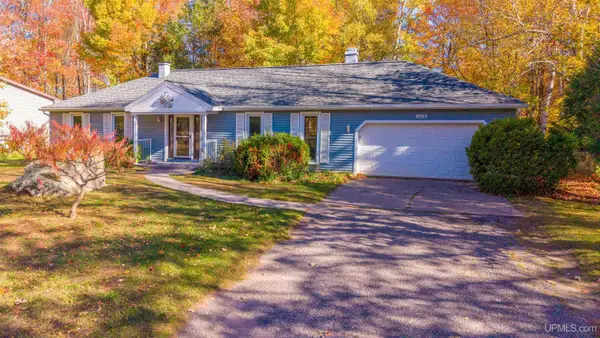 $364,900Active3 beds 2 baths1,293 sq. ft.
1206 Joliet, Marquette, MI 49855
MLS# 50227412Listed by: RE/MAX 1ST REALTY - New
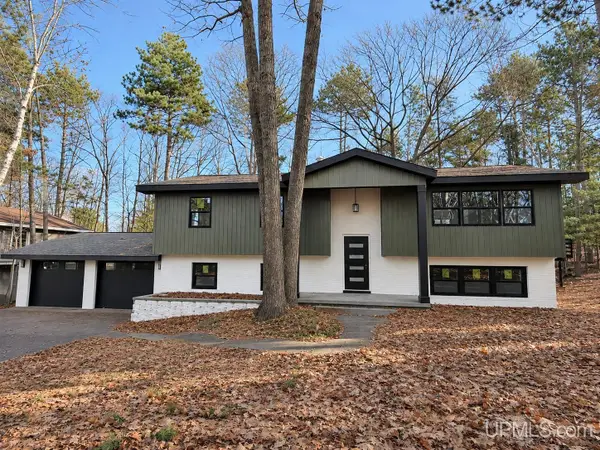 $625,000Active6 beds 3 baths1,770 sq. ft.
12 Elder, Marquette, MI 49855
MLS# 50227290Listed by: LOOK REALTY 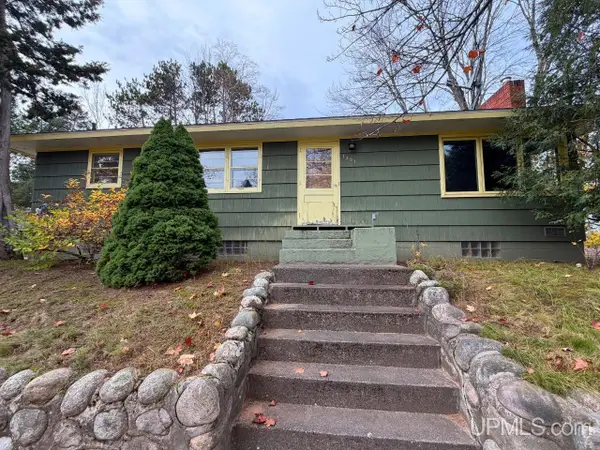 $299,900Pending3 beds 1 baths1,404 sq. ft.
1301 Northrop, Marquette, MI 49855
MLS# 50227124Listed by: NORTHERN MICHIGAN LAND BROKERS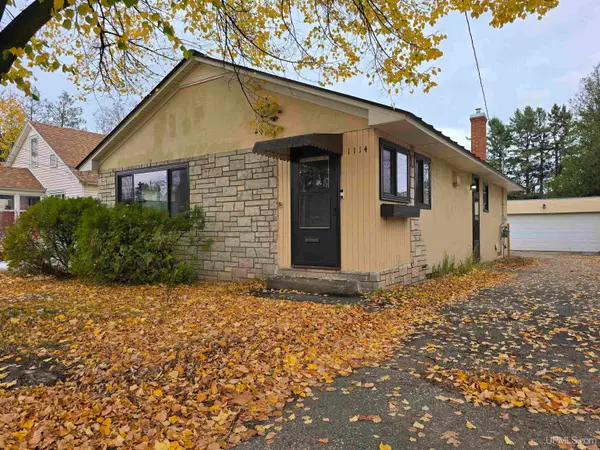 $324,900Active3 beds 2 baths1,107 sq. ft.
1114 Presque Isle, Marquette, MI 49855
MLS# 50226833Listed by: SELECT REALTY


Protect your home and budget from life's surprises with an Assurant Home Warranty, backed by a partner that supports you through every step of homeownership. Explore Plans.
©2026 Century 21 Real Estate LLC. All rights reserved. CENTURY 21®, the CENTURY 21 Logo and C21® are service marks owned by Century 21 Real Estate LLC. Century 21 Real Estate LLC fully supports the principles of the Fair Housing Act and the Equal Opportunity Act. Each office is independently owned and operated. Listing information is deemed reliable but not guaranteed accurate.