
8440 Co Rd 550 #D Rd, Marquette, MI 49855
Local realty services provided by:CENTURY 21 Signature Realty
8440 Co Rd 550 #D Rd,Marquette, MI 49855
$529,900
- 3 Beds
- 2 Baths
- 896 sq. ft.
- Single family
- Pending
Listed by: kellie hillier-genschaw
Office: re/max 1st realty
MLS#:50215370
Source:MI_REALSOURCE
Price summary
- Price:$529,900
- Price per sq. ft.:$295.7
About this home
Truly spectacular! Completely remodeled Lake Independence home! Turn the key and start enjoying lakefront living at its finest! This beautifully remodeled home on Lake Independence is truly move-in ready and offers everything you need to experience the best of Big Bay, and all that Lake Independence has to offer. Thoughtfully and tastefully updated throughout, the home features over 1,700 sq ft of finished living space with an open concept floor plan and breathtaking panoramic lake views from nearly every room. The main level is designed for both comfortable everyday living and effortless entertaining, with abundant natural light and seamless access to the outdoors. The custom kitchen is a standout, featuring soft close cabinetry, granite countertops, stainless steel appliances and quality finishes throughout. The home offers 2-3 bedrooms, 2 baths, and a fully finished walkout lower level. Here you'll find a cozy family room, 3rd bedroom, a new bathroom, laundry area, and a sauna with changing room/shower. Step outside to the spacious 300 sq ft lakeside deck where indoor and outdoor living blend seamlessly. It's the perfect place for morning coffee, summer barbecues, evening sunsets and gathering with family and friends while overlooking the water. Storage is exceptional with a new 16x24 detached garage and an impressive 24x40 pole building providing ample room for vehicles boats, ATV's, snowmobiles, kayaks, fishing gear and all your recreational toys. Situated on a peaceful road this 1.67-acre property includes 100' of pristine Lake Independence frontage and extends across D Rd. offering additional space and versatility. Lake Independence is a spectacular 1,860 acre all sports lake renowned for outstanding fishing, boating, swimming, and year-round recreation located in the heart of Big Bay. You'll enjoy four seasons of adventure from summer days on the water to snowmobiling, skiing and endless winter activities all while being just a short drive from Marquette This exceptional waterfront property combines modern updates, stunning views, outstanding storage and an unbeatable location. Whether you're searching for a year-round residence, a vacation getaway or the ultimate "up north" retreat - this home truly has it all...
Contact an agent
Home facts
- Year built:1960
- Subdivision & Development:NA
- Listing ID #:50215370
- Added:12 day(s) ago
- Updated:July 29, 2026 at 08:35 AM
Rooms and interior
- Bedrooms:3
- Total bathrooms:2
- Full bathrooms:2
- Rooms Total:10
- Dining Description:On Main Level
- Kitchen Description:Dishwasher, Microwave, On Main Level, Range/Oven, Refrigerator
- Bedroom Description:Bedroom 1 on Main Level, Bedroom 2 on Main Level, Bedroom 3 on Lower Level
- Basement Description:Finished, Walk Out
- Living area:896 sq. ft.
Heating and cooling
- Cooling:Wall/Window A/C
- Heating:Forced Air, LP/Propane Gas
Structure and exterior
- Year built:1960
- Building area:896 sq. ft.
- Lot area:1.67 Acres
- Construction Materials:Vinyl Siding
- Exterior Features:Deck, Patio
- Foundation Description:Basement
- Levels:1 Story
Utilities
- Sewer:Septic
Finances and disclosures
- Price:$529,900
- Price per sq. ft.:$295.7
Features and amenities
- Appliances:Dishwasher, Dryer, Microwave, Range/Oven, Refrigerator, Washer
- Laundry features:Dryer, On Lower Level, Washer
- Amenities:Spa/Sauna
Parking
- Parking description:Covered Parking, Detached Garage, Garage
- Garage spaces:2
 Provided through IDX via MiRealSource. Courtesy of MiRealSource Shareholder. Copyright MiRealSource. The information published and disseminated by MiRealSource is communicated verbatim, without change by MiRealSource, as filed with MiRealSource by its members. The accuracy of all information, regardless of source, is not guaranteed or warranted. All information should be independently verified. Copyright 2026 MiRealSource. All rights reserved. The information provided hereby constitutes proprietary information of MiRealSource, Inc. and its shareholders, affiliates and licensees and may not be reproduced or transmitted in any form or by any means, electronic or mechanical, including photocopy, recording, scanning or any information storage and retrieval system, without written permission from MiRealSource, Inc. MI_REALSOURCE Member Broker: Andrew Hauck
New listings near 8440 Co Rd 550 #D Rd
- Open Sat, 10am to 2pmNew
 $1,100,000Active5 beds 4 baths2,827 sq. ft.
122 Norway, Marquette, MI 49855
MLS# 50216641Listed by: RE/MAX 1ST REALTY - New
 $249,000Active3 beds 2 baths1,022 sq. ft.
2047 Van Evera, Marquette, MI 49855
MLS# 50216579Listed by: RE/MAX 1ST REALTY - New
 $325,000Active5 beds 2 baths1,832 sq. ft.
847 Silver Creek, Marquette, MI 49855
MLS# 50216567Listed by: RE/MAX 1ST REALTY - New
 $250,000Active3 beds 1 baths943 sq. ft.
1175 N Mcclellan, Marquette, MI 49855
MLS# 50216557Listed by: NORTHERN MICHIGAN LAND BROKERS - New
 $317,000Active2 beds 2 baths
123/125 E Ohio, Marquette, MI 49855
MLS# 50216478Listed by: RE/MAX 1ST REALTY - New
 $600,000Active3 beds 2 baths2,200 sq. ft.
280 Shot Point, Marquette, MI 49855
MLS# 50216293Listed by: NORTHERN MICHIGAN LAND BROKERS - New
 $250,000Active3 beds 2 baths1,277 sq. ft.
821 Mangum, Marquette, MI 49855
MLS# 50216245Listed by: RE/MAX 1ST REALTY - New
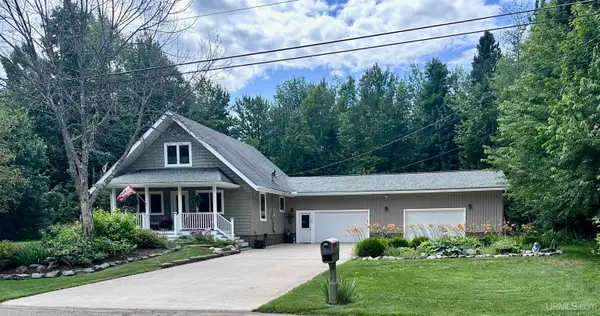 $534,000Active3 beds 3 baths1,546 sq. ft.
120 Surrey, Marquette, MI 49855
MLS# 50216207Listed by: SELECT REALTY 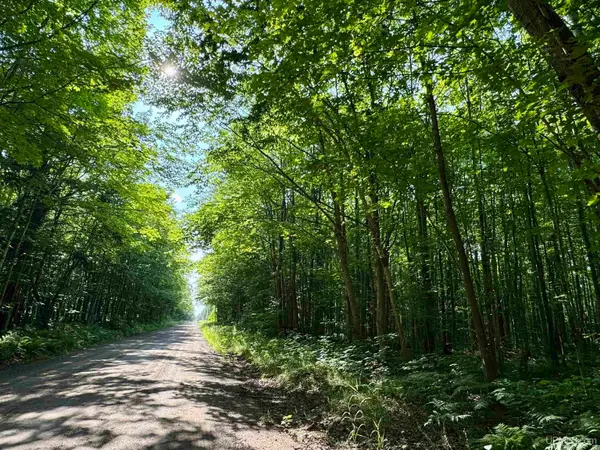 $59,900Pending20 Acres
1051 Mangum, Marquette, MI 49855
MLS# 50216121Listed by: RE/MAX 1ST REALTY- New
 $269,900Active5 beds 2 baths1,008 sq. ft.
173 Dana, Marquette, MI 49855
MLS# 50215994Listed by: NORTHERN MICHIGAN LAND BROKERS


Protect your home and budget from life's surprises with an Assurant Home Warranty, backed by a partner that supports you through every step of homeownership. Explore Plans.
©2026 Century 21 Real Estate LLC. All rights reserved. CENTURY 21®, the CENTURY 21 Logo and C21® are service marks owned by Century 21 Real Estate LLC. Century 21 Real Estate LLC fully supports the principles of the Fair Housing Act and the Equal Opportunity Act. Each office is independently owned and operated. Listing information is deemed reliable but not guaranteed accurate.