
1412 Okeefe Road, Marshall, MI 49068
Local realty services provided by:CENTURY 21 Metro Brokers
1412 Okeefe Road,Marshall, MI 49068
$370,000
- 4 Beds
- 3 Baths
- 1,800 sq. ft.
- Single family
- Active
Listed by: clint burghdorf
Office: berkshire hathaway homeservices michigan real estate
MLS#:64026054284
Source:MI_REALCOMP
Price summary
- Price:$370,000
- Price per sq. ft.:$137.04
About this home
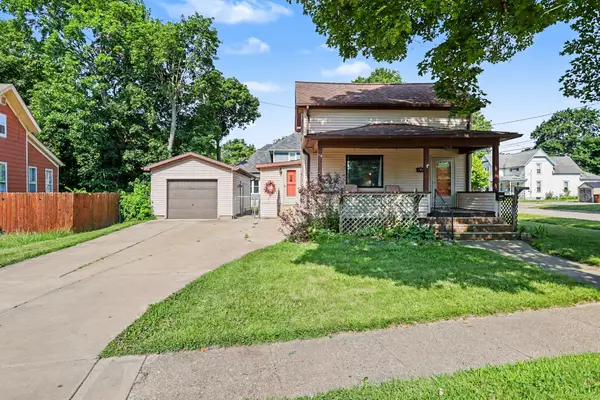
Welcome to 1412 O'Keefe Rd. in Marshall! This inviting 4 bedroom, 2.5 bath home offers comfortable living spaces, an attached two-car garage, and a walkout basement, complemented by attractive landscaping and a backyard framed by mature trees. A covered front porch welcomes you inside, where the living room features soaring vaulted ceilings, large windows, and a fireplace with a decorative mantel. The adjoining dining area showcases beautiful wood flooring and flows conveniently into the kitchen. With abundant oak cabinetry, generous counter space, breakfast-bar seating, recessed lighting, and a built-in desk, the kitchen offers plenty of functionality. A bright breakfast nook features sliding doors to the rear deck, making grilling and outdoor dining easy. Main-floor laundry and a half bath complete the main level. Upstairs, all four bedrooms are together, including an updated primary suite with a high ceiling, a private bathroom with dual sinks, and a spacious walk-in closet withbuilt-in shelving. A second full bathroom serves the additional bedrooms. The walkout basement offers natural light, direct backyard access, and ample room for storage, hobbies, or future finished living space. Outdoor living is a highlight, with a rear deck overlooking the spacious lawn and established trees. Stairs connect the deck to the backyard, while a concrete patio outside the walkout provides another spot to relax and entertain. With an appealing layout and room to make it your own, this Marshall home is ready for its next chapter! Call Clint for your private showing today! 269-317-0127...
Contact an agent
Home facts
- Year built:2002
- Listing ID #:64026054284
- Added:11 day(s) ago
- Updated:October 24, 2026 at 10:03 AM
Rooms and interior
- Bedrooms:4
- Total bathrooms:3
- Full bathrooms:2
- Half bathrooms:1
- Rooms Total:8
- Flooring:Carpet, Tile, Wood
- Basement Description:Full
- Living area:1,800 sq. ft.
Heating and cooling
- Cooling:Central Air
- Heating:Forced Air, Natural Gas
Structure and exterior
- Roof:Composition
- Year built:2002
- Building area:1,800 sq. ft.
- Lot area:0.34 Acres
- Lot Features:Landscaped Ground Cover, Level
- Architectural Style:Traditional
- Construction Materials:Vinyl Siding
- Exterior Features:Deck, Patio, Porch
- Foundation Description:Basement
Utilities
- Water:Public, Well
- Sewer:Public Sewer
Finances and disclosures
- Price:$370,000
- Price per sq. ft.:$137.04
- Tax amount:$5,481
Features and amenities
- Appliances:Dishwasher, Dryer, Microwave, Range, Refrigerator, Washer
- Laundry features:Laundry Closet, Main Level
Parking
- Parking description:Attached, Garage Faces Front, Paved
- Garage spaces:2

New listings near 1412 Okeefe Road
- Open Sun, 1 to 2:30pmNew
 $215,000Active2 beds 2 baths1,512 sq. ft.
15495 19 Mile Road, Marshall, MI 49068
MLS# 66026056617Listed by: EXP REALTY LLC - New
 $209,900Active3 beds 2 baths1,229 sq. ft.
336 Butler Court Building: C, Marshall, MI 49068
MLS# 64026056546Listed by: RE/MAX PERRETT ASSOCIATES - New
 $209,900Active3 beds 2 baths1,229 sq. ft.
336 Butler Court, Marshall, MI 49068
MLS# 26056546Listed by: RE/MAX PERRETT ASSOCIATES - New
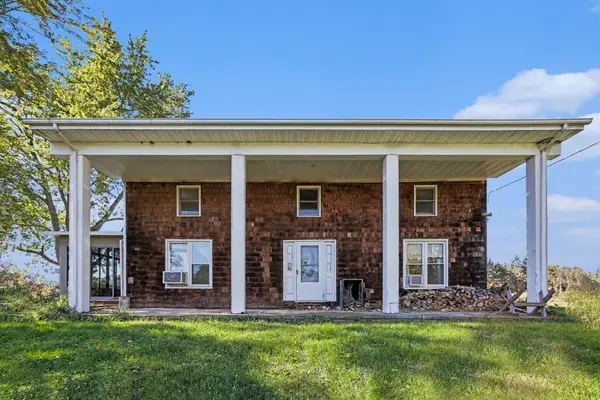 $1,100,000Active3 beds 3 baths2,072 sq. ft.
9011 15 1/2 Mile Road, Marshall, MI 49068
MLS# 64026056501Listed by: RE/MAX PERRETT ASSOCIATES - New
 $630,000Active5 beds 4 baths3,901 sq. ft.
55 Country Hills, Marshall, MI 49068
MLS# 64026056473Listed by: BERKSHIRE HATHAWAY HOMESERVICES MICHIGAN REAL ESTATE - New
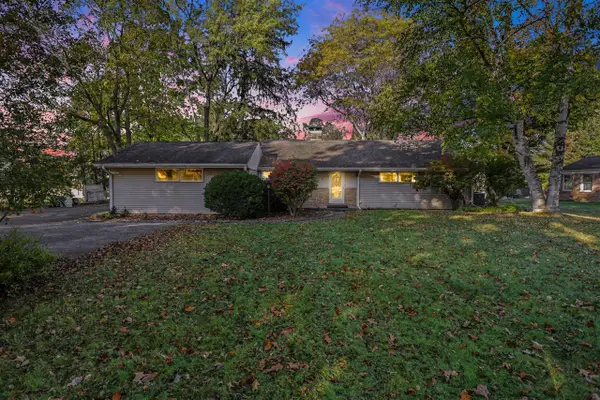 $290,000Active2 beds 3 baths997 sq. ft.
763 N Kalamazoo, Marshall, MI 49068
MLS# 70565790Listed by: BERKSHIRE HATHAWAY HOMESERVICES MICHIGAN REAL ESTATE - New
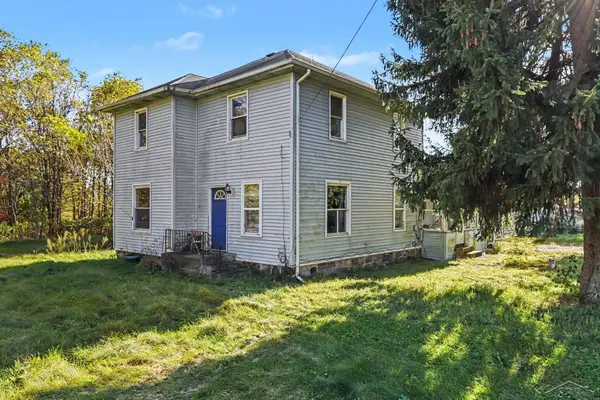 $165,000Active4 beds 2 baths1,948 sq. ft.
18130 Homer, Marshall, MI 49068
MLS# 50225571Listed by: JPAR - GREAT LAKES BAY REGION - New
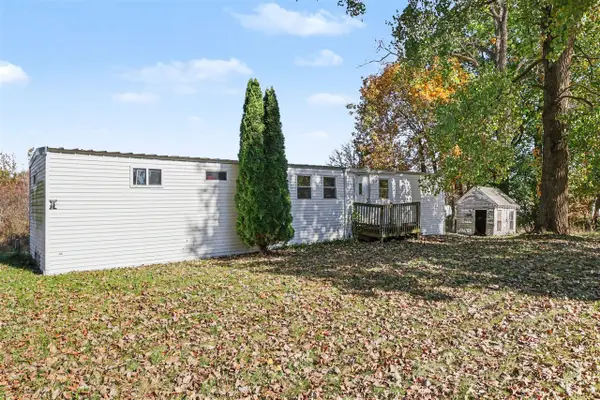 $69,900Active3 beds 1 baths784 sq. ft.
19643 N, Marshall, MI 49068
MLS# 70565690Listed by: BERKSHIRE HATHAWAY HOMESERVICES MICHIGAN REAL ESTATE - New
 $260,000Active3 beds 2 baths1,250 sq. ft.
19225 US Hwy 27 HWY, Marshall, MI 49068
MLS# 56050225058Listed by: HOWARD HANNA REAL ESTATE SERVICES-ADRIAN - New
 $186,000Active3 beds 1 baths1,527 sq. ft.
302 Exchange Street, Marshall, MI 49068
MLS# 64026055684Listed by: BERKSHIRE HATHAWAY HOMESERVICES MICHIGAN REAL ESTATE


Protect your home and budget from life's surprises with an Assurant Home Warranty, backed by a partner that supports you through every step of homeownership. Explore Plans.
©2026 Century 21 Real Estate LLC. All rights reserved. CENTURY 21®, the CENTURY 21 Logo and C21® are service marks owned by Century 21 Real Estate LLC. Century 21 Real Estate LLC fully supports the principles of the Fair Housing Act and the Equal Opportunity Act. Each office is independently owned and operated. Listing information is deemed reliable but not guaranteed accurate.