
17401 G Drive N, Marshall, MI 49068
Local realty services provided by:CENTURY 21 Affiliated
17401 G Drive N,Marshall, MI 49068
$369,900
- 3 Beds
- 3 Baths
- 2,564 sq. ft.
- Single family
- Active
Listed by: aron hodo
Office: real estate one rosemary davis
MLS#:64026050030
Source:MI_REALCOMP
Price summary
- Price:$369,900
- Price per sq. ft.:$144.27
About this home
Brick Ranch on nearly 31/2 Acres Just North of Marshall Room to spread out, without giving up the convenience of town. This newly updated brick ranch sits on nearly 31/2 acres just north of Marshall and offers 2,564 square feet of one-level living with three bedrooms and three baths. The classic brick exterior gives it lasting curb appeal, and the two-car attached garage adds everyday convenience. Outside, the acreage gives you space for gardens, pets, projects, or simply a lot of breathing room. If you've been looking for one-level living with land, this one is worth a look. Call or text to schedule your showing.
Contact an agent
Home facts
- Year built:1957
- Listing ID #:64026050030
- Added:34 day(s) ago
- Updated:October 24, 2026 at 10:03 AM
Rooms and interior
- Bedrooms:3
- Total bathrooms:3
- Full bathrooms:2
- Half bathrooms:1
- Rooms Total:8
- Flooring:Vinyl
- Living area:2,564 sq. ft.
Heating and cooling
- Cooling:Central Air
- Heating:Forced Air, Natural Gas
Structure and exterior
- Roof:Composition, Shingle
- Year built:1957
- Building area:2,564 sq. ft.
- Lot area:3.46 Acres
- Lot Features:Landscaped Ground Cover
- Architectural Style:Ranch
- Construction Materials:Brick
- Exterior Features:Patio
- Foundation Description:Slab
Utilities
- Water:Well
- Sewer:Septic Tank
Finances and disclosures
- Price:$369,900
- Price per sq. ft.:$144.27
- Tax amount:$3,668
Features and amenities
- Laundry features:Main Level
Parking
- Parking description:Attached, Garage Faces Front, Gravel
- Garage spaces:2

New listings near 17401 G Drive N
- Open Sun, 1 to 2:30pmNew
 $215,000Active2 beds 2 baths1,512 sq. ft.
15495 19 Mile Road, Marshall, MI 49068
MLS# 66026056617Listed by: EXP REALTY LLC - New
 $209,900Active3 beds 2 baths1,229 sq. ft.
336 Butler Court Building: C, Marshall, MI 49068
MLS# 64026056546Listed by: RE/MAX PERRETT ASSOCIATES - New
 $209,900Active3 beds 2 baths1,229 sq. ft.
336 Butler Court, Marshall, MI 49068
MLS# 26056546Listed by: RE/MAX PERRETT ASSOCIATES - New
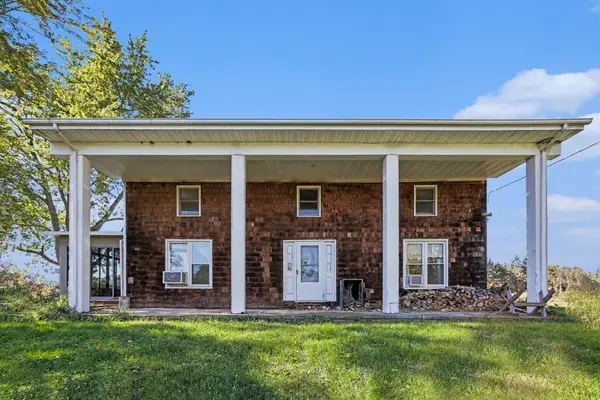 $1,100,000Active3 beds 3 baths2,072 sq. ft.
9011 15 1/2 Mile Road, Marshall, MI 49068
MLS# 64026056501Listed by: RE/MAX PERRETT ASSOCIATES - New
 $630,000Active5 beds 4 baths3,901 sq. ft.
55 Country Hills, Marshall, MI 49068
MLS# 64026056473Listed by: BERKSHIRE HATHAWAY HOMESERVICES MICHIGAN REAL ESTATE - New
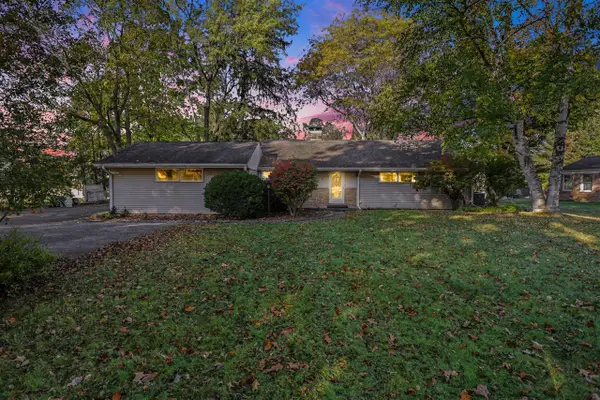 $290,000Active2 beds 3 baths997 sq. ft.
763 N Kalamazoo, Marshall, MI 49068
MLS# 70565790Listed by: BERKSHIRE HATHAWAY HOMESERVICES MICHIGAN REAL ESTATE - New
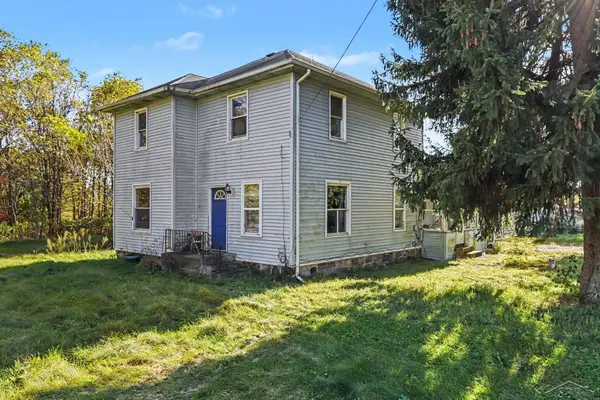 $165,000Active4 beds 2 baths1,948 sq. ft.
18130 Homer, Marshall, MI 49068
MLS# 50225571Listed by: JPAR - GREAT LAKES BAY REGION - New
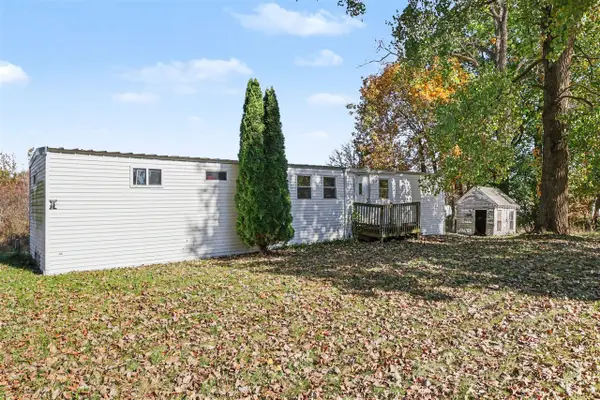 $69,900Active3 beds 1 baths784 sq. ft.
19643 N, Marshall, MI 49068
MLS# 70565690Listed by: BERKSHIRE HATHAWAY HOMESERVICES MICHIGAN REAL ESTATE - New
 $260,000Active3 beds 2 baths1,250 sq. ft.
19225 US Hwy 27 HWY, Marshall, MI 49068
MLS# 56050225058Listed by: HOWARD HANNA REAL ESTATE SERVICES-ADRIAN - New
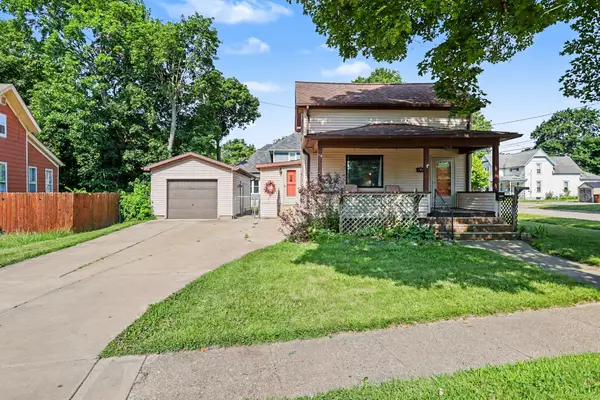 $186,000Active3 beds 1 baths1,527 sq. ft.
302 Exchange Street, Marshall, MI 49068
MLS# 64026055684Listed by: BERKSHIRE HATHAWAY HOMESERVICES MICHIGAN REAL ESTATE


Protect your home and budget from life's surprises with an Assurant Home Warranty, backed by a partner that supports you through every step of homeownership. Explore Plans.
©2026 Century 21 Real Estate LLC. All rights reserved. CENTURY 21®, the CENTURY 21 Logo and C21® are service marks owned by Century 21 Real Estate LLC. Century 21 Real Estate LLC fully supports the principles of the Fair Housing Act and the Equal Opportunity Act. Each office is independently owned and operated. Listing information is deemed reliable but not guaranteed accurate.