
17490 G Drive N, Marshall, MI 49068
Local realty services provided by:CENTURY 21 Affiliated
17490 G Drive N,Marshall, MI 49068
$740,000
- 4 Beds
- 4 Baths
- 3,893 sq. ft.
- Single family
- Active
Upcoming open houses
- Sat, Oct 2401:00 pm - 03:00 pm
Listed by: clint burghdorf
Office: berkshire hathaway homeservices michigan real estate
MLS#:64026050917
Source:MI_REALCOMP
Price summary
- Price:$740,000
- Price per sq. ft.:$142.12
About this home
Welcome to a truly one of a kind property offering 3.6 acres across two parcels, incredible updates, a finished guest apartment, multiple garage spaces, and a 65 foot underground tunnel connecting the home to the detached garage! From the moment you arrive, this property stands out. Inside, you'll find beautiful hardwood floors and an updated kitchen featuring stainless steel countertops and appliances, a center island with prep sink, tile backsplash, custom cabinetry, open shelving, and a walk in pantry. Main floor laundry adds everyday convenience. The spacious primary suite offers a private retreat with a beautifully remodeled bathroom featuring custom Onyx stone, a walk in shower with skylight, dual sinks, and an impressive walk in closet. The second full bathroom has also been updated with matching Onyx stone, while the inviting family room features a cozy pellet stove. Major improvements have already been completed, including a new roof, new windows, newer HVAC,tankless water heaters, and a new asphalt driveway. The attached two car garage is finished with a beautiful new wood garage door. But what truly separates this property from anything else on the market is the additional 36x40 heated lower garage, complete with an I beam and chain fall. It's an incredible setup for a car enthusiast, hobbyist, mechanic, workshop, or additional storage. A spiral staircase leads upstairs to approximately 1,400 square feet of fully finished living and entertainment space featuring a full kitchen, full bathroom, and gas fireplace. This space is ideal for guests, entertaining, extended living, or additional flexible space. And then there's the feature you have to see to believe, a 65 foot underground tunnel connecting the home's basement directly to the garage! In addition to being an unforgettable feature, the tunnel can also serve as a tornado shelter. With 3.6 acres, extensive updates, exceptional garage and entertainment space, and features you simply won't find in an ordinary home, this is a rare opportunity you won't...
Contact an agent
Home facts
- Year built:1989
- Listing ID #:64026050917
- Added:29 day(s) ago
- Updated:October 24, 2026 at 10:03 AM
Rooms and interior
- Bedrooms:4
- Total bathrooms:4
- Full bathrooms:3
- Half bathrooms:1
- Rooms Total:12
- Flooring:Tile, Wood
- Kitchen Description:Pantry
- Basement Description:Full, Walk-Out Access
- Living area:3,893 sq. ft.
Heating and cooling
- Cooling:Central Air
- Heating:Forced Air, Natural Gas, Other Heating Fuel, Other Heating Source
Structure and exterior
- Roof:Composition
- Year built:1989
- Building area:3,893 sq. ft.
- Lot area:3.6 Acres
- Lot Features:Corner Lot, Landscaped Ground Cover
- Architectural Style:Traditional
- Construction Materials:Wood Siding
- Exterior Features:Patio, Porch
- Foundation Description:Basement
Utilities
- Water:Well
- Sewer:Septic Tank
Finances and disclosures
- Price:$740,000
- Price per sq. ft.:$142.12
- Tax amount:$5,156
Features and amenities
- Appliances:Dishwasher, Dryer, Range, Refrigerator, Washer, Water Softener Owned
- Laundry features:Laundry Room, Main Level
- Amenities:Pantry
Parking
- Parking description:Attached, Garage Door Opener, Garage Faces Front, Paved
- Garage spaces:5

New listings near 17490 G Drive N
- Open Sun, 1 to 2:30pmNew
 $215,000Active2 beds 2 baths1,512 sq. ft.
15495 19 Mile Road, Marshall, MI 49068
MLS# 66026056617Listed by: EXP REALTY LLC - New
 $209,900Active3 beds 2 baths1,229 sq. ft.
336 Butler Court Building: C, Marshall, MI 49068
MLS# 64026056546Listed by: RE/MAX PERRETT ASSOCIATES - New
 $209,900Active3 beds 2 baths1,229 sq. ft.
336 Butler Court, Marshall, MI 49068
MLS# 26056546Listed by: RE/MAX PERRETT ASSOCIATES - New
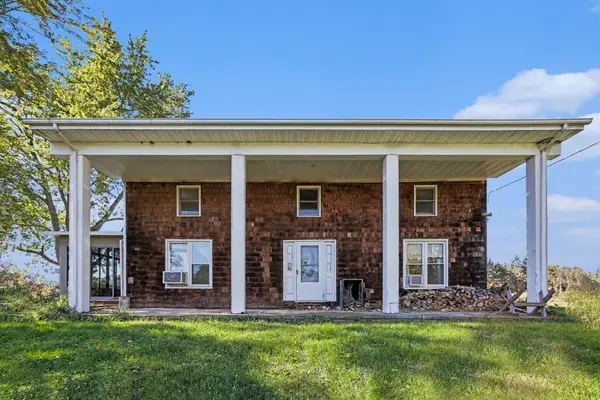 $1,100,000Active3 beds 3 baths2,072 sq. ft.
9011 15 1/2 Mile Road, Marshall, MI 49068
MLS# 64026056501Listed by: RE/MAX PERRETT ASSOCIATES - New
 $630,000Active5 beds 4 baths3,901 sq. ft.
55 Country Hills, Marshall, MI 49068
MLS# 64026056473Listed by: BERKSHIRE HATHAWAY HOMESERVICES MICHIGAN REAL ESTATE - New
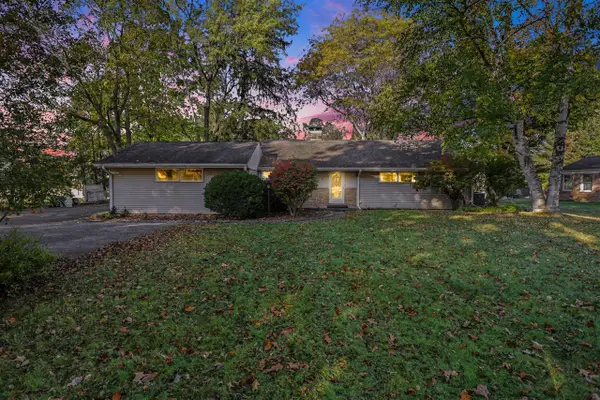 $290,000Active2 beds 3 baths997 sq. ft.
763 N Kalamazoo, Marshall, MI 49068
MLS# 70565790Listed by: BERKSHIRE HATHAWAY HOMESERVICES MICHIGAN REAL ESTATE - New
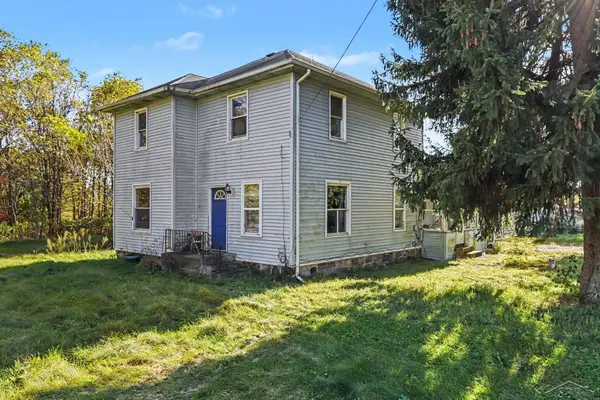 $165,000Active4 beds 2 baths1,948 sq. ft.
18130 Homer, Marshall, MI 49068
MLS# 50225571Listed by: JPAR - GREAT LAKES BAY REGION - New
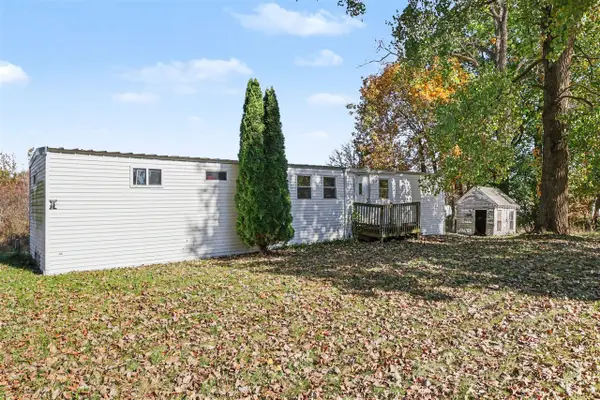 $69,900Active3 beds 1 baths784 sq. ft.
19643 N, Marshall, MI 49068
MLS# 70565690Listed by: BERKSHIRE HATHAWAY HOMESERVICES MICHIGAN REAL ESTATE - New
 $260,000Active3 beds 2 baths1,250 sq. ft.
19225 US Hwy 27 HWY, Marshall, MI 49068
MLS# 56050225058Listed by: HOWARD HANNA REAL ESTATE SERVICES-ADRIAN - New
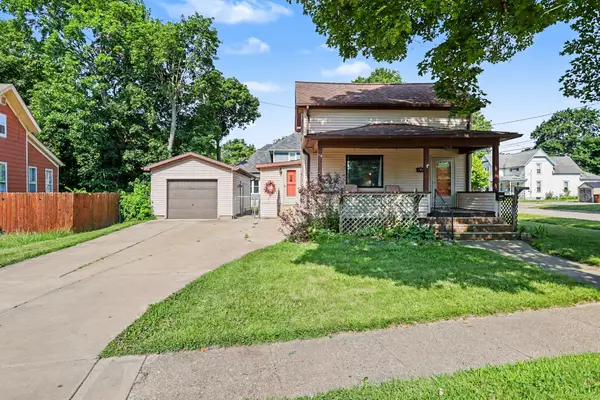 $186,000Active3 beds 1 baths1,527 sq. ft.
302 Exchange Street, Marshall, MI 49068
MLS# 64026055684Listed by: BERKSHIRE HATHAWAY HOMESERVICES MICHIGAN REAL ESTATE


Protect your home and budget from life's surprises with an Assurant Home Warranty, backed by a partner that supports you through every step of homeownership. Explore Plans.
©2026 Century 21 Real Estate LLC. All rights reserved. CENTURY 21®, the CENTURY 21 Logo and C21® are service marks owned by Century 21 Real Estate LLC. Century 21 Real Estate LLC fully supports the principles of the Fair Housing Act and the Equal Opportunity Act. Each office is independently owned and operated. Listing information is deemed reliable but not guaranteed accurate.