
501 Sibley Lane, Marshall, MI 49068
Local realty services provided by:CENTURY 21 Northland
501 Sibley Lane,Marshall, MI 49068
$249,900
- 3 Beds
- 1 Baths
- 1,034 sq. ft.
- Single family
- Active
Listed by: jim stealy
Office: re/max perrett associates - marshall
MLS#:26057135
Source:MI_MICHRIC
Price summary
- Price:$249,900
- Price per sq. ft.:$241.68
About this home
Three-bedroom one bath home in Marshall's Northeast neighborhood. Located on a corner lot around the corner from Gordon Elementary School and just minutes from I-94. Hardwood floors run through the living room, dining area, hall and all three bedrooms with ceramic tile in the kitchen and bathroom. The basement is frames for finishing and plumbed for a bathroom. It's a blank canvas that is ready for your finishing touches.
Contact an agent
Home facts
- Year built:1956
- Listing ID #:26057135
- Added:1 day(s) ago
- Updated:October 28, 2026 at 07:49 PM
Rooms and interior
- Bedrooms:3
- Total bathrooms:1
- Full bathrooms:1
- Rooms Total:6
- Kitchen Description:Dishwasher, Disposal, Microwave, Range, Refrigerator
- Basement:Yes
- Living area:1,034 sq. ft.
Heating and cooling
- Heating:Baseboard, Forced Air, Hot Water, Radiant
- Central air:Yes
Structure and exterior
- Year built:1956
- Building area:1,034 sq. ft.
- Lot area:0.25 Acres
- Construction Materials:Vinyl Siding
Utilities
- Water:Public
Finances and disclosures
- Price:$249,900
- Price per sq. ft.:$241.68
- Tax amount:$3,775 (2025)
Parking
- Garage:Yes
- Garage spaces:2
New listings near 501 Sibley Lane
- New
 $339,999Active4 beds 3 baths2,664 sq. ft.
225 Highfield Road, Marshall, MI 49068
MLS# 26056901Listed by: REAL BROKER, LLC - New
 $285,000Active4 beds 2 baths1,534 sq. ft.
163 Highfield Road, Marshall, MI 49068
MLS# 26056706Listed by: BERKSHIRE HATHAWAY HOMESERVICES MICHIGAN REAL ESTATE  $215,000Pending2 beds 2 baths1,512 sq. ft.
15495 19 Mile, Marshall, MI 49068
MLS# 70566265Listed by: EXP REALTY LLC
- New
 $209,900Active3 beds 2 baths1,229 sq. ft.
336 Butler Court Building: C, Marshall, MI 49068
MLS# 64026056546Listed by: RE/MAX PERRETT ASSOCIATES - New
 $209,900Active3 beds 2 baths1,229 sq. ft.
336 Butler Court, Marshall, MI 49068
MLS# 26056546Listed by: RE/MAX PERRETT ASSOCIATES - New
 $1,100,000Active3 beds 3 baths2,072 sq. ft.
9011 15 1/2 Mile Road, Marshall, MI 49068
MLS# 26056501Listed by: RE/MAX PERRETT ASSOCIATES  $630,000Pending5 beds 4 baths2,901 sq. ft.
55 Country, Marshall, MI 49068
MLS# 70566117Listed by: BERKSHIRE HATHAWAY HOMESERVICES MICHIGAN REAL ESTATE- New
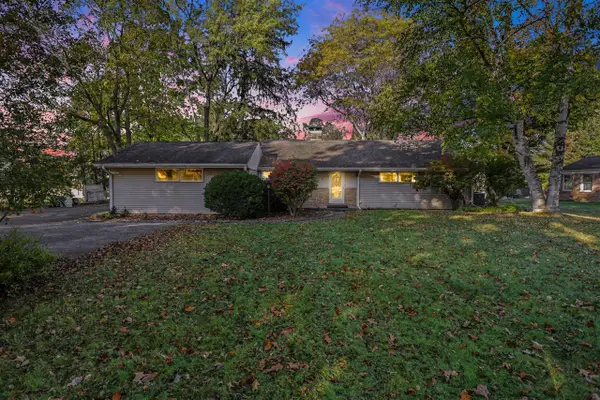 $290,000Active2 beds 3 baths997 sq. ft.
763 N Kalamazoo, Marshall, MI 49068
MLS# 70565790Listed by: BERKSHIRE HATHAWAY HOMESERVICES MICHIGAN REAL ESTATE - New
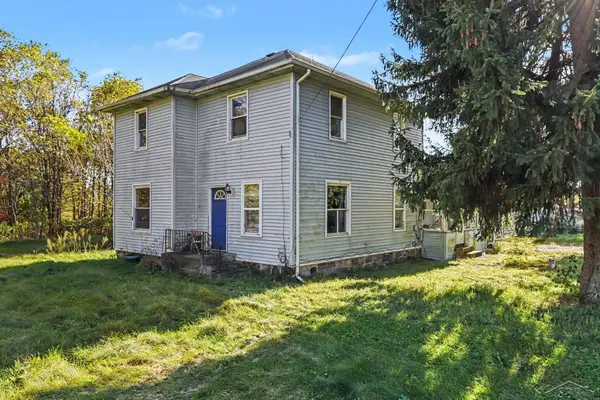 $165,000Active4 beds 2 baths1,948 sq. ft.
18130 Homer, Marshall, MI 49068
MLS# 50225571Listed by: JPAR - GREAT LAKES BAY REGION


Protect your home and budget from life's surprises with an Assurant Home Warranty, backed by a partner that supports you through every step of homeownership. Explore Plans.
©2026 Century 21 Real Estate LLC. All rights reserved. CENTURY 21®, the CENTURY 21 Logo and C21® are service marks owned by Century 21 Real Estate LLC. Century 21 Real Estate LLC fully supports the principles of the Fair Housing Act and the Equal Opportunity Act. Each office is independently owned and operated. Listing information is deemed reliable but not guaranteed accurate.