
1214 Delaney Drive, Martin, MI 49070
Local realty services provided by:CENTURY 21 Affiliated
1214 Delaney Drive,Martin, MI 49070
$365,000
- 4 Beds
- 2 Baths
- 1,002 sq. ft.
- Single family
- Active
Listed by: jason p schuringa, sara glemby
Office: five star real estate (m6)
MLS#:65026054527
Source:MI_REALCOMP
Price summary
- Price:$365,000
- Price per sq. ft.:$182.14
About this home
Welcome to 1214 Delaney Drive! A wooded backyard, inviting outdoor spaces, and a peaceful one-acre setting make this 4-bedroom, 2-bath home a wonderful place to unwind. Inside, vaulted ceilings, hardwood floors, and living room built-ins bring warmth and character to the open main level. The kitchen features a center island and adjoining dining area, with two bedrooms and a full bath completing the floor. Downstairs, the finished daylight level offers a spacious family room, two additional bedrooms, a second full bath, and laundry. Enjoy your morning coffee on the deck or gather on the large custom patio overlooking the mature trees. An attached two-stall garage and a tall 12x14 shed with an overhead door provide plenty of storage. With 1,852 finished square feet and Navien furnace and A/C replacements in 2025, there's comfort and space to enjoy throughout. Bosca Spirit 500 Pellet Stove included with sale. Recently appraised at $365,000.
Contact an agent
Home facts
- Year built:2005
- Listing ID #:65026054527
- Added:3 day(s) ago
- Updated:October 24, 2026 at 10:03 AM
Rooms and interior
- Bedrooms:4
- Total bathrooms:2
- Full bathrooms:2
- Rooms Total:6
- Basement Description:Daylight, Finished, Full, Sump Pump
- Living area:1,002 sq. ft.
Heating and cooling
- Cooling:Ceiling Fans, Central Air
- Heating:Forced Air, Other Heating Source, Propane
Structure and exterior
- Roof:Composition
- Year built:2005
- Building area:1,002 sq. ft.
- Lot area:1 Acres
- Lot Features:Landscaped Ground Cover, Wooded
- Construction Materials:Vinyl Siding
- Exterior Features:Deck, Patio
- Foundation Description:Basement
- Levels:Bi-Level
Utilities
- Water:Well
- Sewer:Septic Tank
Finances and disclosures
- Price:$365,000
- Price per sq. ft.:$182.14
- Tax amount:$3,396
Features and amenities
- Appliances:Dishwasher, Humidifier, Microwave, Oven, Refrigerator, Water Softener Owned
- Laundry features:Laundry Room, Lower Level
- Amenities:Vaulted Ceilings, Window Treatments
Parking
- Parking description:Attached, Garage Door Opener, Garage Faces Front, Unpaved
- Garage spaces:2

New listings near 1214 Delaney Drive
- New
 $649,900Active3 beds 2 baths1,516 sq. ft.
669 120th Avenue, Martin, MI 49070
MLS# 66026056581Listed by: COMPASS REALTY - New
 $365,000Active4 beds 2 baths1,002 sq. ft.
1214 Delaney, Martin, MI 49070
MLS# 70564172Listed by: FIVE STAR REAL ESTATE (M6) 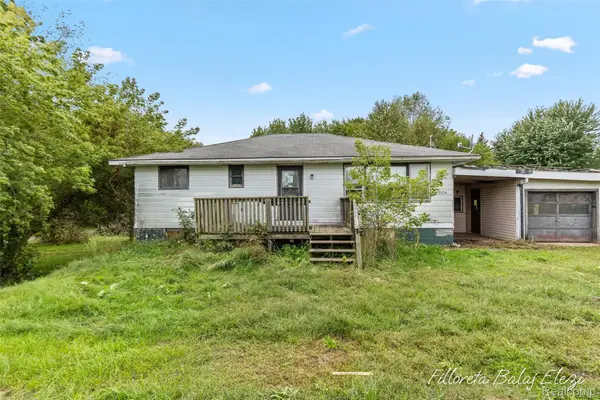 $149,900Active2 beds 2 baths1,849 sq. ft.
1624 5th Street, Martin, MI 49070
MLS# 20261079791Listed by: EXP REALTY MAIN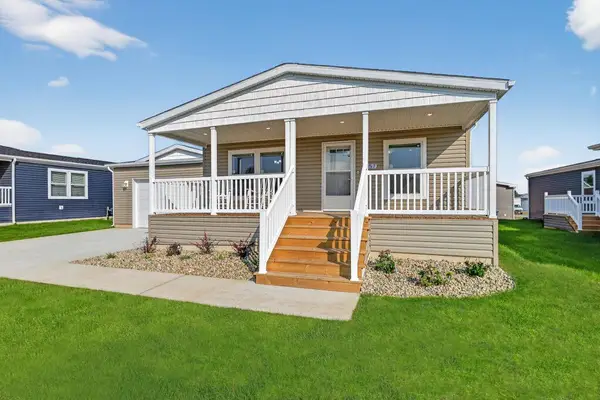 $214,900Active3 beds 2 baths1,508 sq. ft.
1157 Eagle Crest, Martin, MI 49070
MLS# 66026049604Listed by: CAMPBELL CARON REAL ESTATE $189,900Active3 beds 2 baths1,568 sq. ft.
1156 Winfield Lane, Martin, MI 49070
MLS# 66026049366Listed by: CAMPBELL CARON REAL ESTATE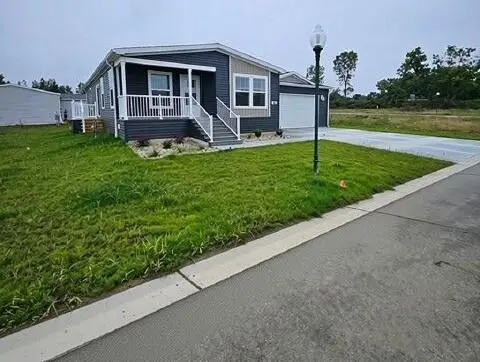 $189,900Active3 beds 2 baths1,568 sq. ft.
1162 Winfield Lane, Martin, MI 49070
MLS# 66026049367Listed by: CAMPBELL CARON REAL ESTATE $639,000Active4 beds 2 baths2,482 sq. ft.
1080 122nd, Martin, MI 49070
MLS# 70558303Listed by: KELLER WILLIAMS GR EAST $397,793Active3 beds 2 baths2,070 sq. ft.
1268 117th Avenue, Martin, MI 49070
MLS# 26037259Listed by: FIVE STAR REAL ESTATE $229,900Pending4 beds 2 baths2,240 sq. ft.
1515 10th Street, Martin, MI 49070
MLS# 65026031891Listed by: UNITED REALTY SERVICES LLC


Protect your home and budget from life's surprises with an Assurant Home Warranty, backed by a partner that supports you through every step of homeownership. Explore Plans.
©2026 Century 21 Real Estate LLC. All rights reserved. CENTURY 21®, the CENTURY 21 Logo and C21® are service marks owned by Century 21 Real Estate LLC. Century 21 Real Estate LLC fully supports the principles of the Fair Housing Act and the Equal Opportunity Act. Each office is independently owned and operated. Listing information is deemed reliable but not guaranteed accurate.