
1624 5th Street, Martin, MI 49070
Local realty services provided by:CENTURY 21 Curran & Oberski
1624 5th Street,Martin, MI 49070
$149,900
- 2 Beds
- 2 Baths
- 1,849 sq. ft.
- Single family
- Active
Listed by: al abdallah
Office: exp realty main
MLS#:20261079791
Source:MI_REALCOMP
Price summary
- Price:$149,900
- Price per sq. ft.:$81.07
About this home
Calling all investors, contractors, and buyers with vision! 1624 5th Street in Martin offers a solid footprint and serious potential for someone ready to roll up their sleeves. The main level features original hardwood floors in a spacious living room with large picture windows overlooking the countryside, an eat-in kitchen with breakfast bar, a dining area with a pellet stove, and a full bath. The walkout lower level is set up like a second living space, with its own exterior entrance, a second kitchen area, additional rooms, and a bath, making it a natural fit for multigenerational living or extended guests once it's brought back to life. Portions of the lower level are finished, but it needs extensive work throughout. The home also offers an attached garage, a back deck, and a sunroom off the rear. This is a major fixer-upper with plenty of room to add value. Estate sale; property is being sold AS IS with no repairs, warranties, or seller disclosures. Buyer to verify all information....
Contact an agent
Home facts
- Year built:1958
- Listing ID #:20261079791
- Added:21 day(s) ago
- Updated:October 24, 2026 at 10:03 AM
Rooms and interior
- Bedrooms:2
- Total bathrooms:2
- Full bathrooms:2
- Rooms Total:11
- Basement Description:Bath Stubbed, Full, Partially Finished, Walk-Out Access
- Living area:1,849 sq. ft.
Heating and cooling
- Heating:Forced Air, Natural Gas
Structure and exterior
- Year built:1958
- Building area:1,849 sq. ft.
- Lot area:0.69 Acres
- Architectural Style:Ranch
- Construction Materials:Vinyl Siding
- Foundation Description:Basement, Block
- Levels:One
Utilities
- Water:Well
- Sewer:Septic Tank
Finances and disclosures
- Price:$149,900
- Price per sq. ft.:$81.07
- Tax amount:$1,877
Parking
- Parking description:Attached, Two Car Garage
- Garage spaces:2

New listings near 1624 5th Street
- New
 $649,900Active3 beds 2 baths1,516 sq. ft.
669 120th Avenue, Martin, MI 49070
MLS# 66026056581Listed by: COMPASS REALTY - New
 $365,000Active4 beds 2 baths1,002 sq. ft.
1214 Delaney Drive, Martin, MI 49070
MLS# 65026054527Listed by: FIVE STAR REAL ESTATE (M6) - New
 $365,000Active4 beds 2 baths1,002 sq. ft.
1214 Delaney, Martin, MI 49070
MLS# 70564172Listed by: FIVE STAR REAL ESTATE (M6) 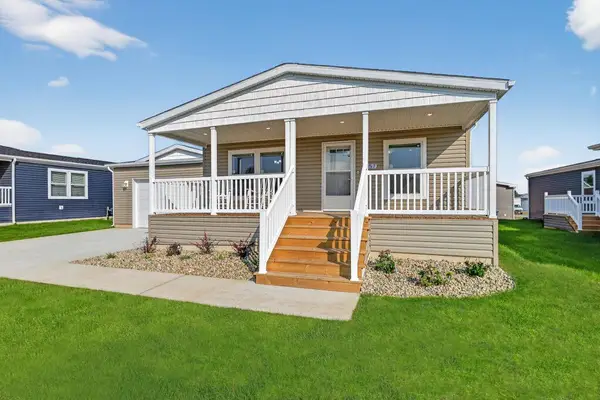 $214,900Active3 beds 2 baths1,508 sq. ft.
1157 Eagle Crest, Martin, MI 49070
MLS# 66026049604Listed by: CAMPBELL CARON REAL ESTATE $189,900Active3 beds 2 baths1,568 sq. ft.
1156 Winfield Lane, Martin, MI 49070
MLS# 66026049366Listed by: CAMPBELL CARON REAL ESTATE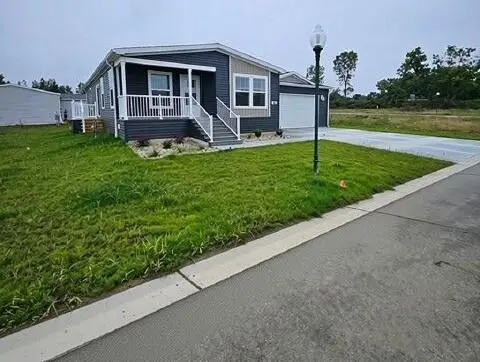 $189,900Active3 beds 2 baths1,568 sq. ft.
1162 Winfield Lane, Martin, MI 49070
MLS# 66026049367Listed by: CAMPBELL CARON REAL ESTATE $639,000Active4 beds 2 baths2,482 sq. ft.
1080 122nd, Martin, MI 49070
MLS# 70558303Listed by: KELLER WILLIAMS GR EAST $397,793Active3 beds 2 baths2,070 sq. ft.
1268 117th Avenue, Martin, MI 49070
MLS# 26037259Listed by: FIVE STAR REAL ESTATE $229,900Pending4 beds 2 baths2,240 sq. ft.
1515 10th Street, Martin, MI 49070
MLS# 65026031891Listed by: UNITED REALTY SERVICES LLC


Protect your home and budget from life's surprises with an Assurant Home Warranty, backed by a partner that supports you through every step of homeownership. Explore Plans.
©2026 Century 21 Real Estate LLC. All rights reserved. CENTURY 21®, the CENTURY 21 Logo and C21® are service marks owned by Century 21 Real Estate LLC. Century 21 Real Estate LLC fully supports the principles of the Fair Housing Act and the Equal Opportunity Act. Each office is independently owned and operated. Listing information is deemed reliable but not guaranteed accurate.