
109 Gratiot Boulevard, Marysville, MI 48040
Local realty services provided by:CENTURY 21 Dynamic Realty
109 Gratiot Boulevard,Marysville, MI 48040
$319,900
- 4 Beds
- 4 Baths
- 2,905 sq. ft.
- Single family
- Active
Listed by: michelle e caldwell
Office: epique realty
MLS#:20261075497
Source:MI_REALCOMP
Price summary
- Price:$319,900
- Price per sq. ft.:$110.12
About this home
Don’t just dream about waterfront living—come experience it! With approximately 50 feet of St. Clair River frontage, this 4-bedroom, 3.5-bath home features soaring vaulted ceilings, abundant natural light, and expansive windows showcasing beautiful river views. The main-floor primary suite offers a full bath and direct access to the waterfront deck, while the upper-level bedroom features a half bath and private balcony overlooking the river. The finished walkout lower level provides additional living and entertaining space with a family room, bedroom, full bath, and second kitchen area. Outside, enjoy spacious waterfront decking, direct river access, and a dock—perfect for relaxing and watching the freighters go by. An attached garage with EV charging hookup completes the package.
Contact an agent
Home facts
- Year built:1930
- Subdivision & Development:RIVERSIDE 1
- Listing ID #:20261075497
- Added:1 day(s) ago
- Updated:September 19, 2026 at 05:05 PM
Rooms and interior
- Bedrooms:4
- Total bathrooms:4
- Full bathrooms:3
- Half bathrooms:1
- Rooms Total:11
- Basement Description:Finished, Walk-Out Access
- Living area:2,905 sq. ft.
Heating and cooling
- Heating:Baseboard, Hot Water, Natural Gas
Structure and exterior
- Year built:1930
- Building area:2,905 sq. ft.
- Lot area:0.1 Acres
- Architectural Style:Contemporary
- Construction Materials:Wood Siding
- Exterior Features:Balcony, Deck
- Foundation Description:Basement, Block
Utilities
- Water:Public
- Sewer:Public Sewer
Finances and disclosures
- Price:$319,900
- Price per sq. ft.:$110.12
- Tax amount:$7,304
Parking
- Parking description:Attached, One Car Garage
- Garage spaces:1

New listings near 109 Gratiot Boulevard
- New
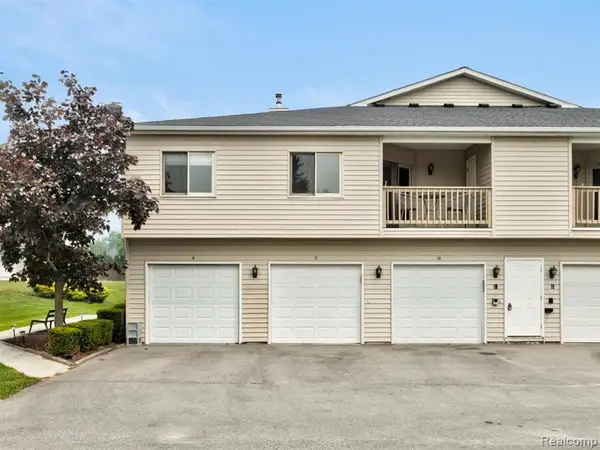 $135,000Active1 beds 2 baths672 sq. ft.
950 Bunce #10, Marysville, MI 48040
MLS# 61031271Listed by: @PROPERTIES CHRISTIE'S INT'L RE PORT HURON - New
 $100,000Active3 beds 2 baths
3333 Ravenswood, Marysville, MI 48040
MLS# 61030877Listed by: O'CONNOR REALTY, INC - New
 $100,000Active3 beds 2 baths1,450 sq. ft.
3333 Ravenswood #52, Marysville, MI 48040
MLS# 20261074918Listed by: O'CONNOR REALTY, INC - New
 $54,900Active0 Acres
1325 Robert AVE, Marysville, MI 48040
MLS# 61050221711Listed by: FIRST PRIORITY REALTY - Open Sun, 12 to 2pmNew
 $529,000Active3 beds 2 baths2,049 sq. ft.
207 Gratiot, Marysville, MI 48040
MLS# 50221691Listed by: KW PLATINUM - New
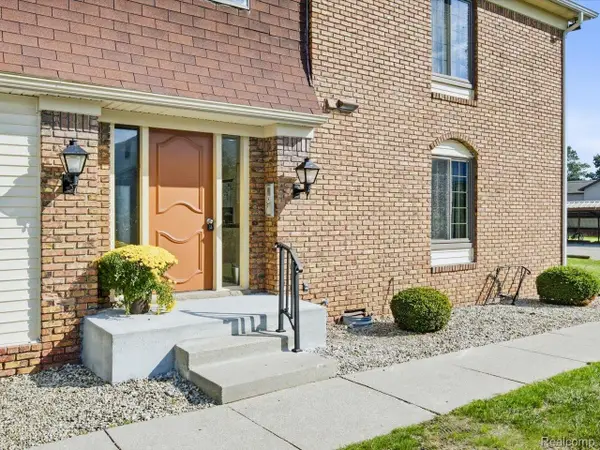 $125,000Active2 beds 2 baths1,010 sq. ft.
1900 River Road #6, Marysville, MI 48040
MLS# 20261073772Listed by: HANGING GARDENS REAL ESTATE LLC - Open Sun, 11am to 12:30pmNew
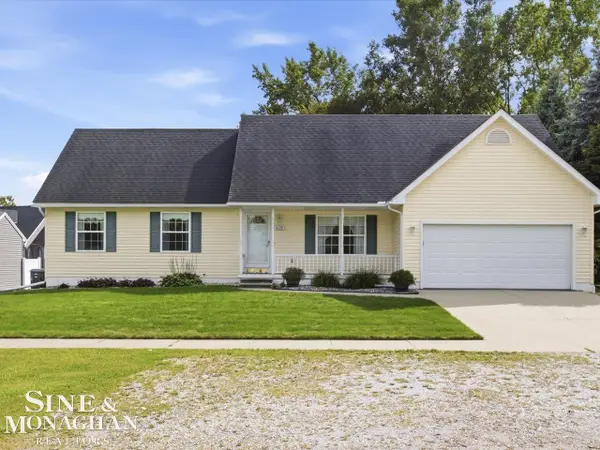 $335,000Active3 beds 3 baths2,312 sq. ft.
4281 Ravenswood, Marysville, MI 48040
MLS# 58050221582Listed by: SINE & MONAGHAN REALTORS LLC ST CLAIR - New
 $524,900Active5 beds 3 baths2,888 sq. ft.
1650 River Road, Marysville, MI 48040
MLS# 20261073258Listed by: O'CONNOR REALTY, INC - New
 $360,000Active4 beds 3 baths1,806 sq. ft.
685 Cardinal Drive, Marysville, MI 48040
MLS# 20261072230Listed by: KELLER WILLIAMS PAINT CREEK


Protect your home and budget from life's surprises with an Assurant Home Warranty, backed by a partner that supports you through every step of homeownership. Explore Plans.
©2026 Century 21 Real Estate LLC. All rights reserved. CENTURY 21®, the CENTURY 21 Logo and C21® are service marks owned by Century 21 Real Estate LLC. Century 21 Real Estate LLC fully supports the principles of the Fair Housing Act and the Equal Opportunity Act. Each office is independently owned and operated. Listing information is deemed reliable but not guaranteed accurate.