
1829 Connecticut Avenue, Marysville, MI 48040
Local realty services provided by:CENTURY 21 Curran & Oberski
1829 Connecticut Avenue,Marysville, MI 48040
$265,000
- 3 Beds
- 2 Baths
- 1,384 sq. ft.
- Single family
- Pending
Listed by: jeff kakos
Office: hanging gardens real estate llc.
MLS#:20261070046
Source:MI_REALCOMP
Price summary
- Price:$265,000
- Price per sq. ft.:$191.47
About this home
A GREAT OPPORTUNITY IN ONE OF MARYSVILLE'S MOST SOUGHT-AFTER NEIGHBORHOODS! THIS 3 BEDROOM, 2 BATH RANCH OFFERS A WELCOMING FEEL FROM THE MOMENT YOU ARRIVE. SPACIOUS ROOMS PROVIDE A COMFORTABLE FLOOR PLAN, WITH NEW FLOORING AND FRESH PAINT ADDING A CLEAN, UPDATED FEEL. THE HOME FEATURES A HUGE 2-CAR ATTACHED GARAGE, FULL BASEMENT, LARGE YARD, CENTRAL AIR, ANDERSON WINDOWS, NEW HOT WATER TANK, NICE-SIZED DECK, AND TWO LAUNDRY AREAS—ONE ON THE MAIN LEVEL AND ONE IN THE LOWER LEVEL. A GENEROUS PANTRY ADDS GREAT STORAGE, AND ALL APPLIANCES ARE INCLUDED. A WELL-MAINTAINED HOME WITH THE SPACE AND FEATURES! DON'T WAIT CALL TODAY FOR A PRIVATE SHOWING! 3D HOME LINK TOUR OF THIS HOME AVAILABLE.
Contact an agent
Home facts
- Year built:1980
- Subdivision & Development:CASTLE WOODS SUB 2
- Listing ID #:20261070046
- Added:4 day(s) ago
- Updated:September 13, 2026 at 08:06 AM
Rooms and interior
- Bedrooms:3
- Total bathrooms:2
- Full bathrooms:2
- Rooms Total:8
- Basement Description:Full, Unfinished
- Living area:1,384 sq. ft.
Heating and cooling
- Cooling:Central Air
- Heating:Forced Air, Natural Gas
Structure and exterior
- Year built:1980
- Building area:1,384 sq. ft.
- Lot area:0.28 Acres
- Lot Features:Sprinklers
- Architectural Style:Ranch
- Construction Materials:Brick, Vinyl Siding
- Exterior Features:Deck
- Foundation Description:Basement, Block
- Levels:One
Utilities
- Water:Public
- Sewer:Public Sewer
Finances and disclosures
- Price:$265,000
- Price per sq. ft.:$191.47
- Tax amount:$3,687
Features and amenities
- Appliances:Dishwasher, Disposal, Dryer, Free Standing Gas Range, Free Standing Refrigerator, Microwave, Washer
- Laundry features:Laundry Room
Parking
- Parking description:Attached, Electricity In Garage, Garage Door Opener, Two and Half Car Garage
- Garage spaces:2.5

New listings near 1829 Connecticut Avenue
- Open Sun, 12 to 2pmNew
 $335,000Active3 beds 3 baths1,312 sq. ft.
4281 Ravenswood, Marysville, MI 48040
MLS# 50221582Listed by: SINE & MONAGHAN REALTORS LLC ST CLAIR - New
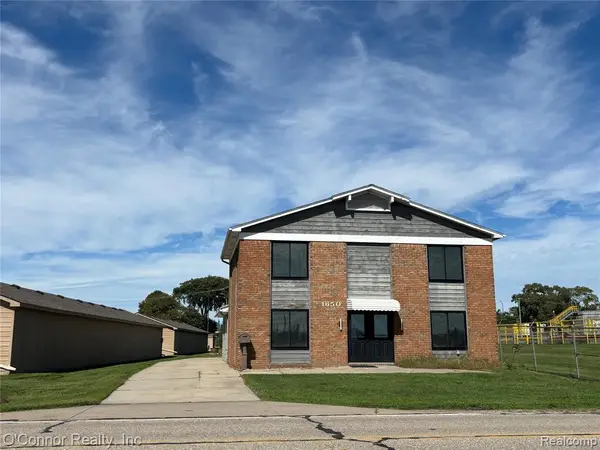 $524,900Active5 beds 3 baths2,888 sq. ft.
1650 River, Marysville, MI 48040
MLS# 61029215Listed by: O'CONNOR REALTY, INC - New
 $360,000Active4 beds 3 baths1,806 sq. ft.
685 Cardinal Drive, Marysville, MI 48040
MLS# 20261072230Listed by: KELLER WILLIAMS PAINT CREEK  $269,900Active3 beds 2 baths2,062 sq. ft.
411 Sandpiper Lane, Marysville, MI 48040
MLS# 20261068706Listed by: WALLACE AND ASSOCIATES REAL ESTATE $249,900Active3 beds 2 baths960 sq. ft.
630 Georgia, Marysville, MI 48040
MLS# 50220128Listed by: ST. CLAIR REALTY $399,900Pending4 beds 3 baths3,538 sq. ft.
832 5th ST, Marysville, MI 48040
MLS# 58050219847Listed by: J L SMITH REALTY LLC $145,000Active2 beds 3 baths1,608 sq. ft.
125 Cuttle Road, Marysville, MI 48040
MLS# 20261068241Listed by: LIBERTY WAY REALTY $216,900Active2 beds 1 baths1,060 sq. ft.
403 Gratiot Boulevard, Marysville, MI 48040
MLS# 20261067356Listed by: EPIQUE REALTY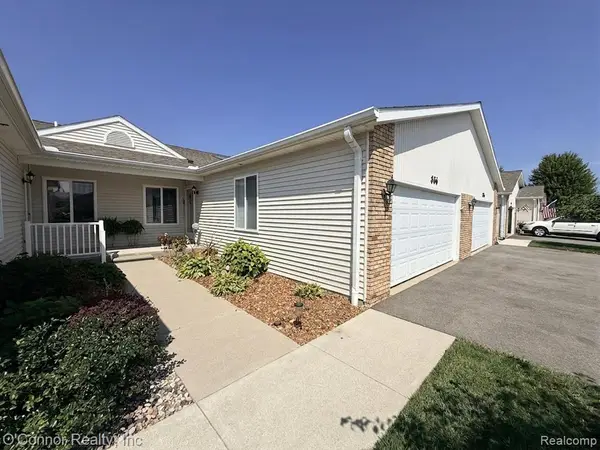 $334,900Active2 beds 3 baths1,360 sq. ft.
836 Crystal, Marysville, MI 48040
MLS# 61023484Listed by: O'CONNOR REALTY, INC


Protect your home and budget from life's surprises with an Assurant Home Warranty, backed by a partner that supports you through every step of homeownership. Explore Plans.
©2026 Century 21 Real Estate LLC. All rights reserved. CENTURY 21®, the CENTURY 21 Logo and C21® are service marks owned by Century 21 Real Estate LLC. Century 21 Real Estate LLC fully supports the principles of the Fair Housing Act and the Equal Opportunity Act. Each office is independently owned and operated. Listing information is deemed reliable but not guaranteed accurate.